
333 Redwood St, Alamo Heights, TX 78209
Local realty services provided by:ERA Brokers Consolidated
333 Redwood St,Alamo Heights, TX 78209
$499,000
- 2 Beds
- 2 Baths
- 1,192 sq. ft.
- Single family
- Active
Listed by: pamela sanchez
Office: bhhs penfed realty
MLS#:2010102
Source:LERA
Price summary
- Price:$499,000
- Price per sq. ft.:$418.62
About this home
Welcome to your new home! Beautifully updated and ideally located in the highly sought-after Alamo Heights area, this charming 2-bedroom, 2-bath cottage offers comfort, timeless character, and the highly desirable Alamo Heights ISD. The open-concept layout seamlessly connects the living and dining areas to the chef's kitchen featuring a gas range, granite countertops, farmhouse sink, tile backsplash, stainless steel appliances, and abundant cabinetry. Conveniently located just off the kitchen, the laundry room adds everyday functionality. The spacious primary suite offers a beautifully updated bath with custom tile, quartz countertops, walk-in shower, and a generous walk-in closet. The secondary bedroom includes access to a stylish full bath with matching upscale finishes. Enjoy the custom-built deck and large backyard, perfect for entertaining or relaxing. A detached two-car garage/storage area provides additional flexibility for a workshop, studio, or potential future conversion. Experience the best of the Alamo Heights lifestyle with tree-lined streets, exceptional dining, boutique shopping, parks, and easy access to the Broadway Corridor, The Quarry, The Pearl, McNay Art Museum, Brackenridge Park, and Downtown San Antonio. This beautiful gem won't last long! Schedule your private showing today!...
Contact an agent
Home facts
- Year built:1939
- Subdivision & Development:ALAMO HEIGHTS
- Listing ID #:2010102
- Added:1 day(s) ago
- Updated:August 20, 2026 at 07:30 PM
Rooms and interior
- Bedrooms:2
- Total bathrooms:2
- Full bathrooms:2
- Flooring:Linoleum, Saltillo Tile, Wood
- Dining Description:Living Room/Dining Room Combo
- Bathrooms Description:Shower Only, Single Vanity
- Kitchen Description:Dishwasher, Stove/Range
- Bedroom Description:Ceiling Fan, Full Bath, Walk-In Closet
- Living area:1,192 sq. ft.
Heating and cooling
- Cooling:One Central
- Heating:Central, Electric
Structure and exterior
- Roof:Composition
- Year built:1939
- Building area:1,192 sq. ft.
- Lot area:0.17 Acres
- Architectural Style:One Story
- Construction Materials:4 Sides Masonry
- Foundation Description:Cedar Post
- Levels:1 Story
Schools
- High school:Alamo Heights
- Middle school:Alamo Heights
- Elementary school:Cambridge
Utilities
- Water:Water System
Finances and disclosures
- Price:$499,000
- Price per sq. ft.:$418.62
- Tax amount:$1,069,936 (2026)
Features and amenities
- Laundry features:Dryer Connection, Washer Connection
- Amenities:Ceiling Fans, Chandelier, Smoke Alarm, Utility Room Inside
Parking
- Parking description:Detached Garage, Two Car Garage
 IDX information is provided exclusively for consumers’ personal, non-commercial use, that it may not be used for any purpose other than to identify prospective properties consumers may be interested in purchasing, and that the data is deemed reliable but is not guaranteed accurate by LERA MLS (Local Expertise Regional Access). The MLS may, at its discretion, require use of other disclaimers as necessary to protect participants and/or the MLS from liability.
 New listings near 333 Redwood St
- New
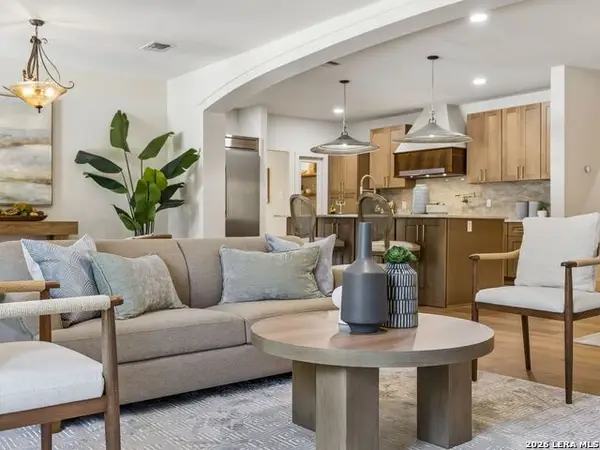 $1,450,000Active4 beds 5 baths3,276 sq. ft.
850 Estes Avenue, San Antonio, TX 78209
MLS# 2010208Listed by: KUPER SOTHEBY'S INT'L REALTY - New
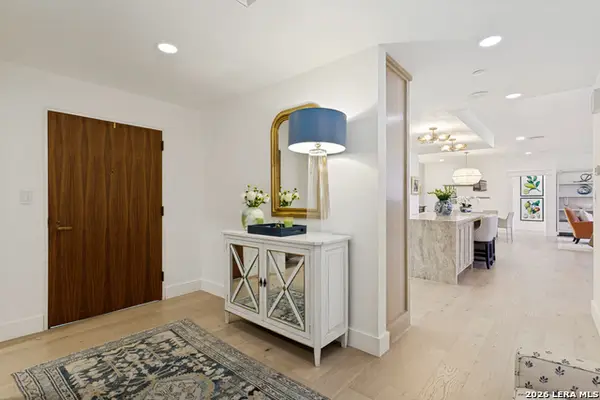 $1,100,000Active2 beds 3 baths2,232 sq. ft.
200 Patterson Ave #304, San Antonio, TX 78209
MLS# 2010006Listed by: PHYLLIS BROWNING COMPANY - New
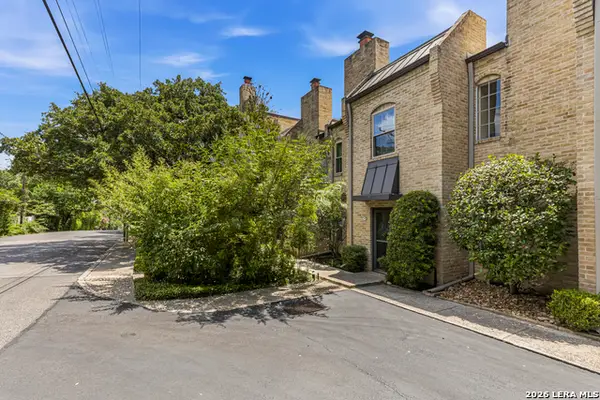 $399,900Active3 beds 3 baths2,368 sq. ft.
5403 N New Braunfels Ave #12, San Antonio, TX 78209
MLS# 2009242Listed by: CENTURY 21 BURROUGHS - New
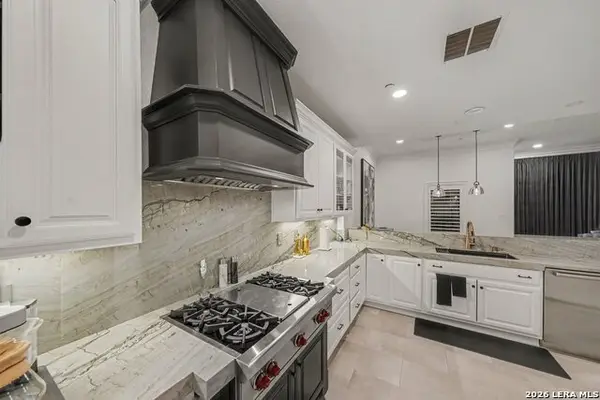 $850,000Active3 beds 3 baths2,022 sq. ft.
123 Eaton St #102, Alamo Heights, TX 78209
MLS# 2009146Listed by: EXP REALTY - New
 $254,049Active4 beds 2 baths1,483 sq. ft.
442 Argyle Hill, San Antonio, TX 78227
MLS# 2008566Listed by: KELLER WILLIAMS CITY-VIEW - New
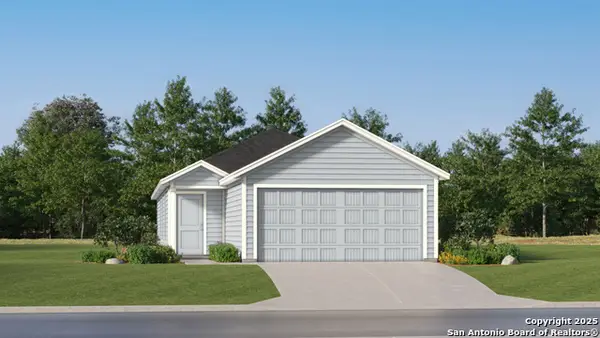 $247,049Active3 beds 2 baths1,354 sq. ft.
527 Argyle Hill, San Antonio, TX 78227
MLS# 2008567Listed by: KELLER WILLIAMS CITY-VIEW - New
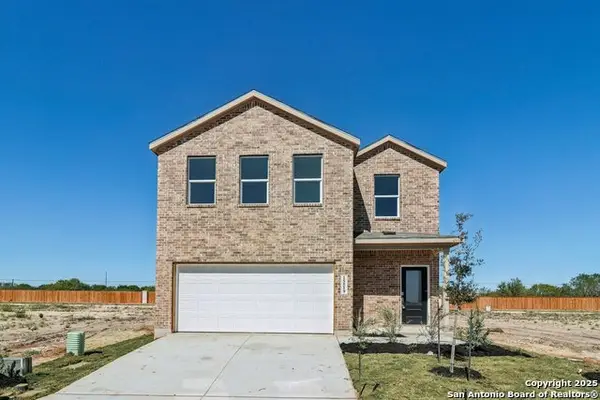 $279,990Active5 beds 3 baths2,320 sq. ft.
15519 Crescent Pine, San Antonio, TX 78253
MLS# 2007459Listed by: KELLER WILLIAMS CITY-VIEW 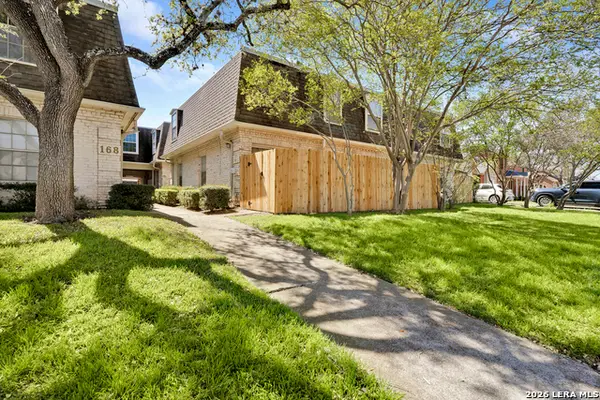 $245,000Active2 beds 2 baths1,101 sq. ft.
168 Barilla Pl #102, San Antonio, TX 78209
MLS# 2007172Listed by: PHYLLIS BROWNING COMPANY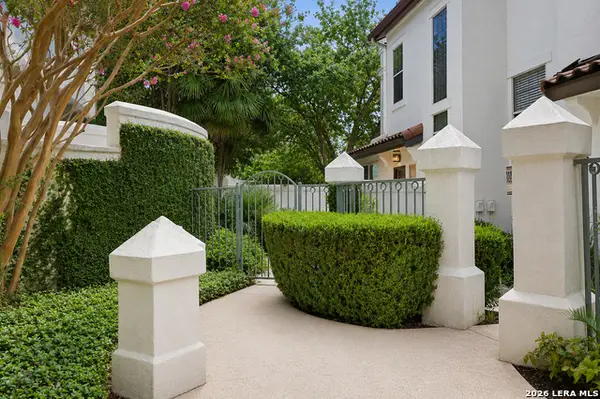 $662,500Active2 beds 3 baths1,923 sq. ft.
208 Grandview #UNIT 5, Alamo Heights, TX 78209
MLS# 2006316Listed by: CROWN REALTY HOLDINGS LLC


Protect your home and budget from life's surprises with an Assurant Home Warranty, backed by a partner that supports you through every step of homeownership. Explore Plans.
© 2023 - 2026 ERA Franchise Systems LLC. All rights reserved. ERA Franchise Systems LLC fully supports the principles of the Fair Housing Act and the Equal Opportunity Act. ERA, ERA Real Estate powered, and their respective logos are registered service marks of ERA Franchise Systems LLC. Each office is independently owned and operated.