
850 Estes Avenue, San Antonio, TX 78209
Local realty services provided by:ERA Brokers Consolidated
850 Estes Avenue,San Antonio, TX 78209
$1,374,000
- 4 Beds
- 5 Baths
- 3,276 sq. ft.
- Single family
- Active
Upcoming open houses
- Sun, Oct 1802:00 pm - 04:00 pm
Listed by: delaine mathieu
Office: kuper sotheby's int'l realty
MLS#:2010208
Source:LERA
Price summary
- Price:$1,374,000
- Price per sq. ft.:$419.41
About this home
Packed with charm and a few surprises, this beautifully restored 1926 Alamo Heights home pairs a century of character with sophisticated modern living. Original windows, with their pulley systems still intact, honor the home's history, while European white oak floors, limestone accents and thoughtful designer finishes bring warmth and refinement throughout. At the heart of the home, the chef's kitchen features Taj Mahal quartzite countertops, custom white oak cabinetry, imported pendants salvaged from a farm in France, a 48-inch FORNO gas range and 60-inch refrigerator/freezer that's interchangeable. But the real surprise awaits downstairs. Once home to an original bomb shelter, the walkout lower level has been transformed into an atmospheric extension of the home, where exposed rock walls lead to a spacious game and media room, kitchenette, full bath with infrared sauna, and a private guest or flex room. It's an unexpected retreat equally suited for movie nights, entertaining, fitness or visiting guests. With 3,276 square feet, four bedrooms, four full baths and a powder room, the home also offers updated electrical and plumbing systems, dual-zone HVAC, a metal roof and a two-car carport. Set along one of Alamo Heights' most desirable streets, just a short stroll from The Argyle, this is a rare opportunity to own a thoughtfully reimagined piece of 78209 history, beautifully preserved and ready for its next chapter....
Contact an agent
Home facts
- Year built:1926
- Subdivision & Development:ALAMO HEIGHTS
- Listing ID #:2010208
- Added:58 day(s) ago
- Updated:October 18, 2026 at 01:52 PM
Rooms and interior
- Bedrooms:4
- Total bathrooms:5
- Full bathrooms:4
- Half bathrooms:1
- Flooring:Saltillo Tile, Stone, Wood
- Dining Description:Breakfast Bar, Living Room/Dining Room Combo, Two Eating Areas
- Bathrooms Description:Separate Vanity, Shower Only
- Kitchen Description:Breakfast Bar, Built-In Oven, Custom Cabinets, Dishwasher, Disposal, Eat-In Kitchen, Gas Cooking, Island Kitchen, Refrigerator, Self-Cleaning Oven, Solid Counter Tops, Stove/Range, Walk-In Pantry, Wet Bar
- Bedroom Description:Full Bath, Walk-In Closet, Walk-In Closets
- Living area:3,276 sq. ft.
Heating and cooling
- Cooling:Two Central
- Heating:Central, Electric, Natural Gas
Structure and exterior
- Roof:Metal
- Year built:1926
- Building area:3,276 sq. ft.
- Lot area:0.27 Acres
- Architectural Style:Craftsman, Historic/Older, Split Level, Two Story
- Construction Materials:Wood
- Exterior Features:Covered Patio, Deck/Balcony, Privacy Fence
- Levels:2 Story
Schools
- High school:Alamo Heights
- Middle school:Alamo Heights
- Elementary school:Cambridge
Utilities
- Water:City
- Sewer:City
Finances and disclosures
- Price:$1,374,000
- Price per sq. ft.:$419.41
- Tax amount:$16,931 (2026)
Features and amenities
- Laundry features:Dryer Connection, Laundry Main Level, Laundry Room, Washer Connection
- Amenities:Bike Trails, Built-In Oven, Carbon Monoxide Detector, Chandelier, High Speed Internet, Jogging Trails, Smoke Alarm, Study/Library, Telephone, Utility Room Inside
Parking
- Parking description:Rear Entry Garage
 IDX information is provided exclusively for consumers’ personal, non-commercial use, that it may not be used for any purpose other than to identify prospective properties consumers may be interested in purchasing, and that the data is deemed reliable but is not guaranteed accurate by LERA MLS (Local Expertise Regional Access). The MLS may, at its discretion, require use of other disclaimers as necessary to protect participants and/or the MLS from liability.
 New listings near 850 Estes Avenue
- New
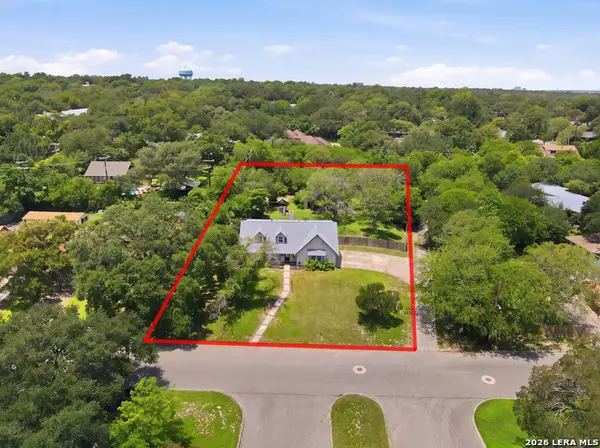 $525,000Active4 beds 2 baths2,278 sq. ft.
7503 Quail Run Dr, San Antonio, TX 78209
MLS# 2024396Listed by: SAN ANTONIO ELITE REALTY - New
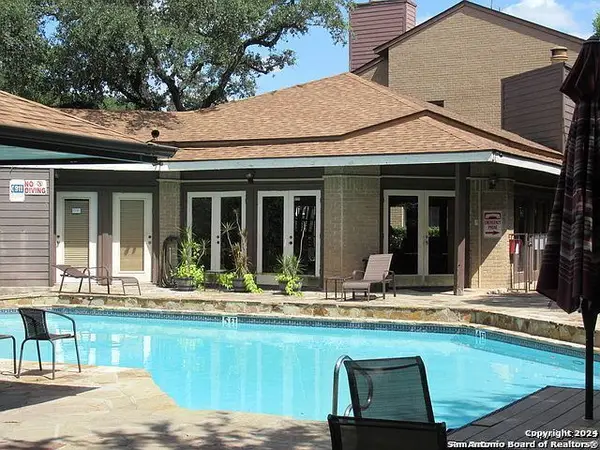 $110,000Active1 beds 1 baths785 sq. ft.
8611 Datapoint #59, San Antonio, TX 78229
MLS# 2024397Listed by: HOME TEAM OF AMERICA - New
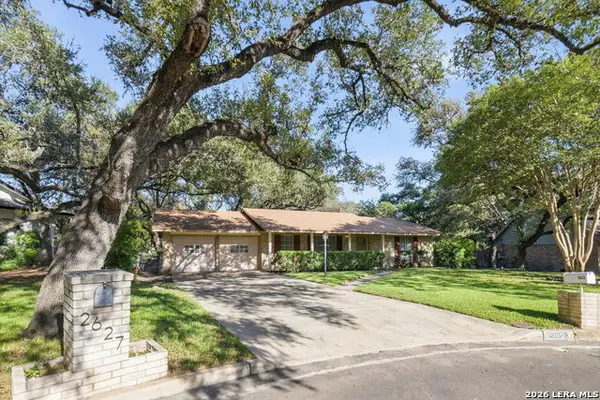 $410,000Active4 beds 2 baths1,758 sq. ft.
2623 Old Gate Rd, San Antonio, TX 78230
MLS# 2023000Listed by: JPAR SAN ANTONIO - New
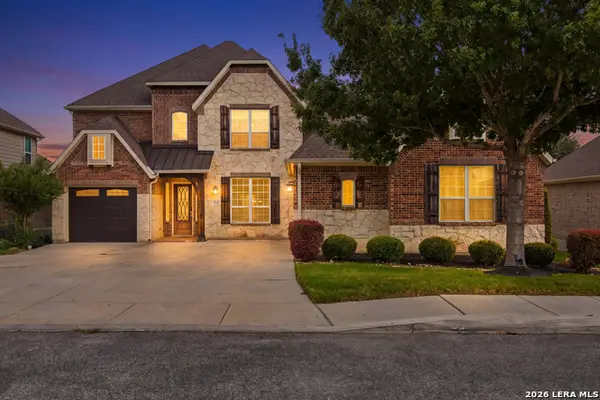 $699,000Active5 beds 4 baths4,686 sq. ft.
3706 Sagrada Way, San Antonio, TX 78253
MLS# 2024352Listed by: REALTY ADVANTAGE - Open Sun, 2 to 4pmNew
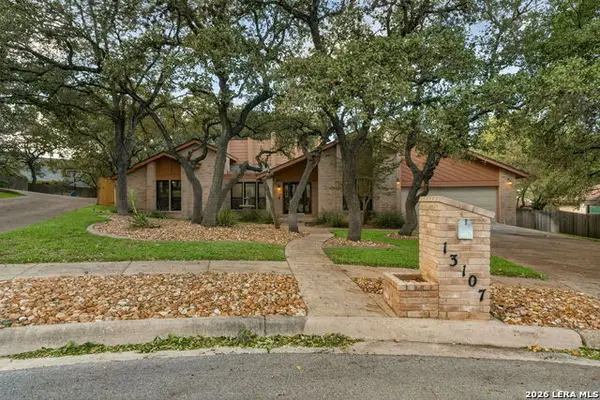 $539,000Active4 beds 3 baths2,532 sq. ft.
13107 Vista Del La Laguna, San Antonio, TX 78216
MLS# 2024388Listed by: EXP REALTY - New
 $185,000Active0.57 Acres
23026 Casey Cyn, San Antonio, TX 78255
MLS# 2024390Listed by: MISSION HAUS REALTY - New
 $400,000Active4 beds 2 baths2,050 sq. ft.
238 Southbridge St, San Antonio, TX 78216
MLS# 2024385Listed by: PREMIER REALTY GROUP PLATINUM - New
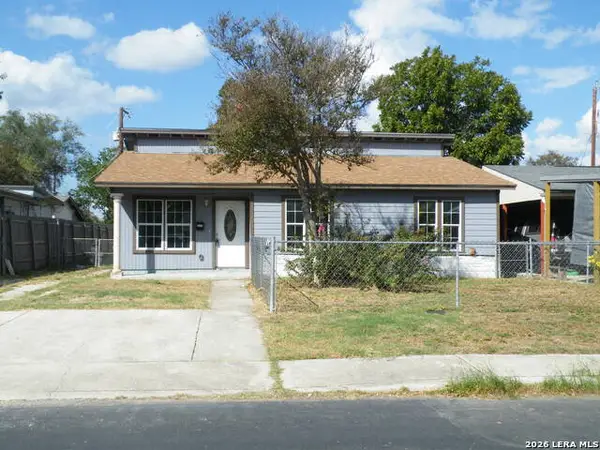 $149,900Active3 beds 2 baths1,650 sq. ft.
2227 Beechaven Dr, San Antonio, TX 78207
MLS# 2024378Listed by: JOYCE C. KLEIN, REALTORS - New
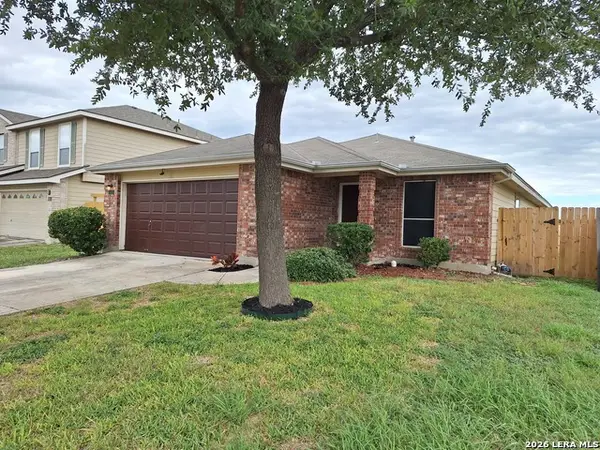 $217,900Active3 beds 2 baths1,563 sq. ft.
543 Stable Vis, San Antonio, TX 78227
MLS# 2024369Listed by: UNITED REALTY GROUP OF TEXAS, LLC - New
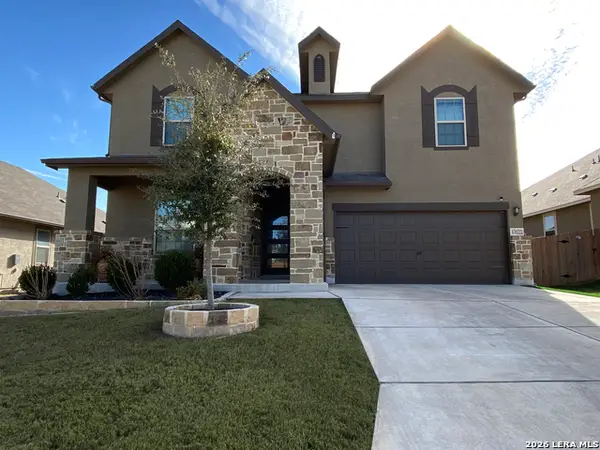 $454,995Active5 beds 4 baths3,479 sq. ft.
13122 Tabak Trail, San Antonio, TX 78254
MLS# 2024374Listed by: TEXAS PREMIER REALTY


Protect your home and budget from life's surprises with an Assurant Home Warranty, backed by a partner that supports you through every step of homeownership. Explore Plans.
© 2023 - 2026 ERA Franchise Systems LLC. All rights reserved. ERA Franchise Systems LLC fully supports the principles of the Fair Housing Act and the Equal Opportunity Act. ERA, ERA Real Estate powered, and their respective logos are registered service marks of ERA Franchise Systems LLC. Each office is independently owned and operated.