
1021 Bandelier Drive, Allen, TX 75013
Local realty services provided by:ERA Myers & Myers Realty
Upcoming open houses
- Sat, Nov 2101:00 pm - 03:00 pm
Listed by: helen curry
Office: ebby halliday, realtors
MLS#:21346226
Source:GDAR
Price summary
- Price:$715,000
- Price per sq. ft.:$200.11
- Monthly HOA dues:$64.17
About this home
OPEN HOUSE NOV 8TH, FROM 2-4 PM! NEW PRICE OF $715K000. Delightful at every turn, this home delivers a refined blend of style, function, and versatility.The open floor plan places the primary suite and a second bedroom on the main level, w three additional bdrms upstairs sharing a smart three-way split bath, ideal for families or guests who value their privacy. Beautifully stained hdwd floors flow thruout both levels (excluding wet areas, media rm, stairway)w fresh int paint in designer tones, abundant natural light, plantation shutters galore. Designed for the way you actually live, the home offers a formal living room that flexes effortlessly as a formal dining space; a private study w a custom floor-to-ceiling built-in desk and cabinetry, perfect for working from home; a spacious upstairs game-room with access to a private balcony; and a media room w a wet bar. Each of the split bedrooms features a walk-in closet and ceiling fan, and built-ins are found throughout. The kitchen is appointed w granite countertops, a large island, gas cooktop, SS appliances, under-cabinet lighting, a plant ledge, breakfast bar, and walk-in pantry. Retreat to the generous primary suite, where the en-suite bath showcases a separate shower, jetted soaking tub, separate vanities, and an expansive walk-in closet. Outdoors, a beautifully landscaped yard with mature trees, a stained fence, and elegant pergola provide a private setting. A rear-entry 3-car garage, sprinkler system, and security system complete the home. Zoned to award-winning Allen ISD schools and just minutes from shopping, dining, entertainment, and major roads, this home sits in one of Allen's premier master-planned communities. Waterford Parks residents enjoy walking and jogging trails, a splash park, a Junior Olympic pool, and a community clubhouse, an active, amenity-rich lifestyle. A truly quality home!...
Contact an agent
Home facts
- Year built:2005
- Subdivision & Development:Waterford Parks Ph 2a East
- Listing ID #:21346226
- Added:104 day(s) ago
- Updated:November 18, 2026 at 02:30 PM
Rooms and interior
- Bedrooms:5
- Total bathrooms:3
- Full bathrooms:3
- Flooring:Ceramic Tile, Hardwood
- Kitchen Description:Dishwasher, Disposal, Electric Oven, Gas Cooktop, Microwave
- Living area:3,573 sq. ft.
Heating and cooling
- Cooling:Ceiling Fans, Central Air, Electric, Zoned
- Heating:Central, Natural Gas, Zoned
- Central air:Yes
Structure and exterior
- Roof:Composition
- Year built:2005
- Building area:3,573 sq. ft.
- Lot area:0.18 Acres
- Lot Features:Few Trees, Interior Lot, Landscaped, Sprinkler System, Subdivision
- Architectural Style:Traditional
- Construction Materials:Brick, Stone
- Foundation Description:Slab
- Levels:2 Story
Schools
- High school:Allen
- Middle school:Curtis,Lowery Freshman Center
- Elementary school:Cheatham
Finances and disclosures
- Price:$715,000
- Price per sq. ft.:$200.11
- Tax amount:$12,176
Features and amenities
- Appliances:Dishwasher, Disposal, Electric Oven, Gas Cooktop, Gas Water Heater, Microwave, Plumbed For Gas, Some Gas Appliances
- Amenities:Security System, Smoke Detectors, Window Coverings
Parking
- Garage:Yes
- Garage spaces:3
 Information provided, in part, by North Texas Real Estate Information Systems, Inc. Last Updated November 18, 2026 Listings with the NTREIS logo are listed by brokerages other than ERA Myers & Myers Realty.
New listings near 1021 Bandelier Drive
- New
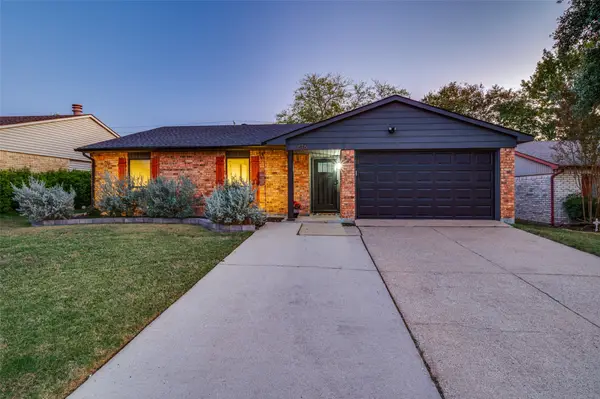 $324,000Active3 beds 2 baths1,471 sq. ft.
616 Valley View Drive, Allen, TX 75002
MLS# 21438169Listed by: SMART CITY REALTY, LLC - New
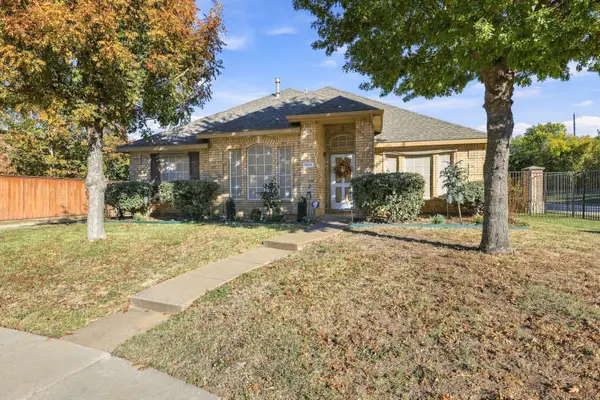 $359,000Active3 beds 2 baths1,817 sq. ft.
1515 Clear Creek Drive, Allen, TX 75002
MLS# 21438375Listed by: MKT REALTY CO - New
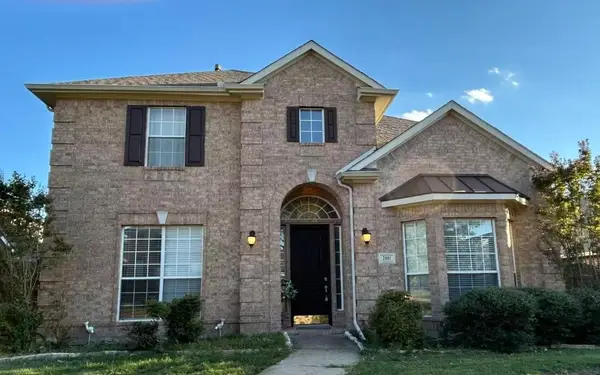 $550,000Active4 beds 3 baths2,628 sq. ft.
2011 Saint Anne Drive, Allen, TX 75013
MLS# 21438614Listed by: HENDERSON REAL ESTATES - New
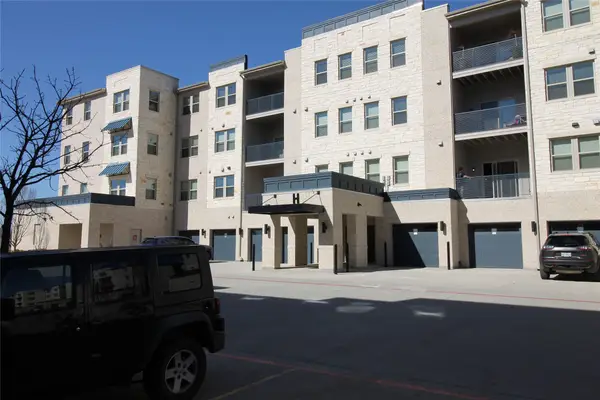 $390,000Active3 beds 2 baths2,031 sq. ft.
651 N Watters Road #8206, Allen, TX 75013
MLS# 21433510Listed by: KINGDOM ESTATE - New
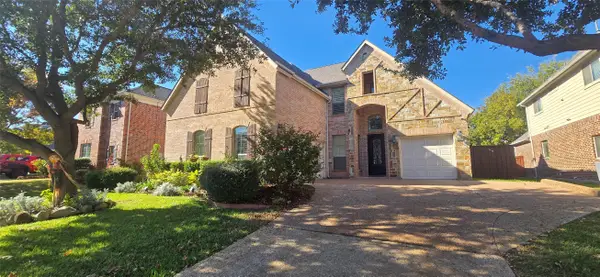 $809,500Active5 beds 4 baths3,945 sq. ft.
1919 Natchez Trace, Allen, TX 75013
MLS# 21435275Listed by: OIKOS PROPERTY SERVICES - Open Sat, 1 to 3pmNew
 $468,900Active5 beds 3 baths2,715 sq. ft.
726 Ridgemont Drive, Allen, TX 75002
MLS# 21424745Listed by: KELLER WILLIAMS REALTY ALLEN - New
 $500,000Active3 beds 3 baths2,323 sq. ft.
1019 Rushmore Drive, Allen, TX 75002
MLS# 21434100Listed by: KELLER WILLIAMS REALTY - New
 $560,000Active5 beds 3 baths2,612 sq. ft.
1505 Bethlehem Road, Allen, TX 75002
MLS# 21434996Listed by: RUSSELL REALTY - New
 $1,999,000Active6 beds 8 baths7,589 sq. ft.
1817 Walnut Springs Drive, Allen, TX 75013
MLS# 21414151Listed by: EBBY HALLIDAY REALTORS - New
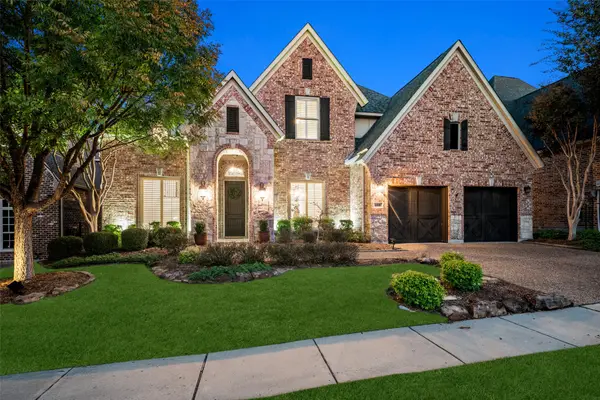 $890,000Active3 beds 3 baths3,655 sq. ft.
608 Naples Drive, Allen, TX 75013
MLS# 21402733Listed by: EBBY HALLIDAY REALTORS


Protect your home and budget from life's surprises with an Assurant Home Warranty, backed by a partner that supports you through every step of homeownership. Explore Plans.
© 2023 - 2026 ERA Franchise Systems LLC. All rights reserved. ERA Franchise Systems LLC fully supports the principles of the Fair Housing Act and the Equal Opportunity Act. ERA, ERA Real Estate powered, and their respective logos are registered service marks of ERA Franchise Systems LLC. Each office is independently owned and operated.