
616 Valley View Drive, Allen, TX 75002
Local realty services provided by:ERA Courtyard Real Estate
616 Valley View Drive,Allen, TX 75002
$324,000
- 3 Beds
- 2 Baths
- 1,471 sq. ft.
- Single family
- Active
Listed by: lauren purdy, christina whitfield
Office: smart city realty, llc.
MLS#:21438169
Source:GDAR
Price summary
- Price:$324,000
- Price per sq. ft.:$220.26
About this home
Move-in ready with the big-ticket updates already done! Welcome to 616 Valley View Dr. in Allen, TX, a 3 bedroom, 2 bath home where the current owners made thoughtful updates over the last few years. A new HVAC system, Class 3 impact-rated shingle roof, new siding, new gutters, and all new windows throughout give the home a fresh, updated look from the top to bottom.
Inside, the updated kitchen shines with new appliances, counters, backsplash, and lower cabinets, ready for everyday meals and entertaining. Thoughtful touches continue throughout with new ceiling fans, light fixtures, new interior garage entry door and a sleek new exterior garage door.
Your backyard oasis awaits as well with updated siding, sod and outdoor lighting. Making this home feel truly like new
Contact an agent
Home facts
- Year built:1979
- Subdivision & Development:Hillside Village 5
- Listing ID #:21438169
- Added:1 day(s) ago
- Updated:November 18, 2026 at 04:32 PM
Rooms and interior
- Bedrooms:3
- Total bathrooms:2
- Full bathrooms:2
- Flooring:Concrete, Luxury Vinyl Plank
- Kitchen Description:Disposal, Electric Cooktop, Electric Range, Refrigerator, Vented Exhaust Fan
- Living area:1,471 sq. ft.
Heating and cooling
- Cooling:Central Air
- Heating:Central
- Central air:Yes
Structure and exterior
- Roof:Composition
- Year built:1979
- Building area:1,471 sq. ft.
- Lot area:0.14 Acres
- Lot Features:Few Trees, Landscaped, Lawn, Subdivision
- Architectural Style:Traditional
- Construction Materials:Brick, Vinyl Siding
- Foundation Description:Slab
- Levels:1 Story
Schools
- High school:Allen
- Middle school:Ereckson
- Elementary school:Story
Finances and disclosures
- Price:$324,000
- Price per sq. ft.:$220.26
- Tax amount:$4,508
Features and amenities
- Appliances:Disposal, Electric Cooktop, Electric Range, Refrigerator, Vented Exhaust Fan
- Amenities:Carbon Monoxide Detectors, Fire Alarm
Parking
- Garage:Yes
- Garage spaces:2
 Information provided, in part, by North Texas Real Estate Information Systems, Inc. Last Updated November 18, 2026 Listings with the NTREIS logo are listed by brokerages other than ERA Courtyard Real Estate.
New listings near 616 Valley View Drive
- New
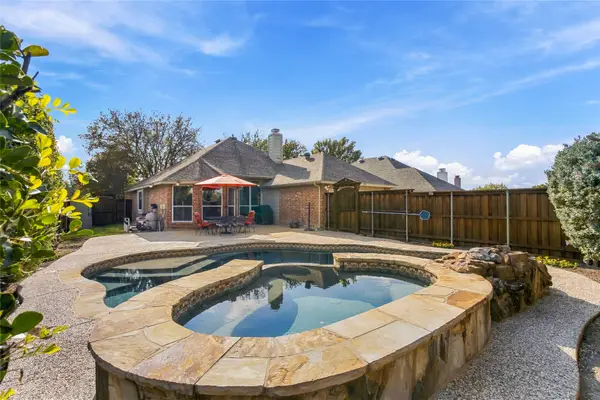 $385,000Active3 beds 2 baths1,549 sq. ft.
1115 Heather Brook Drive, Allen, TX 75002
MLS# 21416324Listed by: BETTER HOMES & GARDENS, WINANS - New
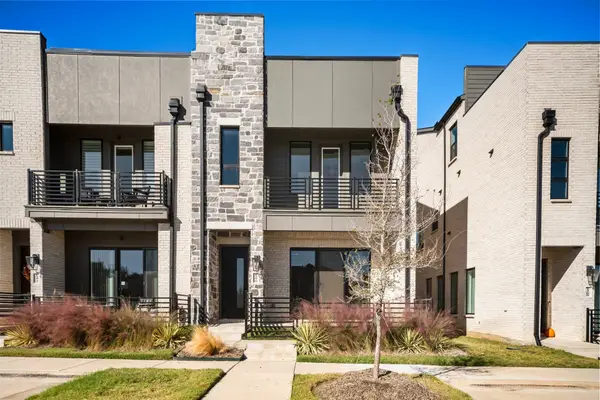 $520,000Active3 beds 3 baths2,057 sq. ft.
1270 Daybreak Drive, Allen, TX 75013
MLS# 21437341Listed by: ALLIE BETH ALLMAN & ASSOC. - New
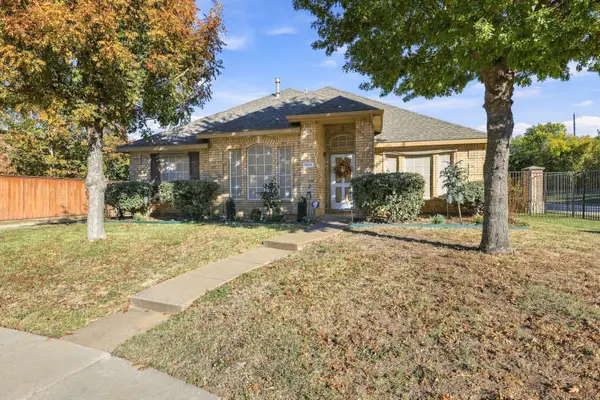 $359,000Active3 beds 2 baths1,817 sq. ft.
1515 Clear Creek Drive, Allen, TX 75002
MLS# 21438375Listed by: MKT REALTY CO - New
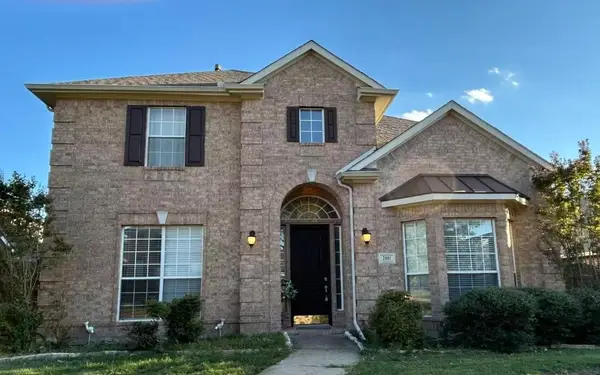 $550,000Active4 beds 3 baths2,628 sq. ft.
2011 Saint Anne Drive, Allen, TX 75013
MLS# 21438614Listed by: HENDERSON REAL ESTATES - New
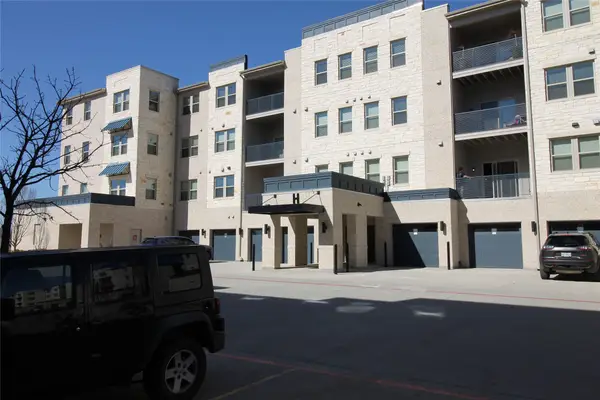 $390,000Active3 beds 2 baths2,031 sq. ft.
651 N Watters Road #8206, Allen, TX 75013
MLS# 21433510Listed by: KINGDOM ESTATE - New
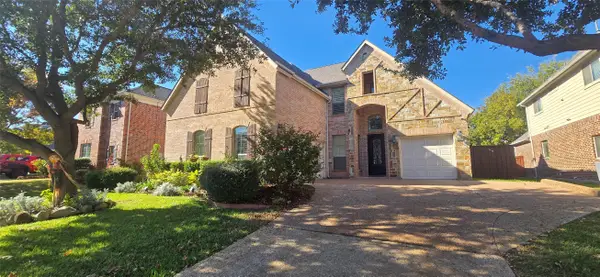 $809,500Active5 beds 4 baths3,945 sq. ft.
1919 Natchez Trace, Allen, TX 75013
MLS# 21435275Listed by: OIKOS PROPERTY SERVICES - Open Sat, 1 to 3pmNew
 $468,900Active5 beds 3 baths2,715 sq. ft.
726 Ridgemont Drive, Allen, TX 75002
MLS# 21424745Listed by: KELLER WILLIAMS REALTY ALLEN - New
 $500,000Active3 beds 3 baths2,323 sq. ft.
1019 Rushmore Drive, Allen, TX 75002
MLS# 21434100Listed by: KELLER WILLIAMS REALTY - New
 $560,000Active5 beds 3 baths2,612 sq. ft.
1505 Bethlehem Road, Allen, TX 75002
MLS# 21434996Listed by: RUSSELL REALTY


Protect your home and budget from life's surprises with an Assurant Home Warranty, backed by a partner that supports you through every step of homeownership. Explore Plans.
© 2023 - 2026 ERA Franchise Systems LLC. All rights reserved. ERA Franchise Systems LLC fully supports the principles of the Fair Housing Act and the Equal Opportunity Act. ERA, ERA Real Estate powered, and their respective logos are registered service marks of ERA Franchise Systems LLC. Each office is independently owned and operated.