
1270 Daybreak Drive, Allen, TX 75013
Local realty services provided by:ERA Empower
1270 Daybreak Drive,Allen, TX 75013
$520,000
- 3 Beds
- 3 Baths
- 2,057 sq. ft.
- Townhouse
- Active
Listed by: chase duran
Office: allie beth allman & assoc.
MLS#:21437341
Source:GDAR
Price summary
- Price:$520,000
- Price per sq. ft.:$252.8
- Monthly HOA dues:$275
About this home
Discover sophisticated living at 1270 Daybreak Drive in The Farm, Allen's vibrant 135-acre mixed-use community. This luxury Ashton Woods townhome offers 3 bedrooms, 2.1 bathrooms, 2,057 square feet, and a 2-car garage. Thoughtfully designed with upgrades throughout, the residence showcases contemporary architecture, 8-ft doors, 10-ft ceilings, luxury plank flooring throughout the main living areas, and an open floor plan. The kitchen features sleek quartz countertops, stainless steel GE appliances, and an expansive center island with breakfast bar seating. The kitchen opens seamlessly to the spacious living and dining areas. Large windows and sliding glass doors invite abundant natural light and provide access to the private fenced front yard with a covered patio, creating a wonderful extension of the interior living space. A conveniently located powder bath completes the main level. Upstairs, the primary suite offers a peaceful retreat with access to a private balcony. The beautifully appointed ensuite bath features a dual-sink vanity, contemporary fixtures, a glass-enclosed walk-in shower, and a generous walk-in closet. Two additional bedrooms, a full bathroom, and a dedicated utility room add convenience. A loft area offers flexible space for a lounge or home office. The Farm offers an exceptional lifestyle centered around recreation, entertainment, and connectivity. This thoughtfully planned community features West Lake Park, with its scenic lake, boardwalk overlook, playground, and picnic areas, plus trails, parks, and expansive green spaces. Residents enjoy convenient access to The HUB, a lively destination for dining, live music, and entertainment. Combining stylish interiors, modern conveniences, and an outstanding walkable community setting, 1270 Daybreak Drive presents a wonderful opportunity to experience contemporary townhome living in one of Allen's most exciting developments. The washer, dryer, and refrigerator are included with an acceptable offer....
Contact an agent
Home facts
- Year built:2024
- Subdivision & Development:Watters Edge At The Farm
- Listing ID #:21437341
- Added:1 day(s) ago
- Updated:November 18, 2026 at 03:50 PM
Rooms and interior
- Bedrooms:3
- Total bathrooms:3
- Full bathrooms:2
- Half bathrooms:1
- Flooring:Carpet, Ceramic Tile, Luxury Vinyl Plank
- Kitchen Description:Dishwasher, Disposal, Gas Cooktop, Gas Oven, Microwave, Refrigerator, Vented Exhaust Fan
- Living area:2,057 sq. ft.
Heating and cooling
- Cooling:Ceiling Fans, Central Air
- Heating:Central
- Central air:Yes
Structure and exterior
- Roof:Composition, Metal
- Year built:2024
- Building area:2,057 sq. ft.
- Lot area:0.06 Acres
- Lot Features:Corner Lot, Landscaped, Sprinkler System
- Architectural Style:Traditional
- Construction Materials:Brick, Fiber Cement, Frame, Stone
- Foundation Description:Slab
- Levels:2 Story
Schools
- High school:Allen
- Middle school:Curtis
- Elementary school:Cheatham
Finances and disclosures
- Price:$520,000
- Price per sq. ft.:$252.8
- Tax amount:$4,262
Features and amenities
- Appliances:Dishwasher, Disposal, Dryer, Electric Water Heater, Gas Cooktop, Gas Oven, Microwave, Plumbed For Gas, Refrigerator, Some Gas Appliances, Vented Exhaust Fan, Washer
- Laundry features:Dryer, Washer
- Amenities:Window Coverings
Parking
- Garage:Yes
- Garage spaces:2
 Information provided, in part, by North Texas Real Estate Information Systems, Inc. Last Updated November 18, 2026 Listings with the NTREIS logo are listed by brokerages other than ERA Empower.
New listings near 1270 Daybreak Drive
- New
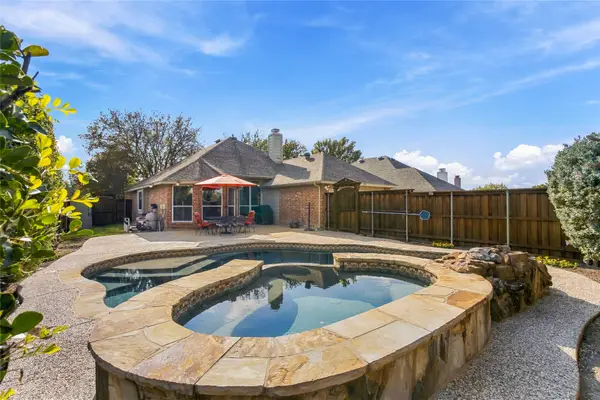 $385,000Active3 beds 2 baths1,549 sq. ft.
1115 Heather Brook Drive, Allen, TX 75002
MLS# 21416324Listed by: BETTER HOMES & GARDENS, WINANS - New
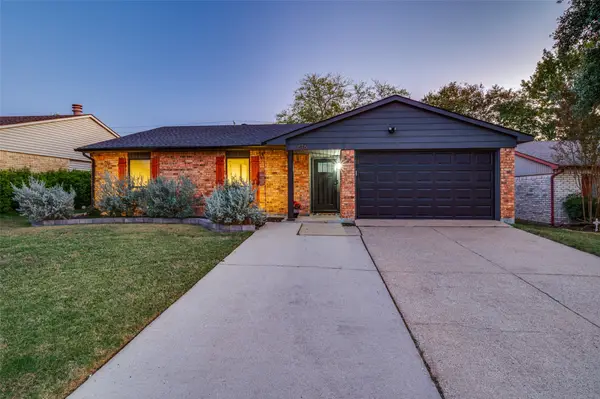 $324,000Active3 beds 2 baths1,471 sq. ft.
616 Valley View Drive, Allen, TX 75002
MLS# 21438169Listed by: SMART CITY REALTY, LLC - New
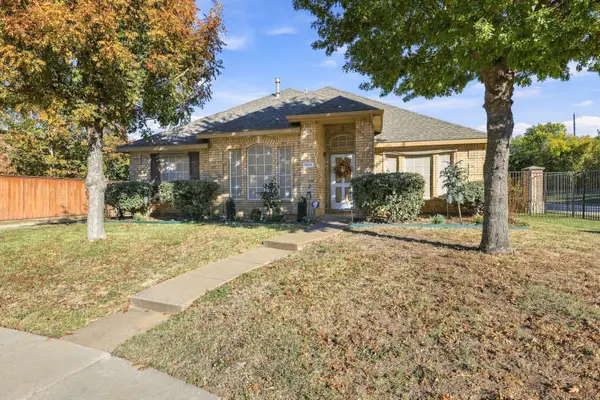 $359,000Active3 beds 2 baths1,817 sq. ft.
1515 Clear Creek Drive, Allen, TX 75002
MLS# 21438375Listed by: MKT REALTY CO - New
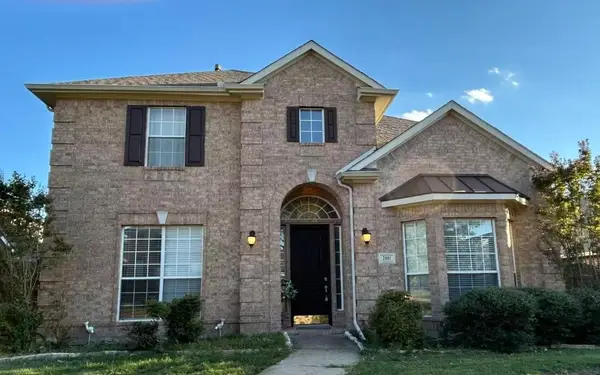 $550,000Active4 beds 3 baths2,628 sq. ft.
2011 Saint Anne Drive, Allen, TX 75013
MLS# 21438614Listed by: HENDERSON REAL ESTATES - New
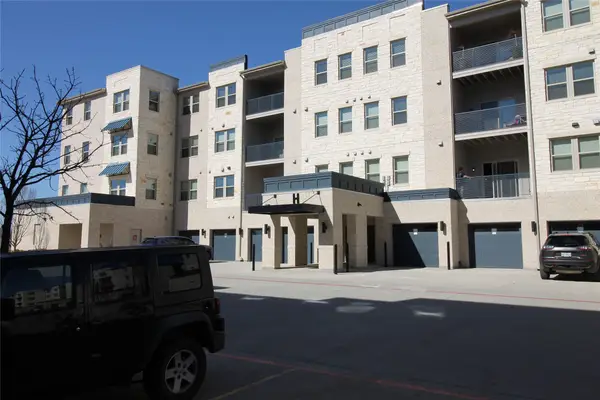 $390,000Active3 beds 2 baths2,031 sq. ft.
651 N Watters Road #8206, Allen, TX 75013
MLS# 21433510Listed by: KINGDOM ESTATE - New
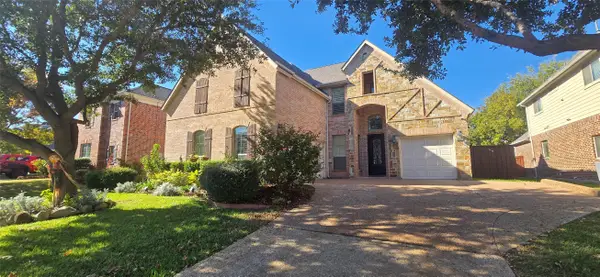 $809,500Active5 beds 4 baths3,945 sq. ft.
1919 Natchez Trace, Allen, TX 75013
MLS# 21435275Listed by: OIKOS PROPERTY SERVICES - Open Sat, 1 to 3pmNew
 $468,900Active5 beds 3 baths2,715 sq. ft.
726 Ridgemont Drive, Allen, TX 75002
MLS# 21424745Listed by: KELLER WILLIAMS REALTY ALLEN - New
 $500,000Active3 beds 3 baths2,323 sq. ft.
1019 Rushmore Drive, Allen, TX 75002
MLS# 21434100Listed by: KELLER WILLIAMS REALTY - New
 $560,000Active5 beds 3 baths2,612 sq. ft.
1505 Bethlehem Road, Allen, TX 75002
MLS# 21434996Listed by: RUSSELL REALTY


Protect your home and budget from life's surprises with an Assurant Home Warranty, backed by a partner that supports you through every step of homeownership. Explore Plans.
© 2023 - 2026 ERA Franchise Systems LLC. All rights reserved. ERA Franchise Systems LLC fully supports the principles of the Fair Housing Act and the Equal Opportunity Act. ERA, ERA Real Estate powered, and their respective logos are registered service marks of ERA Franchise Systems LLC. Each office is independently owned and operated.