
1080 Frelsburg Rd, Alleyton, TX 78935
Local realty services provided by:ERA Brokers Consolidated
1080 Frelsburg Rd,Alleyton, TX 78935
$1,750,000
- 4 Beds
- 4 Baths
- 3,600 sq. ft.
- Single family
- Active
Listed by: david wilcox
Office: keller williams heritage
MLS#:2007693
Source:LERA
Price summary
- Price:$1,750,000
- Price per sq. ft.:$486.11
About this home
Redfern Ranch is unrestricted and turnkey, pairing a remodeled home and a large shop with new high fence and a wildlife exemption on wooded acreage near Columbus. It fits a buyer looking for a move-in-ready country estate with recreational features between Houston and Austin. The four-bedroom home was built in 2006 and completely remodeled in 2026. It carries a full kitchen with new Fisher & Paykel appliances, a laundry, and a covered wraparound porch. A newly built rustic bar and serving area anchors the interior, built from reclaimed lumber and metal salvaged from an old barn that once stood across the road. The home also includes a gaming area and a large craft room that could be converted into a bunk room. Furnishings are negotiable. The ranch is about 9 miles from Columbus in Colorado County, five miles north of I-10. Houston is roughly 81 miles east and Austin about 106 miles northwest, placing it between the two metros. Big Easy Ranch and Darmor Club, two private golf clubs, and the antiques town of Round Top are all within a short drive. A new high game fence was installed in May 2026, with the option to purchase game from the adjoining ranch. Dirt roads and riding, ATV, and hiking trails run through the property, and a pond sits near the home. Views are wooded and privacy is high. A 2,000 sq/ft insulated shop in excellent condition sits on the property with power, a large concrete driveway, and shop parking behind new privacy fencing. A stone entrance with an automatic steel gate and a chip-seal private drive front the property. The high-fenced acreage holds whitetail, with one blind conveying. The wildlife exemption is in place, and the buyer has the option to stock game from the neighboring ranch....
Contact an agent
Home facts
- Subdivision & Development:A
- Listing ID #:2007693
- Added:49 day(s) ago
- Updated:September 30, 2026 at 01:57 PM
Rooms and interior
- Bedrooms:4
- Total bathrooms:4
- Full bathrooms:3
- Half bathrooms:1
- Flooring:Wood
- Dining Description:Separate Dining Room
- Bathrooms Description:Tub/Shower Separate
- Bedroom Description:Master Bedroom Downstairs
- Living area:3,600 sq. ft.
Heating and cooling
- Cooling:Two Central
- Heating:Central, Natural Gas
Structure and exterior
- Roof:Metal
- Building area:3,600 sq. ft.
- Lot area:11 Acres
- Lot Features:5 - 14 Acres, Horses Allowed
- Architectural Style:Ranch, Two Story
- Construction Materials:Stone/Rock
- Foundation Description:Slab
- Levels:2 Story
Schools
- High school:Call District
- Middle school:Call District
- Elementary school:Call District
Utilities
- Sewer:Septic
Finances and disclosures
- Price:$1,750,000
- Price per sq. ft.:$486.11
- Tax amount:$24,406 (2025)
Features and amenities
- Amenities:Ceiling Fans
Parking
- Parking description:Attached Garage, Three Car Garage
 IDX information is provided exclusively for consumers’ personal, non-commercial use, that it may not be used for any purpose other than to identify prospective properties consumers may be interested in purchasing, and that the data is deemed reliable but is not guaranteed accurate by LERA MLS (Local Expertise Regional Access). The MLS may, at its discretion, require use of other disclaimers as necessary to protect participants and/or the MLS from liability.
 New listings near 1080 Frelsburg Rd
 $460,000Active4 beds 5 baths4,608 sq. ft.
100 Evans Street, Alleyton, TX 78935
MLS# 68537491Listed by: NEW KEY PROPERTIES $240,000Active20 Acres
0 Schindler Road, Alleyton, TX 78935
MLS# 83436563Listed by: KELLER WILLIAMS SIGNATURE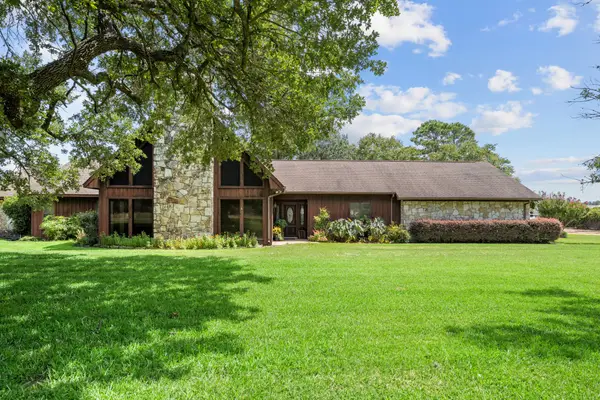 $1,600,000Active4 beds 3 baths3,024 sq. ft.
1214 Piney Woods Road, Alleyton, TX 78935
MLS# 92954627Listed by: LEYCO REAL ESTATE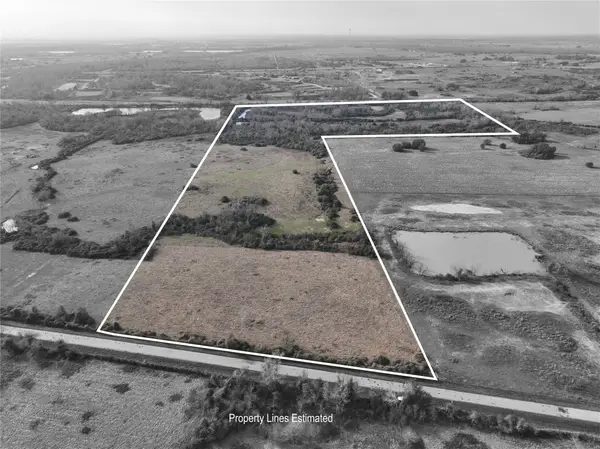 $440,000Active40 Acres
000 Schindler Road, Alleyton, TX 78935
MLS# 88114249Listed by: KELLER WILLIAMS SIGNATURE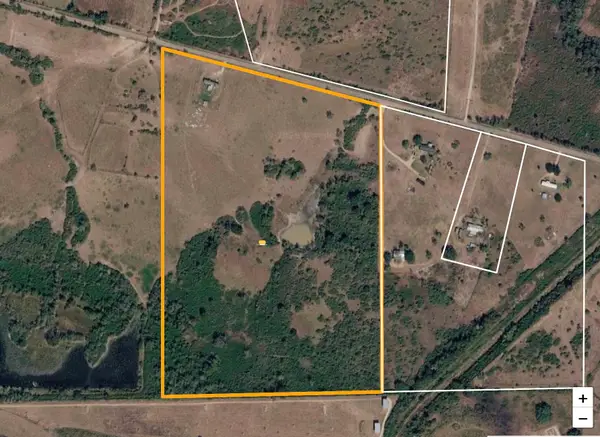 $450,000Active36.38 Acres
1186 Schindler Road, Alleyton, TX 78935
MLS# 14646602Listed by: RE/MAX GRAND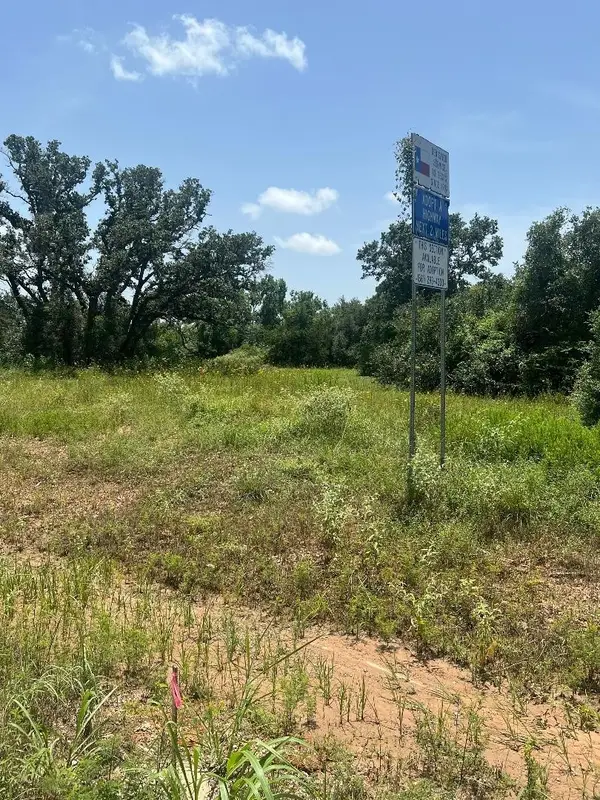 $1,700,000Active9.34 Acres
5896 S Ih 10 Rd Tx, Alleyton, TX 78935
MLS# 79617451Listed by: SCHINDLER INTERPRISES, INC. $1,900,000Active64.51 Acres
0 Tbd, Alleyton, TX 78935
MLS# 57448302Listed by: HOMESMART $425,000Active-- beds -- baths1,200 sq. ft.
1993 Fm 2761, Bernardo, TX 78933
MLS# 1375856Listed by: BUBELA REAL ESTATE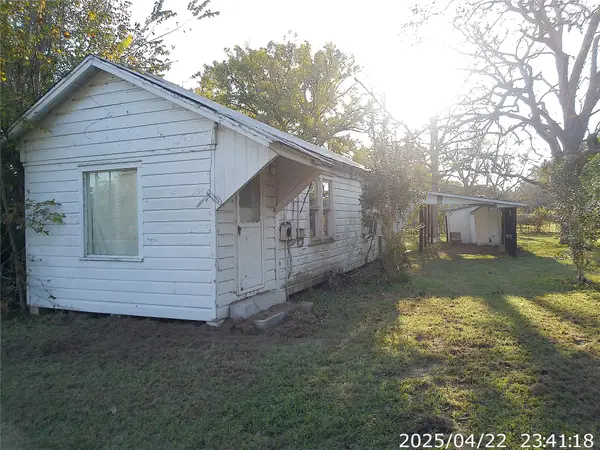 $140,000Pending3 beds 1 baths912 sq. ft.
504 Camp Street, Alleyton, TX 78935
MLS# 95395061Listed by: HOMESMART


Protect your home and budget from life's surprises with an Assurant Home Warranty, backed by a partner that supports you through every step of homeownership. Explore Plans.
© 2023 - 2026 ERA Franchise Systems LLC. All rights reserved. ERA Franchise Systems LLC fully supports the principles of the Fair Housing Act and the Equal Opportunity Act. ERA, ERA Real Estate powered, and their respective logos are registered service marks of ERA Franchise Systems LLC. Each office is independently owned and operated.