
1214 Piney Woods Road, Alleyton, TX 78935
Local realty services provided by:ERA Experts
1214 Piney Woods Road,Alleyton, TX 78935
$1,600,000
- 4 Beds
- 3 Baths
- 3,024 sq. ft.
- Farm
- Active
Listed by: currie luedecke
Office: leyco real estate979-732-3302
MLS#:92954627
Source:HARMLS
Price summary
- Price:$1,600,000
- Price per sq. ft.:$529.1
About this home
Located in the desirable Mentz area of Colorado County, this 32-acre property offers a rare combination of comfort, functionality, and country living. The one-owner, 4-bedroom, 2-bath home provides plenty of space for entertaining inside and out. The beautifully manicured yard features a large pool and a versatile pool house complete with a full kitchen, full bathroom, and Murphy bed system—perfect for guests, a mother-in-law suite, or a home office. The acreage includes two water wells, multiple barns/shops, a pond, and a high-fenced perimeter. Currently under an agricultural exemption, this property offers endless possibilities.
Contact an agent
Home facts
- Year built:1987
- Subdivision & Development:None
- Listing ID #:92954627
- Updated:October 23, 2026 at 12:26 PM
Rooms and interior
- Bedrooms:4
- Total bathrooms:3
- Full bathrooms:3
- Rooms Total:4
- Bathrooms Description:Tub Shower
- Kitchen Description:Pantry, Wet Bar
- Living area:3,024 sq. ft.
Heating and cooling
- Cooling:Central Air, Electric
- Heating:Central, Gas
- Central air:Yes
Structure and exterior
- Year built:1987
- Building area:3,024 sq. ft.
- Lot area:32.93 Acres
- Lot Features:Trees
- Architectural Style:Traditional
- Construction Materials:Brick, Wood Siding
- Foundation Description:Slab
Schools
- High school:COLUMBUS HIGH SCHOOL
- Middle school:COLUMBUS JUNIOR HIGH SCHOOL
- Elementary school:COLUMBUS ELEMENTARY SCHOOL
Utilities
- Water:Well
- Sewer:Septic Tank
Finances and disclosures
- Price:$1,600,000
- Price per sq. ft.:$529.1
- Tax amount:$7,435 (2025)
Features and amenities
- Amenities:Vaulted Ceilings
- Pool features:Gunite, In Ground
Parking
- Parking description:Garage
- Garage:Yes
- Garage spaces:2
New listings near 1214 Piney Woods Road
- New
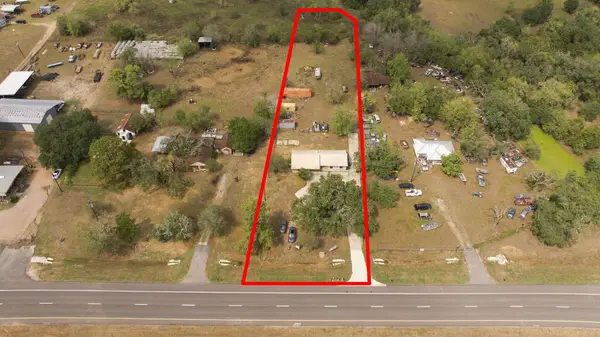 $299,000Active3 beds 2 baths1,521 sq. ft.
4959 Highway 90, Alleyton, TX 78935
MLS# 7259957Listed by: LEYCO REAL ESTATE  $460,000Active4 beds 5 baths4,608 sq. ft.
100 Evans Street, Alleyton, TX 78935
MLS# 68537491Listed by: NEW KEY PROPERTIES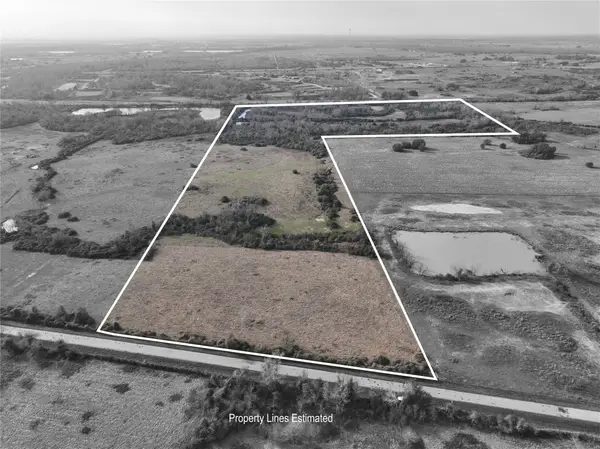 $440,000Pending60 Acres
000 Schindler Road, Alleyton, TX 78935
MLS# 88114249Listed by: KELLER WILLIAMS SIGNATURE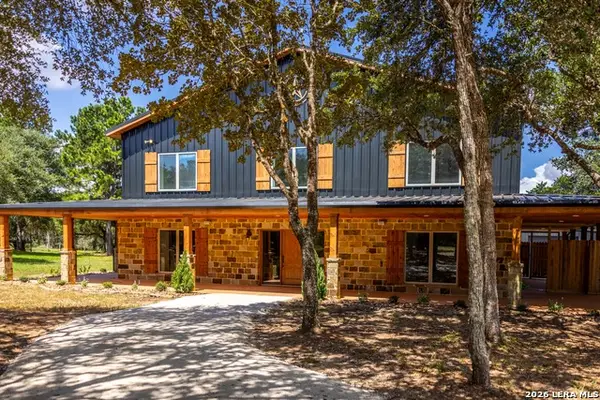 $1,750,000Active4 beds 4 baths3,600 sq. ft.
1080 Frelsburg Rd, Alleyton, TX 78935
MLS# 2007693Listed by: KELLER WILLIAMS HERITAGE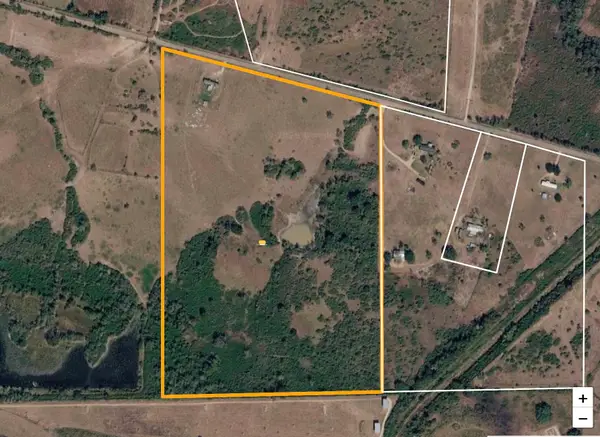 $450,000Active36.38 Acres
1186 Schindler Road, Alleyton, TX 78935
MLS# 14646602Listed by: RE/MAX GRAND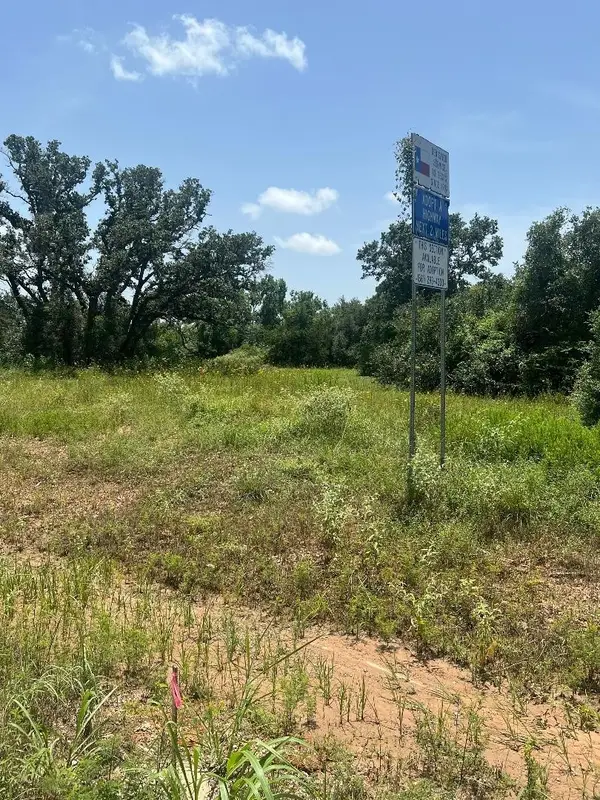 $1,700,000Active9.34 Acres
5896 S Ih 10 Rd Tx, Alleyton, TX 78935
MLS# 79617451Listed by: SCHINDLER INTERPRISES, INC. $1,900,000Active64.51 Acres
0 Tbd, Alleyton, TX 78935
MLS# 57448302Listed by: HOMESMART $425,000Active-- beds -- baths1,200 sq. ft.
1993 Fm 2761, Bernardo, TX 78933
MLS# 1375856Listed by: BUBELA REAL ESTATE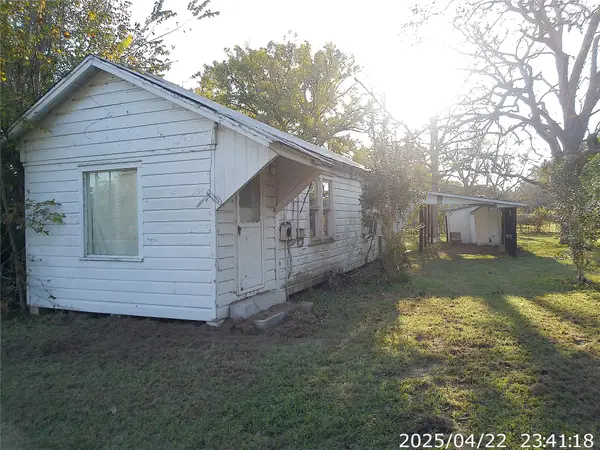 $140,000Pending3 beds 1 baths912 sq. ft.
504 Camp Street, Alleyton, TX 78935
MLS# 95395061Listed by: HOMESMART


Protect your home and budget from life's surprises with an Assurant Home Warranty, backed by a partner that supports you through every step of homeownership. Explore Plans.
© 2023 - 2026 ERA Franchise Systems LLC. All rights reserved. ERA Franchise Systems LLC fully supports the principles of the Fair Housing Act and the Equal Opportunity Act. ERA, ERA Real Estate powered, and their respective logos are registered service marks of ERA Franchise Systems LLC. Each office is independently owned and operated.