
12751 County Road 283, Alvin, TX 77511
Local realty services provided by:American Real Estate ERA Powered
12751 County Road 283,Alvin, TX 77511
$600,000
- 4 Beds
- 3 Baths
- 2,164 sq. ft.
- Single family
- Active
Listed by: mary todd
Office: keller williams premier realty281-220-2100
MLS#:35864314
Source:HARMLS
Price summary
- Price:$600,000
- Price per sq. ft.:$277.26
About this home
Beautiful 2,150 SF 4BD/2.5BA home on a fully fenced 2-acre lot in Alvin! Solar panels will be paid off at closing. Newly installed LVP flooring throughout the main living areas. Open concept kitchen with granite counters, stainless appliances, breakfast bar and breakfast nook. Formal dining room that can flex as an office, plus a large living room. Spacious primary bedroom with renovated ensuite featuring new tile surround in the tub and shower. All bathrooms boast gorgeous granite countertops. Two bedrooms and a full bath tucked near the front of the home, a convenient half bath for guests, and the 4th bedroom located at the back. Step outside to your private outdoor oasis with an oversized covered patio, sparkling heated pool and hot tub, ideal for entertaining. Partially fenced acreage with a chicken coop at the back of the property, and a storage shed for tools and equipment. Enjoy country living with space, privacy and room to roam on your little slice of heaven.
Contact an agent
Home facts
- Year built:2022
- Subdivision & Development:Labatt
- Listing ID #:35864314
- Updated:September 29, 2026 at 12:11 AM
Rooms and interior
- Bedrooms:4
- Total bathrooms:3
- Full bathrooms:2
- Half bathrooms:1
- Rooms Total:10
- Flooring:Carpet, Plank, Tile, Vinyl
- Bathrooms Description:Jetted Tub, Separate Shower, Tub Shower
- Kitchen Description:Breakfast Bar, Dishwasher, Disposal, Gas Oven, Gas Range, Granite Counters, Kitchen Family Room Combo, Microwave, Pantry, Refrigerator
- Living area:2,164 sq. ft.
Heating and cooling
- Cooling:Attic Fan, Central Air, Electric
- Heating:Central, Gas
- Central air:Yes
Structure and exterior
- Roof:Composition
- Year built:2022
- Building area:2,164 sq. ft.
- Lot area:2 Acres
- Architectural Style:Ranch, Traditional
- Construction Materials:Brick, Cement Siding, Wood Siding
- Exterior Features:Fence, Patio, Private Yard, Storage
- Foundation Description:Slab
- Levels:1 Story
Schools
- High school:ALVIN HIGH SCHOOL
- Middle school:FAIRVIEW JUNIOR HIGH SCHOOL
- Elementary school:MELBA PASSMORE ELEMENTARY SCHOOL
Utilities
- Water:Well
- Sewer:Aerobic Septic, Septic Tank
Finances and disclosures
- Price:$600,000
- Price per sq. ft.:$277.26
- Tax amount:$9,834 (2026)
Features and amenities
- Appliances:Dishwasher, Disposal, Gas Oven, Gas Range, Microwave, Refrigerator
- Amenities:Ceiling Fans, Entrance Foyer, High Ceilings, Low Emissivity Windows, Programmable Thermostat, Security System - Owned, Smoke Detectors
- Pool features:Gunite, Heated, In Ground
Parking
- Parking description:Additional Parking, Driveway, Garage
- Garage:Yes
- Garage spaces:2
New listings near 12751 County Road 283
- Open Sun, 2 to 4pmNew
 $314,990Active3 beds 2 baths1,705 sq. ft.
1859 Beau Banks Way, Alvin, TX 77511
MLS# 29778449Listed by: EXP REALTY LLC - New
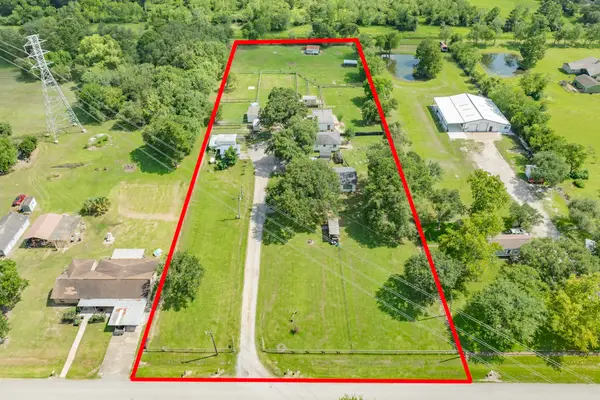 $925,000Active4 beds 2 baths2,700 sq. ft.
2230 Nancy Street, Alvin, TX 77511
MLS# 36892463Listed by: RE/MAX CROSSROADS REALTY - New
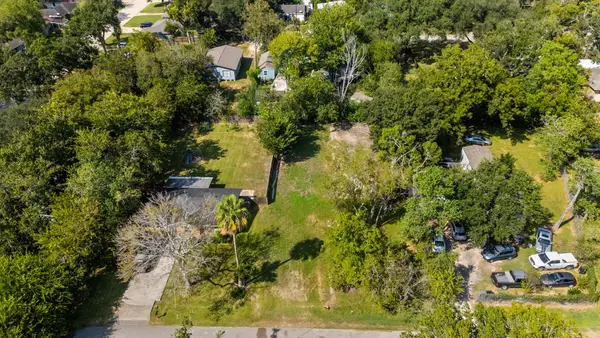 $50,000Active0.24 Acres
212 Woodward Street, Alvin, TX 77511
MLS# 62948598Listed by: EXP REALTY LLC - New
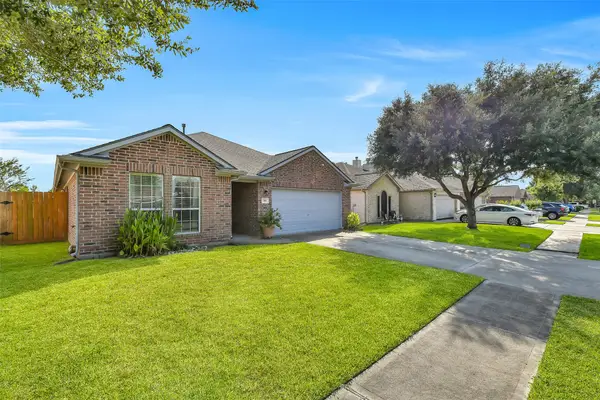 $285,000Active3 beds 2 baths1,723 sq. ft.
706 St Croix Street, Alvin, TX 77511
MLS# 40415671Listed by: MARTIN & BLACK REAL ESTATE LLC - New
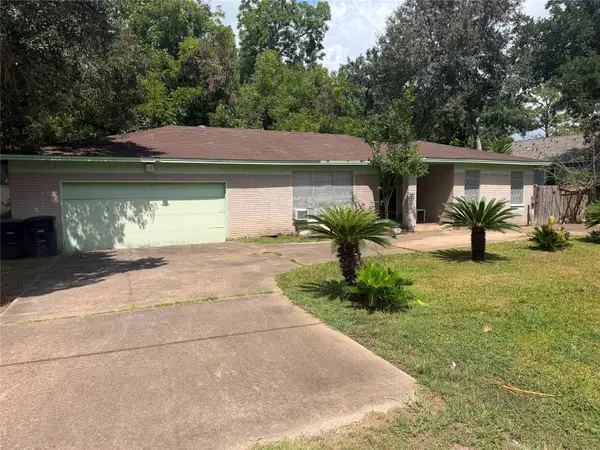 $144,990Active4 beds 2 baths1,603 sq. ft.
1714 W Sealy Street, Alvin, TX 77511
MLS# 18836334Listed by: NB ELITE REALTY - New
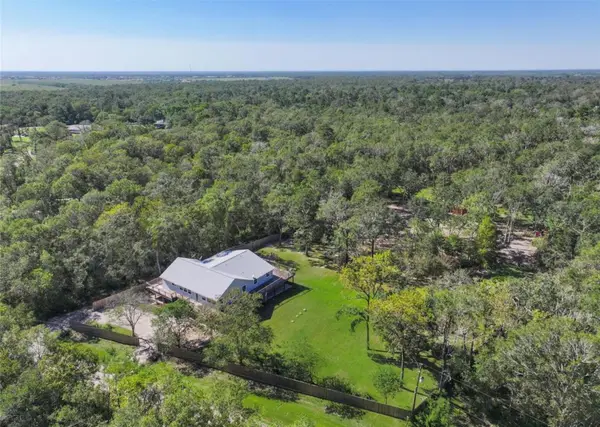 $689,999Active4 beds 5 baths3,340 sq. ft.
6310 Wickwillow Lane, Alvin, TX 77511
MLS# 51353474Listed by: LIVING VOGUE REAL ESTATE - Open Sat, 12 to 2pmNew
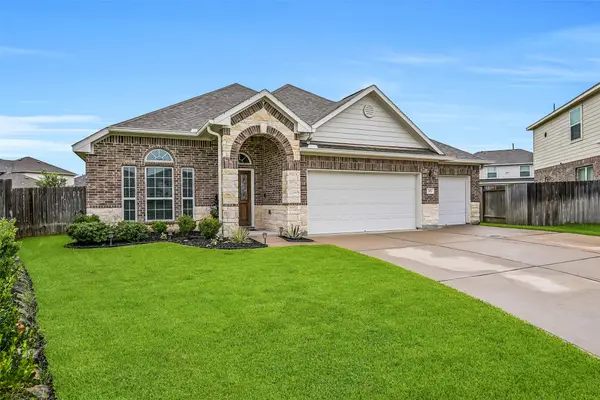 $360,000Active4 beds 2 baths2,070 sq. ft.
305 Bordeaux Court, Alvin, TX 77511
MLS# 6797060Listed by: STANFIELD PROPERTIES - New
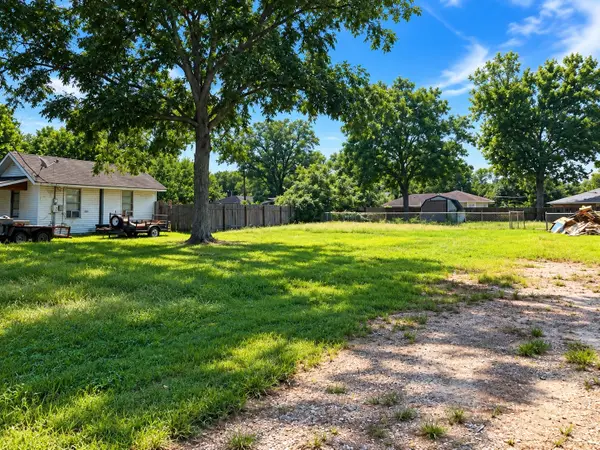 $55,000Active0.21 Acres
000 E Southland Avenue, Alvin, TX 77511
MLS# 94371253Listed by: UTR TEXAS, REALTORS - New
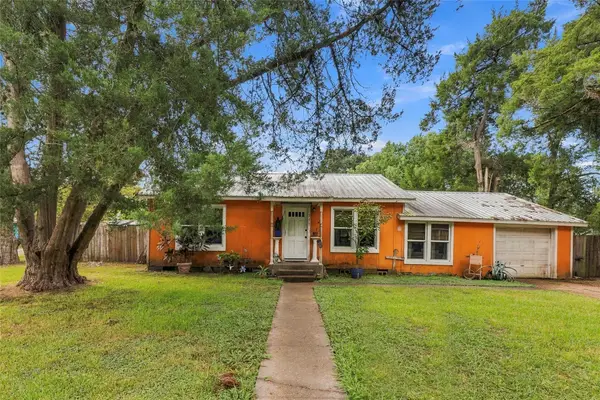 $155,000Active3 beds 2 baths1,170 sq. ft.
701 W Foley Street, Alvin, TX 77511
MLS# 50680945Listed by: ORCHARD BROKERAGE


Protect your home and budget from life's surprises with an Assurant Home Warranty, backed by a partner that supports you through every step of homeownership. Explore Plans.
© 2023 - 2026 ERA Franchise Systems LLC. All rights reserved. ERA Franchise Systems LLC fully supports the principles of the Fair Housing Act and the Equal Opportunity Act. ERA, ERA Real Estate powered, and their respective logos are registered service marks of ERA Franchise Systems LLC. Each office is independently owned and operated.