
213 Rippling Creek Lane, Alvin, TX 77511
Local realty services provided by:ERA Experts
213 Rippling Creek Lane,Alvin, TX 77511
$279,500
- 3 Beds
- 2 Baths
- 1,567 sq. ft.
- Single family
- Active
Listed by: jackie talbert
Office: utr texas, realtors281-282-0935
MLS#:52784840
Source:HARMLS
Price summary
- Price:$279,500
- Price per sq. ft.:$178.37
- Monthly HOA dues:$22.92
About this home
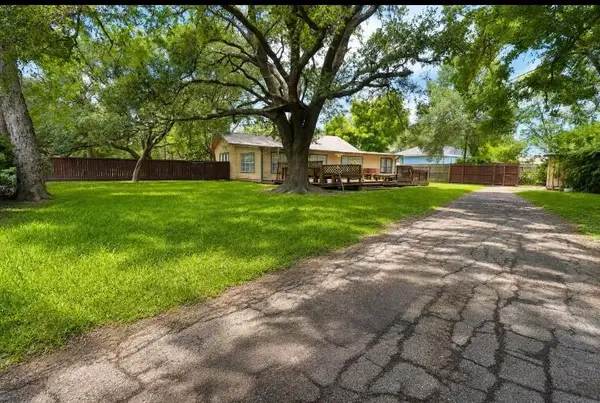
There's not another like it. This very well-kept all-brick home has so many top-notch extra touches the discriminating buyer will be sure to appreciate. Decorative trims, ceiling detail, flooring, granite and backsplash choices along with crown molding throughout. Built-in entertainment center, dining cabinet and beadboard on bar and in dining room all beautifully coordinate. Galley kitchen features ample granite countertops with gas cooking, large pantry, and the refrigerator is included. Laundry room has extra storage and countertop. Efficient split floor plan. Primary bath has soaking tub and separate shower. Carpet recently replaced in Primary and 3rd Bedroom. 2nd bedroom is now a home office and features beautiful wood flooring. Enjoy your outdoor time and evenings in your private fenced backyard oasis with a working hot tub, sturdy bi-level Trex deck, with pergola and natural stone fire pit. Storage shed can house your lawn implements and tools for your backyard gardening.
Contact an agent
Home facts
- Year built:2008
- Subdivision & Development:Midtown Park Sec 1 Alvin
- Listing ID #:52784840
- Updated:August 30, 2026 at 11:57 AM
Rooms and interior
- Bedrooms:3
- Total bathrooms:2
- Full bathrooms:2
- Rooms Total:7
- Flooring:Carpet, Engineered Hardwood, Tile, Wood
- Bathrooms Description:Separate Shower, Soaking Tub
- Kitchen Description:Breakfast Bar, Dishwasher, Disposal, Gas Range, Granite Counters, Kitchen Family Room Combo, Microwave, Pantry
- Living area:1,567 sq. ft.
Heating and cooling
- Cooling:Central Air, Electric
- Heating:Central, Gas
- Central air:Yes
Structure and exterior
- Roof:Composition
- Year built:2008
- Building area:1,567 sq. ft.
- Lot area:0.13 Acres
- Lot Features:Subdivision
- Architectural Style:Traditional
- Construction Materials:Brick, Cement Siding
- Exterior Features:Fence, Hot Tub Spa, Patio, Storage
- Foundation Description:Slab
- Levels:1 Story
Schools
- High school:ALVIN HIGH SCHOOL
- Middle school:G W HARBY J H
- Elementary school:HASSE ELEMENTARY SCHOOL (ALVIN)
Utilities
- Sewer:Public Sewer
Finances and disclosures
- Price:$279,500
- Price per sq. ft.:$178.37
- Tax amount:$5,556 (2025)
Features and amenities
- Appliances:Dishwasher, Disposal, Gas Range, Microwave
Parking
- Parking description:Garage
- Garage:Yes
- Garage spaces:2
New listings near 213 Rippling Creek Lane
- New
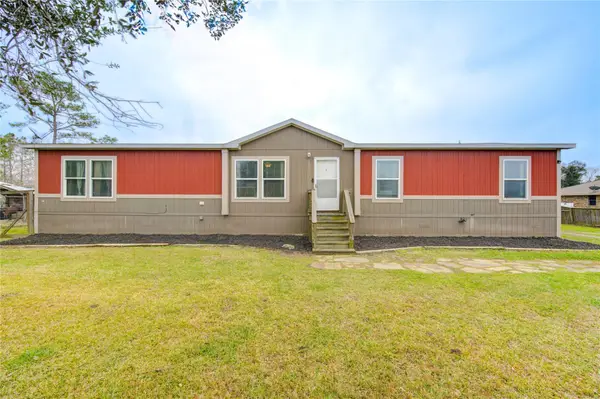 $350,000Active5 beds 3 baths2,040 sq. ft.
2923 County Road 292, Alvin, TX 77511
MLS# 40063096Listed by: AM REAL ESTATE GROUP, LLC - New
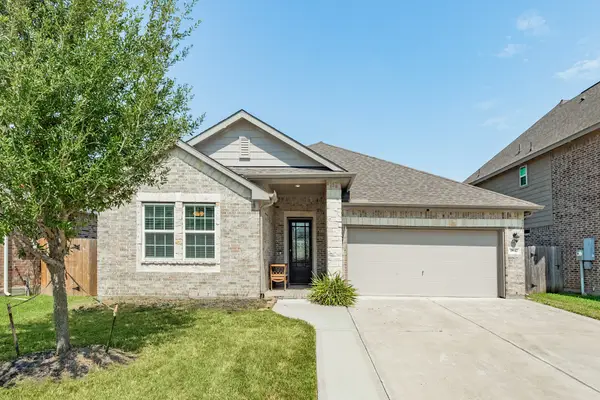 $315,000Active3 beds 2 baths2,115 sq. ft.
1842 Kenley Way, Alvin, TX 77511
MLS# 53019626Listed by: RE/MAX CROSSROADS REALTY - New
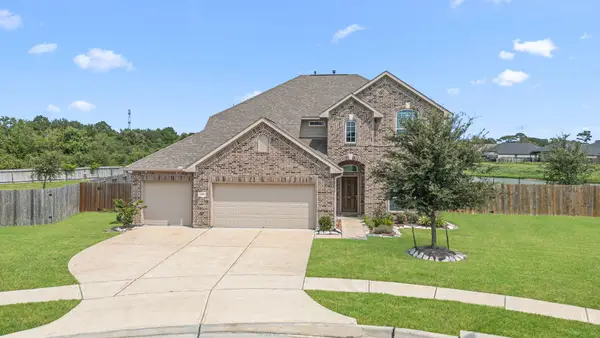 $425,000Active4 beds 3 baths2,582 sq. ft.
341 Burgundy Drive, Alvin, TX 77511
MLS# 68265704Listed by: KELLER WILLIAMS PREMIER REALTY - New
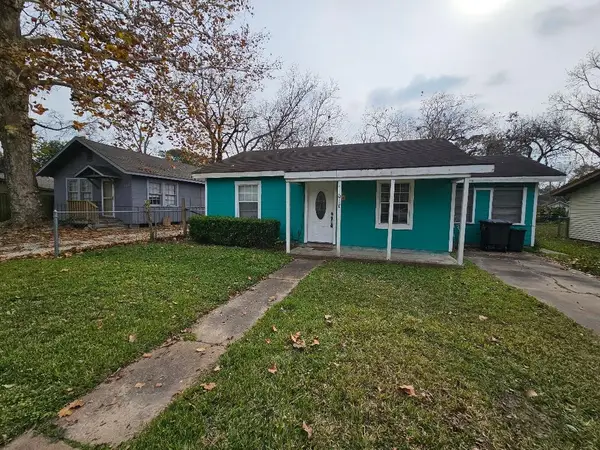 $140,000Active3 beds 2 baths936 sq. ft.
1013 W Snyder Street, Alvin, TX 77511
MLS# 68963541Listed by: EXP REALTY, LLC - New
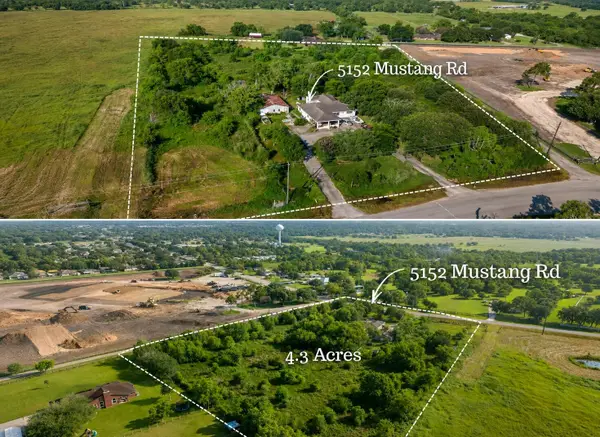 $449,900Active4 beds 3 baths2,007 sq. ft.
5152 Mustang Road, Alvin, TX 77511
MLS# 44234496Listed by: NB ELITE REALTY - New
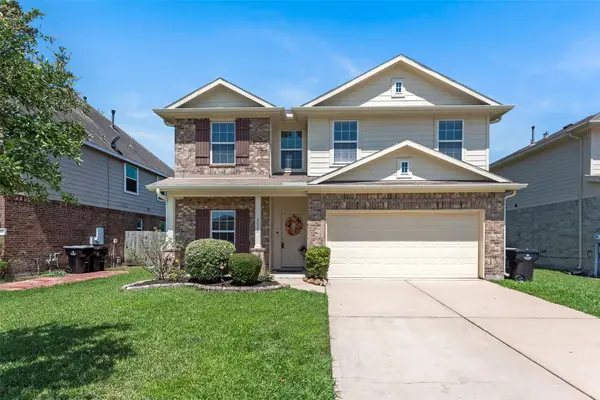 $327,000Active4 beds 3 baths2,580 sq. ft.
2073 Lepper Street, Alvin, TX 77511
MLS# 75490168Listed by: RE/MAX SPACE CENTER - New
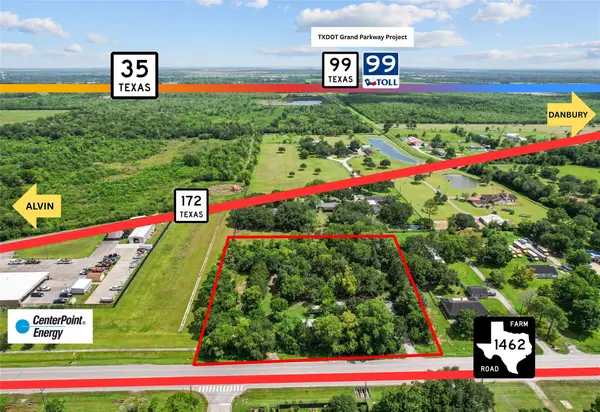 $399,000Active2 Acres
2305 Fm 1462 Road, Alvin, TX 77511
MLS# 87704776Listed by: CALL IT CLOSED INT'L REALTY - New
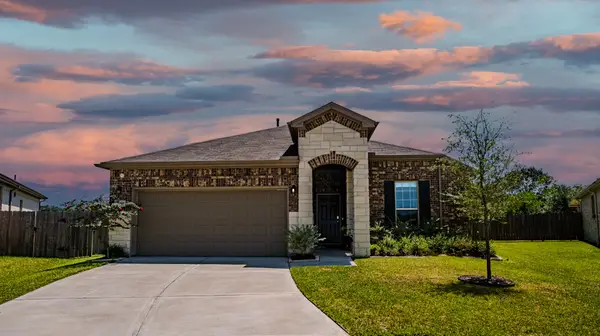 $320,000Active4 beds 3 baths1,933 sq. ft.
3111 Clydesdale Drive, Alvin, TX 77511
MLS# 19031726Listed by: KELLER WILLIAMS PREFERRED - Open Sun, 12 to 3pmNew
 $259,900Active4 beds 2 baths2,412 sq. ft.
315 S Johnson Street, Alvin, TX 77511
MLS# 37378416Listed by: CONNECT REALTY.COM


Protect your home and budget from life's surprises with an Assurant Home Warranty, backed by a partner that supports you through every step of homeownership. Explore Plans.
© 2023 - 2026 ERA Franchise Systems LLC. All rights reserved. ERA Franchise Systems LLC fully supports the principles of the Fair Housing Act and the Equal Opportunity Act. ERA, ERA Real Estate powered, and their respective logos are registered service marks of ERA Franchise Systems LLC. Each office is independently owned and operated.