
226 Eagleville Dr, Alvin, TX 77511
Local realty services provided by:ERA Brokers Consolidated
226 Eagleville Dr,Alvin, TX 77511
$330,000
- 3 Beds
- 2 Baths
- 2,046 sq. ft.
- Single family
- Active
Listed by: cynthia chavers
Office: vortex realty
MLS#:2009532
Source:LERA
Price summary
- Price:$330,000
- Price per sq. ft.:$161.29
- Monthly HOA dues:$50
About this home
Welcome home to this single story beauty in the Kendall Lakes subdivision of Alvin; one of the few single story homes available here! This home is in that "still new" condition and only 3 years young featuring the "Elise C" floorplan with over 2000 sqft of living space and a beautiful front elevation of both brick and rock. The front porch welcomes you in and adds great curb appeal. Here are some features: Open floorplan with lots of light *Archways* Quartz countertops*Stainless Steel appliances* Custom Cabinets*Large walk-in pantry* A large flex space for office/study * The split floorplan has two bedrooms in the front with the primary bedroom in the back of the home. The back covered porch gives you refuge from the sun and the extended privacy fence makes for a great private spot. The primary bedroom is spacious with windows to the backyard and the primary bath features a double vanity and a great garden tub for soaking and a huge walk-in closet. This one is a must-see so come see it!...
Contact an agent
Home facts
- Year built:2023
- Subdivision & Development:Kendall Lakes
- Listing ID #:2009532
- Added:43 day(s) ago
- Updated:October 01, 2026 at 12:04 PM
Rooms and interior
- Bedrooms:3
- Total bathrooms:2
- Full bathrooms:2
- Flooring:Carpeting, Ceramic Tile
- Dining Description:Living Room/Dining Room Combo, Separate Dining Room
- Bathrooms Description:Double Vanity, Garden Tub, Tub/Shower Separate
- Kitchen Description:Dishwasher, Disposal, Gas Cooking, Ice Maker Connection, Island Kitchen, Stove/Range, Walk-In Pantry
- Bedroom Description:Master Bedroom Downstairs, Split
- Living area:2,046 sq. ft.
Heating and cooling
- Cooling:One Central
- Heating:Central, Natural Gas
Structure and exterior
- Roof:Composition
- Year built:2023
- Building area:2,046 sq. ft.
- Lot area:0.13 Acres
- Architectural Style:Contemporary, One Story
- Construction Materials:Brick, Cement Fiber, Stone/Rock
- Exterior Features:Covered Patio, Privacy Fence
- Foundation Description:Slab
- Levels:1 Story
Schools
- High school:Call District
- Middle school:Call District
- Elementary school:Call District
Utilities
- Water:Water System
Finances and disclosures
- Price:$330,000
- Price per sq. ft.:$161.29
- Tax amount:$10,322 (2025)
Features and amenities
- Laundry features:Dryer Connection, Washer Connection
- Amenities:Gas Water Heater, Park/Playground, Security System (Owned), Smoke Alarm, Study/Library, Utility Room Inside
Parking
- Parking description:Two Car Garage
 IDX information is provided exclusively for consumers’ personal, non-commercial use, that it may not be used for any purpose other than to identify prospective properties consumers may be interested in purchasing, and that the data is deemed reliable but is not guaranteed accurate by LERA MLS (Local Expertise Regional Access). The MLS may, at its discretion, require use of other disclaimers as necessary to protect participants and/or the MLS from liability.
 New listings near 226 Eagleville Dr
- New
 $299,249Active4 beds 2 baths2,016 sq. ft.
4513 S Meadows Street, Alvin, TX 77511
MLS# 31813660Listed by: 1ST TEXAS REALTY SERVICES - New
 $399,999Active3 beds 2 baths1,800 sq. ft.
8002 County Road 172, Alvin, TX 77511
MLS# 28237253Listed by: DALTON WADE INC - New
 $1,399,999Active4 beds 3 baths3,190 sq. ft.
3755 County Road 160, Alvin, TX 77511
MLS# 89862127Listed by: LEGACY SOUTH REALTY, LLC - Open Sat, 11am to 1pmNew
 $675,000Active3 beds 3 baths2,304 sq. ft.
7211 Bayou Timbers Drive, Alvin, TX 77511
MLS# 24107881Listed by: RE/MAX FINE PROPERTIES - New
 $109,900Active0.4 Acres
102 Avenue F, Alvin, TX 77511
MLS# 24028037Listed by: GULF COAST PROPERTIES - New
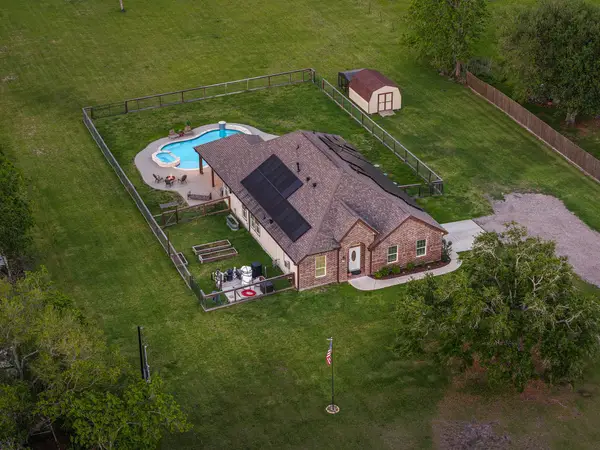 $600,000Active4 beds 3 baths2,164 sq. ft.
12751 County Road 283, Alvin, TX 77511
MLS# 35864314Listed by: KELLER WILLIAMS PREMIER REALTY - Open Sun, 2 to 4pmNew
 $314,990Active3 beds 2 baths1,705 sq. ft.
1859 Beau Banks Way, Alvin, TX 77511
MLS# 29778449Listed by: EXP REALTY LLC - New
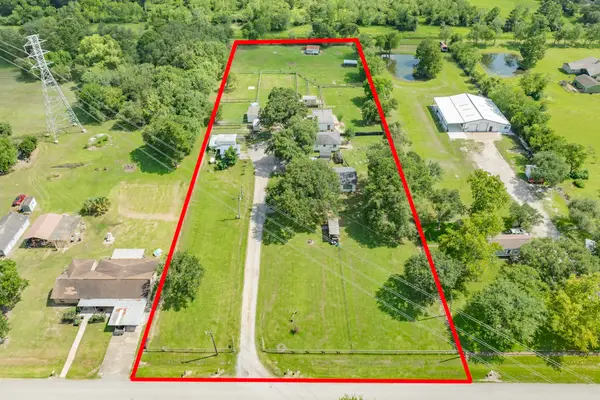 $925,000Active4 beds 2 baths2,700 sq. ft.
2230 Nancy Street, Alvin, TX 77511
MLS# 36892463Listed by: RE/MAX CROSSROADS REALTY - New
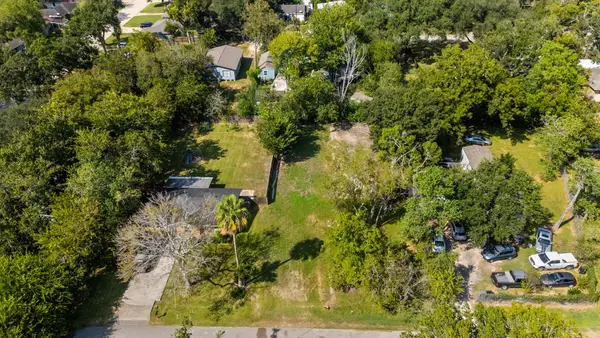 $50,000Active0.24 Acres
212 Woodward Street, Alvin, TX 77511
MLS# 62948598Listed by: EXP REALTY LLC - New
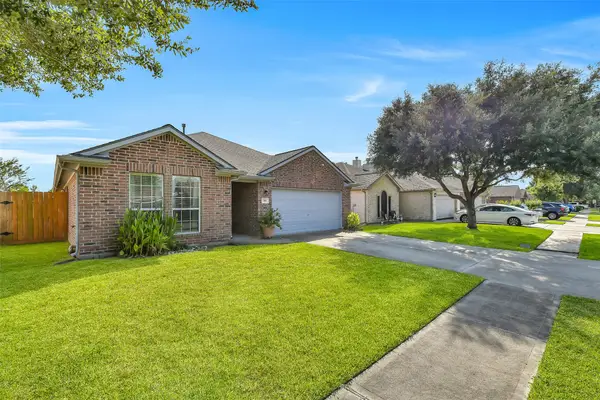 $285,000Active3 beds 2 baths1,723 sq. ft.
706 St Croix Street, Alvin, TX 77511
MLS# 40415671Listed by: MARTIN & BLACK REAL ESTATE LLC


Protect your home and budget from life's surprises with an Assurant Home Warranty, backed by a partner that supports you through every step of homeownership. Explore Plans.
© 2023 - 2026 ERA Franchise Systems LLC. All rights reserved. ERA Franchise Systems LLC fully supports the principles of the Fair Housing Act and the Equal Opportunity Act. ERA, ERA Real Estate powered, and their respective logos are registered service marks of ERA Franchise Systems LLC. Each office is independently owned and operated.