
23511 Meritage Drive, Alvin, TX 77511
Local realty services provided by:American Real Estate ERA Powered
23511 Meritage Drive,Alvin, TX 77511
$460,000
- 3 Beds
- 2 Baths
- 2,594 sq. ft.
- Single family
- Active
Upcoming open houses
- Sat, Sep 1901:00 pm - 03:00 pm
Listed by: jim atkinson
Office: utr texas, realtors281-282-0935
MLS#:89339750
Source:HARMLS
Price summary
- Price:$460,000
- Price per sq. ft.:$177.33
- Monthly HOA dues:$50
About this home
Step into luxury at this Martha's Vineyard waterfront gem! The upgraded Castlerock floor plan boasts high ceilings, stylish finishes, and a stunning outdoor entertaining space with a sparkling pool. Featuring 3 bedrooms, 2 bathrooms, and 2594 square feet of living space, this home stands out from the rest with its unique features and upgrades. Don't miss your chance to own this one-of-a-kind property. Contact your agent today!
Contact an agent
Home facts
- Year built:2021
- Subdivision & Development:Marthas Vineyard Sec 3
- Listing ID #:89339750
- Updated:September 18, 2026 at 12:16 PM
Rooms and interior
- Bedrooms:3
- Total bathrooms:2
- Full bathrooms:2
- Rooms Total:5
- Flooring:Carpet, Tile
- Dining Description:Kitchen Dining Combo, Living Dining Room
- Kitchen Description:Breakfast Bar, Convection Oven, Dishwasher, Disposal, Gas Range, Kitchen Dining Combo, Kitchen Family Room Combo, Microwave, Pantry, Walk In Pantry
- Living area:2,594 sq. ft.
Heating and cooling
- Cooling:Central Air, Electric
- Heating:Central, Gas
- Central air:Yes
Structure and exterior
- Roof:Composition
- Year built:2021
- Building area:2,594 sq. ft.
- Lot area:0.18 Acres
- Lot Features:Subdivision, Views, Waterfront
- Architectural Style:Traditional
- Construction Materials:Brick, Cement Siding
- Exterior Features:Fence, Patio, Porch, Private Yard
- Foundation Description:Slab
- Levels:1 Story
Schools
- High school:ALVIN HIGH SCHOOL
- Middle school:G W HARBY J H
- Elementary school:HOOD-CASE ELEMENTARY SCHOOL
Utilities
- Sewer:Public Sewer
Finances and disclosures
- Price:$460,000
- Price per sq. ft.:$177.33
- Tax amount:$13,970 (2026)
Features and amenities
- Appliances:Convection Oven, Dishwasher, Disposal, Gas Range, Microwave
- Amenities:Ceiling Fans, Entrance Foyer, High Ceilings, Programmable Thermostat, Smoke Detectors
- Pool features:Gunite, Heated, In Ground
Parking
- Parking description:Garage, Garage Door Opener
- Garage:Yes
- Garage spaces:2
New listings near 23511 Meritage Drive
- New
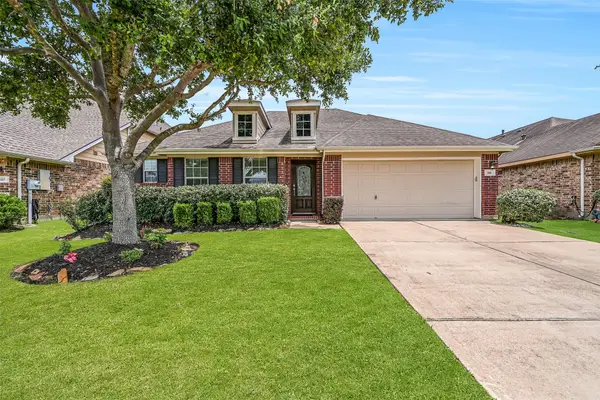 $284,900Active4 beds 2 baths2,214 sq. ft.
318 Lake Line Drive, Alvin, TX 77511
MLS# 82442640Listed by: STANFIELD PROPERTIES - Open Sun, 1 to 3pmNew
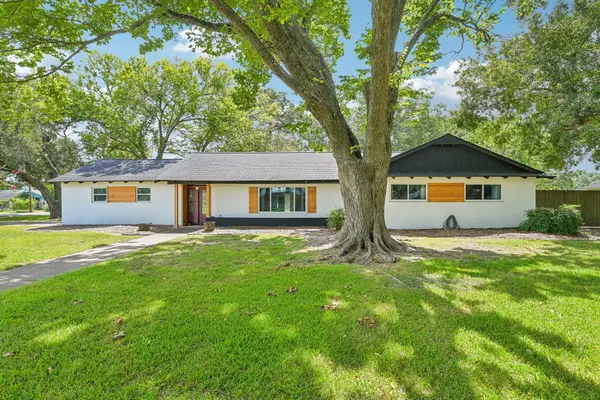 $324,900Active3 beds 2 baths1,705 sq. ft.
101 W Larkspur Drive, Alvin, TX 77511
MLS# 97883995Listed by: EXP REALTY, LLC - New
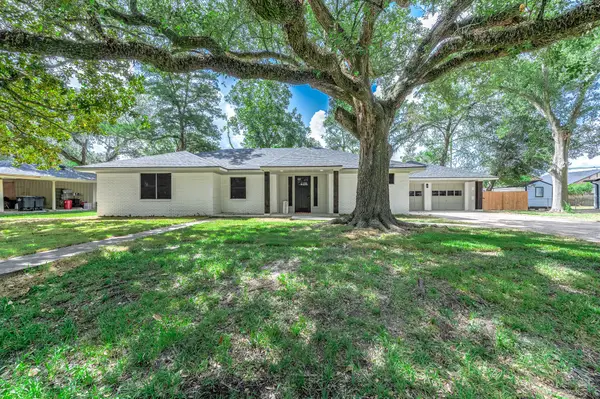 $359,000Active4 beds 3 baths2,429 sq. ft.
717 Cedar Lawn Drive, Alvin, TX 77511
MLS# 95894802Listed by: REYES REALTY GROUP, LLC - Open Sat, 2 to 4pmNew
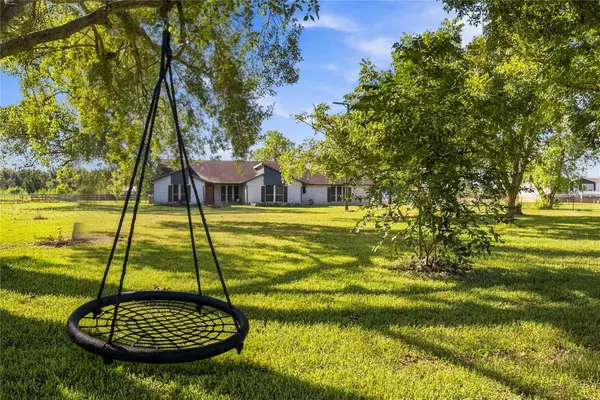 $545,000Active4 beds 3 baths2,417 sq. ft.
4697 Wickwillow Lane, Alvin, TX 77511
MLS# 55215610Listed by: UTR TEXAS, REALTORS - New
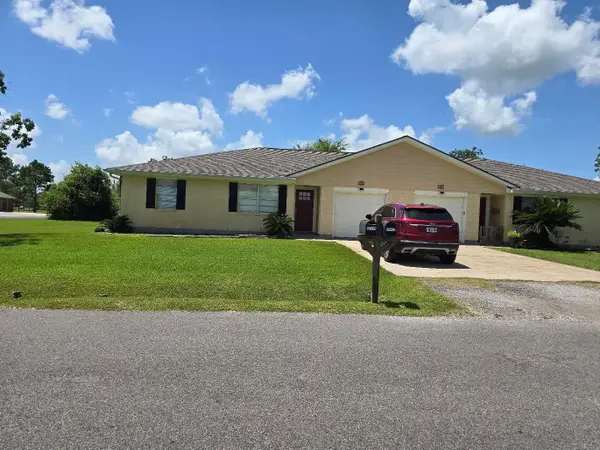 $399,000Active3 beds 2 baths2,400 sq. ft.
17415-17417 Fir Road, Alvin, TX 77511
MLS# 81048730Listed by: UTR TEXAS, REALTORS - New
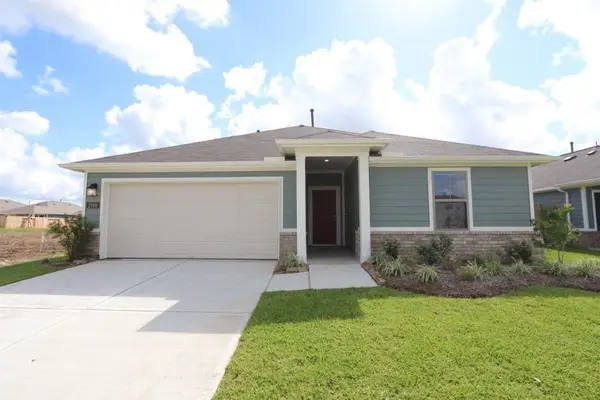 $249,999Active3 beds 2 baths1,574 sq. ft.
2508 Clydesdale Lane, Alvin, TX 77511
MLS# 11144541Listed by: KELLER WILLIAMS REALTY CLEAR LAKE / NASA - New
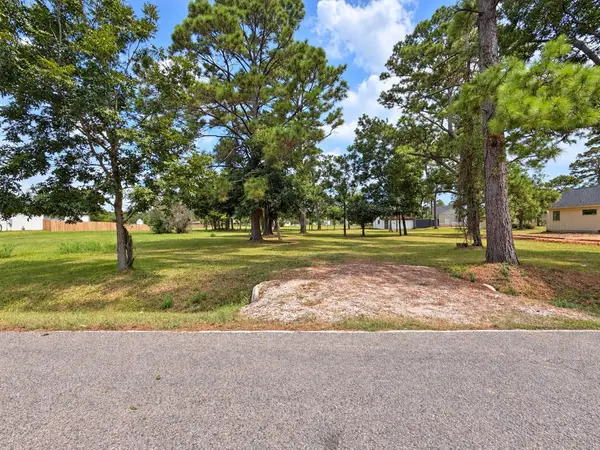 $150,000Active0.95 Acres
2214 Mamie Ford Road, Alvin, TX 77511
MLS# 28927232Listed by: LEGACY SOUTH REALTY, LLC - New
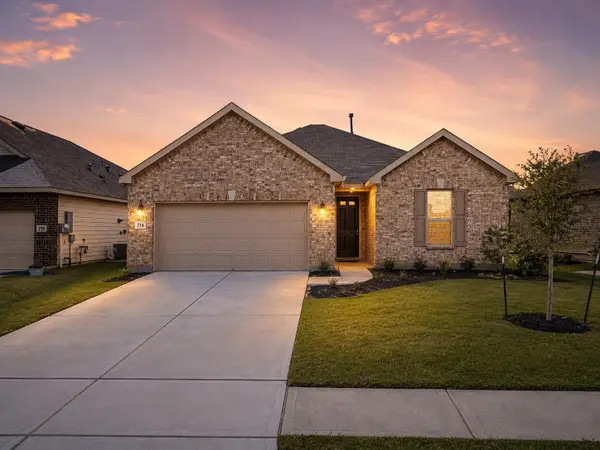 $289,900Active3 beds 2 baths1,706 sq. ft.
714 Allana Lane, Alvin, TX 77511
MLS# 45801234Listed by: RE/MAX CROSSROADS REALTY - New
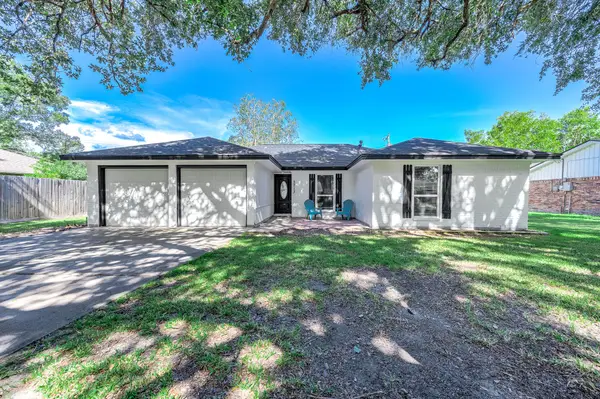 $259,000Active3 beds 2 baths1,488 sq. ft.
3713 Wilshire Drive, Alvin, TX 77511
MLS# 67482049Listed by: REYES REALTY GROUP, LLC - Open Sun, 1 to 3pmNew
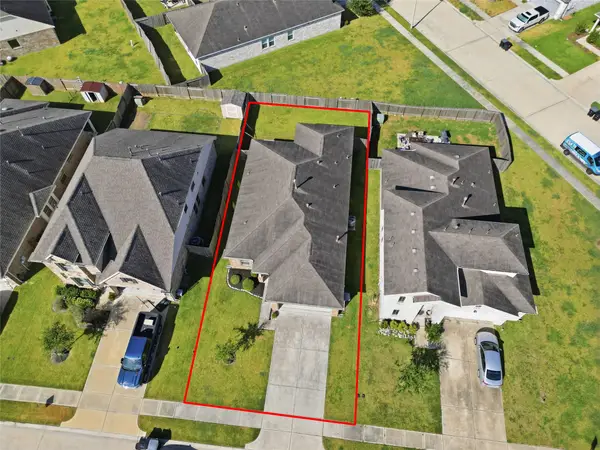 $253,000Active3 beds 2 baths1,639 sq. ft.
1523 Barras Street, Alvin, TX 77511
MLS# 24430551Listed by: AEA REALTY, LLC


Protect your home and budget from life's surprises with an Assurant Home Warranty, backed by a partner that supports you through every step of homeownership. Explore Plans.
© 2023 - 2026 ERA Franchise Systems LLC. All rights reserved. ERA Franchise Systems LLC fully supports the principles of the Fair Housing Act and the Equal Opportunity Act. ERA, ERA Real Estate powered, and their respective logos are registered service marks of ERA Franchise Systems LLC. Each office is independently owned and operated.