
313 Merlot Drive, Alvin, TX 77511
Local realty services provided by:ERA Experts
313 Merlot Drive,Alvin, TX 77511
$433,820
- 5 Beds
- 4 Baths
- 3,313 sq. ft.
- Single family
- Pending
Listed by: ashley yoder
Office: castlerock realty, llc.832-582-0030
MLS#:36207684
Source:HARMLS
Price summary
- Price:$433,820
- Price per sq. ft.:$130.94
- Monthly HOA dues:$41.67
About this home
Anything but understated! The pleasant Snowmass floor plan includes custom elements that will satisfy every member of your family. Entering this home, you are first met with your private study room that accommodates you when working from home or the kids while they finish their homework. In need of more bedrooms for family or guests? Transform the study room into a guest bedroom with an attached fourth bathroom replacing your powder bathroom. Across from the study is the entrance to your two-car garage. If a sizable garage is on your wishlist, you will love having the option of swapping your two-car garage for a two-and-a-half or three-car garage! Down the foyer is your convenient downstairs powder bathroom, along with your huge walk-in utility room
Contact an agent
Home facts
- Year built:2026
- Subdivision & Development:Martha's Vineyard
- Listing ID #:36207684
- Updated:October 02, 2026 at 08:13 AM
Rooms and interior
- Bedrooms:5
- Total bathrooms:4
- Full bathrooms:4
- Rooms Total:9
- Flooring:Tile
- Kitchen Description:Convection Oven, Dishwasher, Disposal, Gas Range, Granite Counters, Microwave, Oven
- Living area:3,313 sq. ft.
Heating and cooling
- Cooling:Central Air, Electric
- Heating:Central, Gas, Zoned
- Central air:Yes
Structure and exterior
- Roof:Composition
- Year built:2026
- Building area:3,313 sq. ft.
- Lot area:0.17 Acres
- Lot Features:Subdivision
- Architectural Style:Ranch
- Construction Materials:Brick, Cement Siding
- Exterior Features:Fence, Patio
- Foundation Description:Slab
- Levels:2 Stories
Schools
- High school:ALVIN HIGH SCHOOL
- Middle school:G W HARBY J H
- Elementary school:HOOD-CASE ELEMENTARY SCHOOL
Utilities
- Sewer:Public Sewer
Finances and disclosures
- Price:$433,820
- Price per sq. ft.:$130.94
- Tax amount:$1,324 (2025)
Features and amenities
- Appliances:Convection Oven, Dishwasher, Disposal, Gas Range, Microwave, Oven, Tankless Water Heater
- Amenities:Ceiling Fans, High Ceilings, Low Emissivity Windows, Prewired, Programmable Thermostat, Smoke Detectors, Storm Windows, Tankless Water Heater
Parking
- Parking description:Attached Carport, Detached Carport, Driveway, Garage
- Garage:Yes
- Garage spaces:2
New listings near 313 Merlot Drive
- New
 $399,900Active3 beds 2 baths2,131 sq. ft.
1714 Prince Drive, Alvin, TX 77511
MLS# 39516850Listed by: REYES REALTY GROUP, LLC - New
 $435,000Active4 beds 2 baths1,785 sq. ft.
1190 County Road 146, Alvin, TX 77511
MLS# 63544478Listed by: INFINITY REAL ESTATE GROUP - New
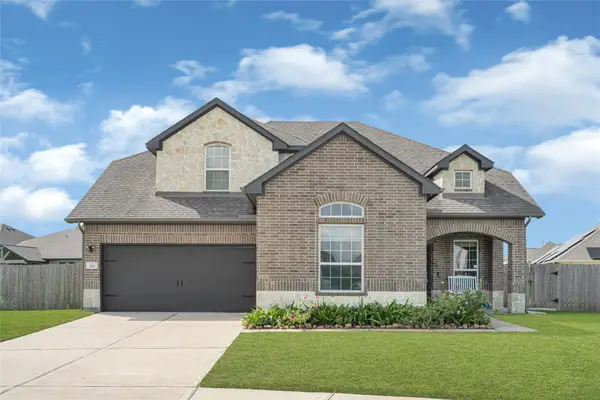 $420,000Active4 beds 3 baths2,637 sq. ft.
302 Vineyard Court, Alvin, TX 77511
MLS# 78873970Listed by: ALLIANCE REALTY PROPERTIES - New
 $255,000Active4 beds 3 baths1,459 sq. ft.
500 Legacy #502, Alvin, TX 77511
MLS# 2983271Listed by: JLA REALTY - New
 $250,000Active3 beds 2 baths1,463 sq. ft.
801 S Jackson Street, Alvin, TX 77511
MLS# 4475604Listed by: STANFIELD PROPERTIES - New
 $255,000Active4 beds 3 baths1,459 sq. ft.
500 Legacy #505, Alvin, TX 77511
MLS# 49037303Listed by: JLA REALTY - New
 $255,000Active4 beds 3 baths1,459 sq. ft.
500 Legacy #503, Alvin, TX 77511
MLS# 5023067Listed by: JLA REALTY - New
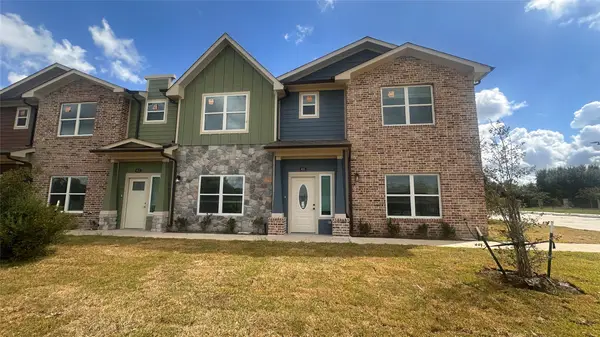 $275,000Active4 beds 3 baths1,624 sq. ft.
500 Legacy #506, Alvin, TX 77511
MLS# 55804877Listed by: JLA REALTY - New
 $289,900Active3 beds 2 baths1,467 sq. ft.
1044 Marina Bay Drive, Alvin, TX 77511
MLS# 6363700Listed by: RE/MAX PEARLAND - New
 $255,000Active4 beds 3 baths1,459 sq. ft.
500 Legacy Avenue #504, Alvin, TX 77511
MLS# 7262636Listed by: JLA REALTY


Protect your home and budget from life's surprises with an Assurant Home Warranty, backed by a partner that supports you through every step of homeownership. Explore Plans.
© 2023 - 2026 ERA Franchise Systems LLC. All rights reserved. ERA Franchise Systems LLC fully supports the principles of the Fair Housing Act and the Equal Opportunity Act. ERA, ERA Real Estate powered, and their respective logos are registered service marks of ERA Franchise Systems LLC. Each office is independently owned and operated.