
7316 Pine Drive, Alvin, TX 77511
Local realty services provided by:ERA Experts
7316 Pine Drive,Alvin, TX 77511
$699,000
- 4 Beds
- 4 Baths
- 4,620 sq. ft.
- Single family
- Active
Listed by: norman frenk, julia deegan
Office: better homes and gardens real estate gary greene - bay area281-486-1900
MLS#:82138694
Source:HARMLS
Price summary
- Price:$699,000
- Price per sq. ft.:$151.3
About this home
Dreaming of more space, privacy, and the freedom to enjoy your property your way? This one-of-a-kind retreat on 5 beautiful wooded acres offers the perfect blend of country charm, outdoor living, and endless possibilities! Surrounded by mature trees, this unique 3-story home features 4 bedrooms, a private office/study, formal dining, spacious living areas, custom woodwork, built-ins, and flexible spaces to fit your lifestyle. A circular driveway leads to inviting front and back balconies and a durable metal roof. Upstairs bedrooms offer balcony access, while the third floor is ideal for a game room, guest retreat, home gym, or media room. The backyard is made for entertaining, featuring a Texas-shaped swimming pool with rock features and covered patios. With plenty of room for animals, RV/boat parking, storage, or future improvements, this property offers incredible versatility. Enjoy peaceful country living with no HOA or restrictions!
Contact an agent
Home facts
- Year built:2002
- Subdivision & Development:Whispering Pines
- Listing ID #:82138694
- Updated:November 13, 2026 at 05:14 AM
Rooms and interior
- Bedrooms:4
- Total bathrooms:4
- Full bathrooms:3
- Half bathrooms:1
- Rooms Total:9
- Flooring:Tile, Vinyl, Wood
- Bathrooms Description:Separate Shower, Soaking Tub
- Kitchen Description:Breakfast Bar, Dishwasher, Disposal, Electric Cooktop, Electric Oven, Kitchen Family Room Combo, Kitchen Island, Microwave, Pantry, Solid Surface Counters
- Living area:4,620 sq. ft.
Heating and cooling
- Cooling:Central Air, Electric, Zoned
- Heating:Central, Gas, Zoned
- Central air:Yes
Structure and exterior
- Year built:2002
- Building area:4,620 sq. ft.
- Lot area:5 Acres
- Lot Features:Subdivision, Wooded
- Architectural Style:Victorian
- Construction Materials:Cement Siding
- Exterior Features:Balcony, Fence, Patio, Porch, Private Yard, Storage
- Foundation Description:Slab
- Levels:2 Stories
Schools
- High school:ALVIN HIGH SCHOOL
- Middle school:ALVIN JUNIOR HIGH SCHOOL
- Elementary school:WALT DISNEY ELEMENTARY SCHOOL
Utilities
- Water:Well
- Sewer:Septic Tank
Finances and disclosures
- Price:$699,000
- Price per sq. ft.:$151.3
- Tax amount:$13,820 (2026)
Features and amenities
- Appliances:Dishwasher, Disposal, Electric Cooktop, Electric Oven, Microwave
- Amenities:Balcony, Ceiling Fans, Crown Molding, Entrance Foyer, High Ceilings, Multiple Staircases, Smoke Detectors
- Pool features:Gunite, In Ground
Parking
- Parking description:Additional Parking, Attached Carport, Circular Driveway, Detached Carport, Driveway
- Carport spaces:2
New listings near 7316 Pine Drive
- New
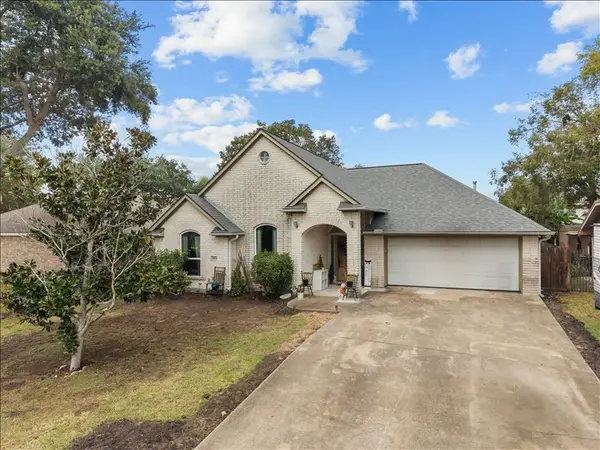 $290,000Active3 beds 2 baths1,761 sq. ft.
3004 Deer Trail Drive, Alvin, TX 77511
MLS# 54249908Listed by: SOCO REALTY - New
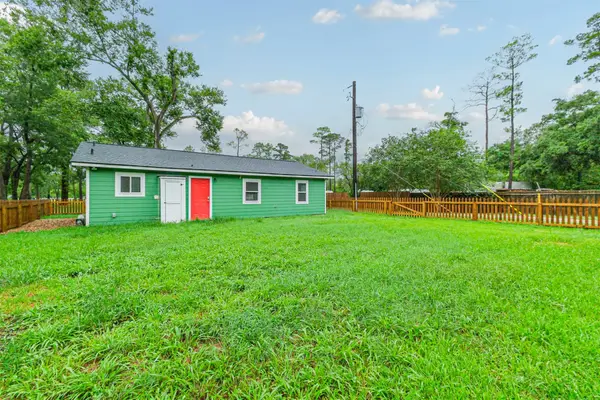 $695,000Active-- beds 2 baths1,040 sq. ft.
6816 S Highway 35, Alvin, TX 77511
MLS# 26998541Listed by: KELLER WILLIAMS PREFERRED - New
 $435,000Active4 beds 3 baths2,688 sq. ft.
5341 Latigo Court, Alvin, TX 77511
MLS# 12653452Listed by: CONNECT REALTY.COM - New
 $35,000Active0.18 Acres
0 W Lang Street, Alvin, TX 77511-5732
MLS# 86650441Listed by: KELLER WILLIAMS PREFERRED - Open Sat, 12 to 2pmNew
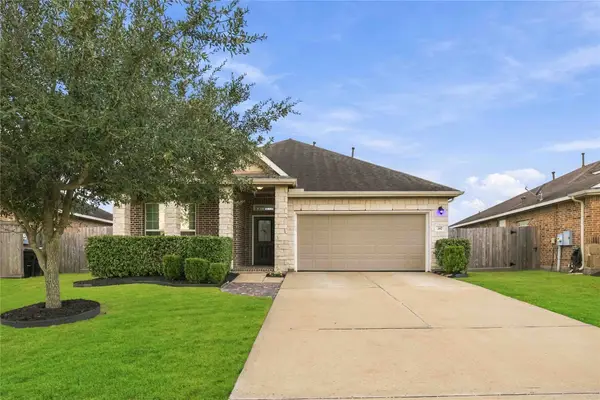 $334,900Active4 beds 2 baths2,078 sq. ft.
387 Lake Line Drive, Alvin, TX 77511
MLS# 16084514Listed by: RE/MAX AMERICAN DREAM - New
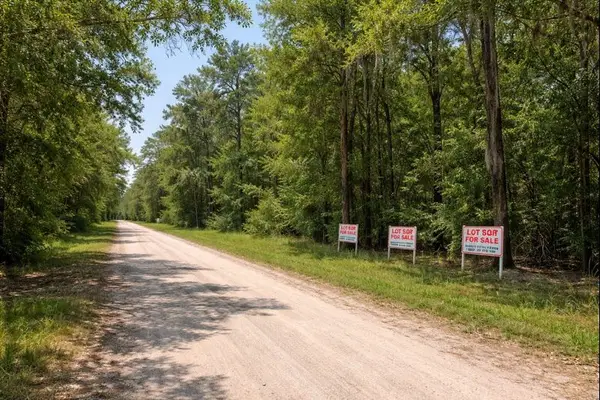 $22,500Active0.23 Acres
0 Bayou Drive, Alvin, TX 77511
MLS# 5808422Listed by: ALL CITY REAL ESTATE - New
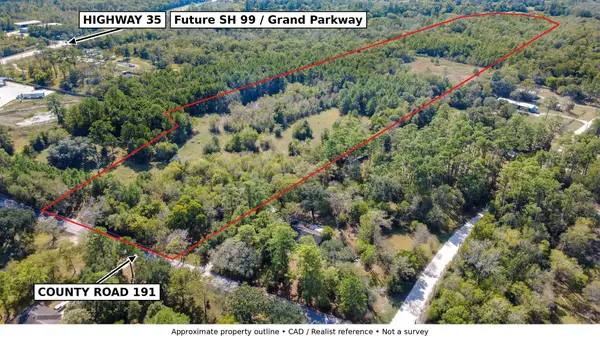 $975,000Active38.7 Acres
0 County Road 191, Alvin, TX 77511
MLS# 62846638Listed by: KELLER WILLIAMS PREFERRED - New
 $399,000Active3 beds 2 baths2,916 sq. ft.
112 E Crestmont Drive, Alvin, TX 77511
MLS# 9260669Listed by: MOORE GROUP REALTY - New
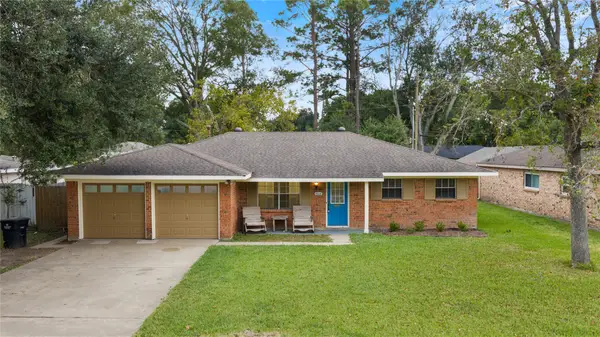 $248,900Active3 beds 2 baths1,546 sq. ft.
1608 W Shane Street, Alvin, TX 77511
MLS# 79398810Listed by: DALTON WADE INC


Protect your home and budget from life's surprises with an Assurant Home Warranty, backed by a partner that supports you through every step of homeownership. Explore Plans.
© 2023 - 2026 ERA Franchise Systems LLC. All rights reserved. ERA Franchise Systems LLC fully supports the principles of the Fair Housing Act and the Equal Opportunity Act. ERA, ERA Real Estate powered, and their respective logos are registered service marks of ERA Franchise Systems LLC. Each office is independently owned and operated.