
409 Chardonnay Drive, Alvin, TX 77511
Local realty services provided by:American Real Estate ERA Powered
409 Chardonnay Drive,Alvin, TX 77511
$359,000
- 4 Beds
- 2 Baths
- 1,864 sq. ft.
- Single family
- Active
Listed by: norman frenk, julia deegan
Office: better homes and gardens real estate gary greene - bay area281-486-1900
MLS#:42683159
Source:HARMLS
Price summary
- Price:$359,000
- Price per sq. ft.:$192.6
- Monthly HOA dues:$41.67
About this home
Welcome to this beautiful, nearly new home in the desirable Martha’s Vineyard gated community of Alvin! Built in 2024, this thoughtfully designed one-story home offers approximately 1,864 sq. ft. of comfortable living space with a functional, open layout perfect for everyday living and entertaining. The spacious kitchen flows seamlessly into the main living and dining areas, creating a bright and inviting atmosphere. Enjoy a generously sized backyard with plenty of room for outdoor activities, relaxing, or entertaining. Additional features include an attached garage, brick exterior, sprinkler system, and low-maintenance newer construction. Conveniently located with easy access to Alvin, Pearland, and major commuter routes. Come see all this wonderful home has to offer!
Contact an agent
Home facts
- Year built:2024
- Subdivision & Development:Marthas Vineyard Sec 2
- Listing ID #:42683159
- Updated:August 22, 2026 at 12:30 PM
Rooms and interior
- Bedrooms:4
- Total bathrooms:2
- Full bathrooms:2
- Rooms Total:10
- Flooring:Plank, Tile, Vinyl
- Kitchen Description:Dishwasher, Disposal, Electric Oven, Gas Range, Microwave
- Living area:1,864 sq. ft.
Heating and cooling
- Cooling:Central Air, Electric
- Heating:Central, Electric
- Central air:Yes
Structure and exterior
- Roof:Composition
- Year built:2024
- Building area:1,864 sq. ft.
- Lot area:0.21 Acres
- Lot Features:Subdivision
- Architectural Style:Traditional
- Construction Materials:Brick, Cement Siding
- Exterior Features:Fence, Patio, Sprinkler Irrigation
- Foundation Description:Slab
- Levels:1 Story
Schools
- High school:ALVIN HIGH SCHOOL
- Middle school:G W HARBY J H
- Elementary school:HOOD-CASE ELEMENTARY SCHOOL
Utilities
- Sewer:Public Sewer
Finances and disclosures
- Price:$359,000
- Price per sq. ft.:$192.6
- Tax amount:$10,360 (2025)
Features and amenities
- Appliances:Dishwasher, Disposal, Electric Oven, Gas Range, Microwave, Tankless Water Heater
- Amenities:Ceiling Fans, High Ceilings, Low Emissivity Windows, Programmable Thermostat, Smoke Detectors, Tankless Water Heater
Parking
- Parking description:Driveway, Garage
- Garage:Yes
- Garage spaces:3
New listings near 409 Chardonnay Drive
- New
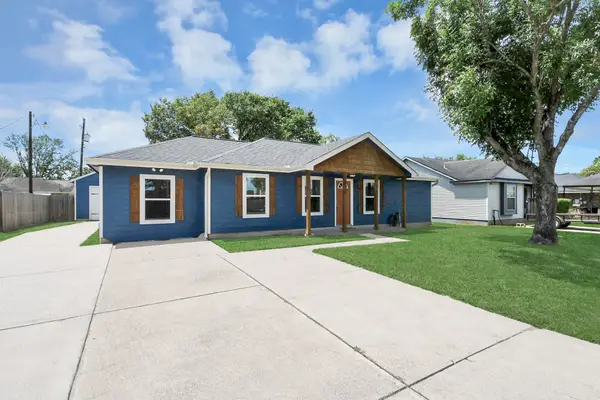 $245,000Active3 beds 2 baths1,612 sq. ft.
19038 County Road 669d #C669D, Alvin, TX 77511
MLS# 10491639Listed by: FATHOM REALTY - New
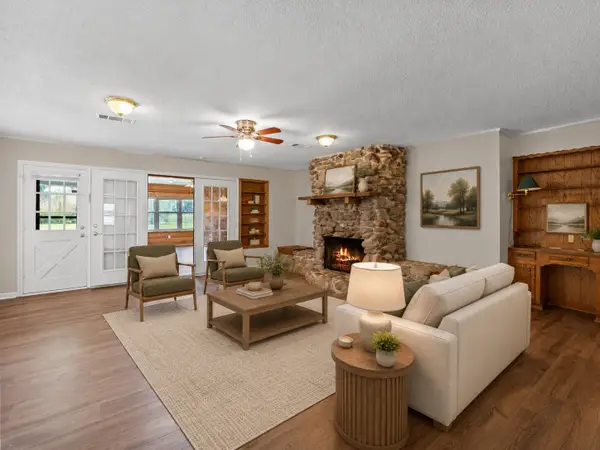 $295,000Active3 beds 2 baths2,138 sq. ft.
1717 Jones Street, Alvin, TX 77511
MLS# 29449121Listed by: CB&A, REALTORS- SOUTHEAST - New
 $310,000Active4 beds 3 baths2,298 sq. ft.
222 Ashley Way, Alvin, TX 77511
MLS# 62180387Listed by: OPENDOOR BROKERAGE, LLC - New
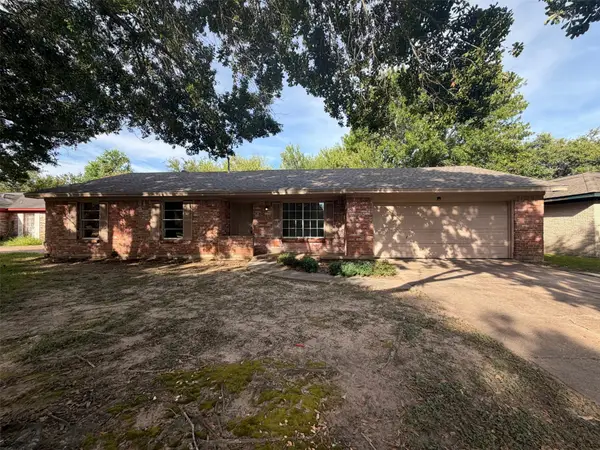 $239,000Active3 beds 2 baths1,399 sq. ft.
3506 Oxford Road, Alvin, TX 77511
MLS# 70776534Listed by: OPENDOOR BROKERAGE, LLC - New
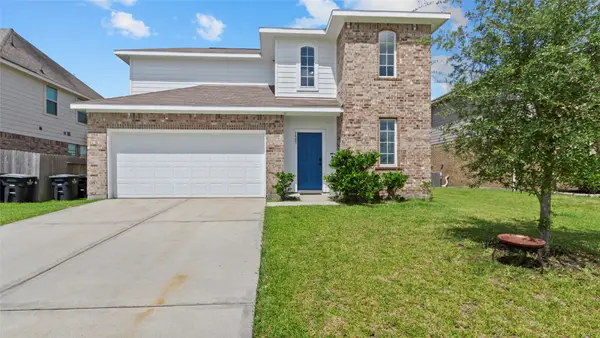 $319,000Active3 beds 3 baths2,199 sq. ft.
1503 Barras Street, Alvin, TX 77511
MLS# 70999462Listed by: CB&A, REALTORS- SOUTHEAST - New
 $275,000Active3 beds 3 baths2,623 sq. ft.
1193 Stallion Ridge, Alvin, TX 77511
MLS# 80823589Listed by: KELLER WILLIAMS PREFERRED - New
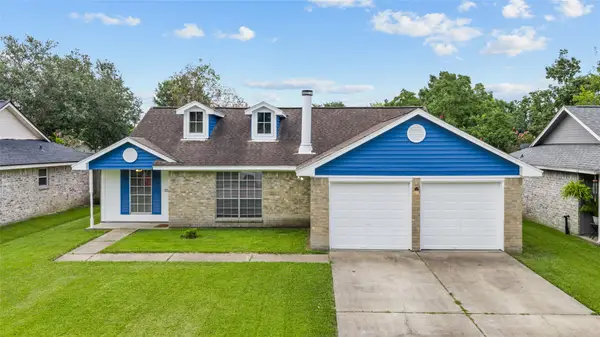 $239,900Active3 beds 2 baths1,275 sq. ft.
3105 Wood Fox Drive, Alvin, TX 77511
MLS# 84640498Listed by: CB&A, REALTORS- SOUTHEAST - New
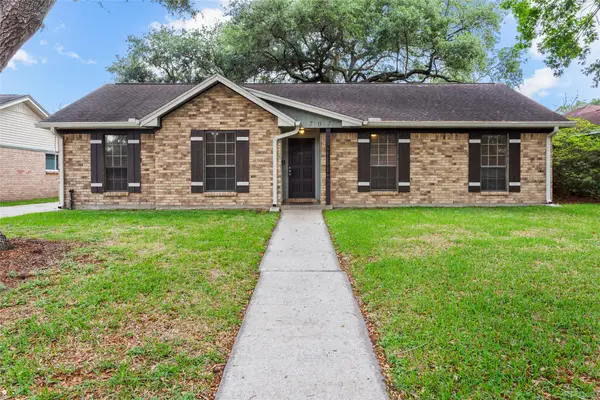 $235,000Active3 beds 2 baths1,576 sq. ft.
707 Briargrove Drive, Alvin, TX 77511
MLS# 5814601Listed by: CB&A, REALTORS- SOUTHEAST - New
 $249,000Active3 beds 2 baths1,670 sq. ft.
1105 E Adoue Street, Alvin, TX 77511
MLS# 16946581Listed by: GABLEWAY REALTY


Protect your home and budget from life's surprises with an Assurant Home Warranty, backed by a partner that supports you through every step of homeownership. Explore Plans.
© 2023 - 2026 ERA Franchise Systems LLC. All rights reserved. ERA Franchise Systems LLC fully supports the principles of the Fair Housing Act and the Equal Opportunity Act. ERA, ERA Real Estate powered, and their respective logos are registered service marks of ERA Franchise Systems LLC. Each office is independently owned and operated.