
5152 Mustang Road, Alvin, TX 77511
Local realty services provided by:American Real Estate ERA Powered
5152 Mustang Road,Alvin, TX 77511
$499,900
- 4 Beds
- 3 Baths
- 2,007 sq. ft.
- Single family
- Active
Listed by: william onye, ces arago
Office: nb elite realty844-444-6237
MLS#:16189067
Source:HARMLS
Price summary
- Price:$499,900
- Price per sq. ft.:$249.08
About this home
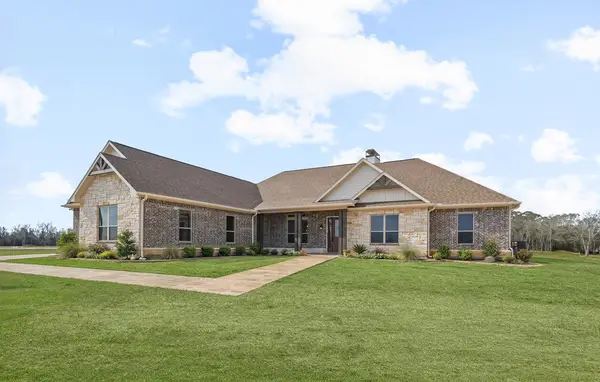
Enjoy the peace and privacy of country living while staying just minutes from town. Nestled on 4.3 acres, this fully fenced property features a private gated entrance, a long concrete driveway, and ample parking for multiple vehicles, an RV, a boat, or all of the above. The home offers 4 to 5 bedrooms and 3 full bathrooms, providing flexible living space for a variety of lifestyles. A 30' x 15' outbuilding is already plumbed for a bathroom, making it an excellent option for a home office, workshop, tack room, or future guest space. Ideally located within walking distance of the forthcoming new elementary school and offering quick access to Highway 35, this property makes commuting, shopping, and dining convenient. Combining space, functionality, and a prime location, this property is an exceptional opportunity—with NO HOA and NO MUD taxes.
Contact an agent
Home facts
- Year built:1961
- Subdivision & Development:Hooper & Wade
- Listing ID #:16189067
- Updated:August 04, 2026 at 08:10 PM
Rooms and interior
- Bedrooms:4
- Total bathrooms:3
- Full bathrooms:3
- Rooms Total:7
- Flooring:Carpet, Laminate
- Bathrooms Description:Separate Shower, Tub Shower
- Kitchen Description:Dishwasher, Electric Cooktop, Electric Oven, Kitchen Family Room Combo, Laminate Counters, Microwave, Pantry
- Living area:2,007 sq. ft.
Heating and cooling
- Cooling:Central Air, Electric
- Heating:Central, Electric
- Central air:Yes
Structure and exterior
- Roof:Composition
- Year built:1961
- Building area:2,007 sq. ft.
- Lot area:4.29 Acres
- Lot Features:Corner Lot
- Construction Materials:Wood Siding
- Exterior Features:Fence, Patio
- Foundation Description:Block
- Levels:1 Story
Schools
- High school:ALVIN HIGH SCHOOL
- Middle school:ALVIN JUNIOR HIGH SCHOOL
- Elementary school:WALT DISNEY ELEMENTARY SCHOOL
Utilities
- Water:Well
- Sewer:Septic Tank
Finances and disclosures
- Price:$499,900
- Price per sq. ft.:$249.08
- Tax amount:$5,578 (2025)
Features and amenities
- Appliances:Dishwasher, Electric Cooktop, Electric Oven, Microwave
- Amenities:Ceiling Fans, Programmable Thermostat, Security Gate
Parking
- Parking description:Attached Carport, Boat Parking, Circular Driveway, Electric Gate, Garage
- Garage:Yes
New listings near 5152 Mustang Road
- New
 $2,100,000Active19.7 Acres
0 County Road 133 Road, Alvin, TX 77511
MLS# 25349476Listed by: AM REAL ESTATE GROUP, LLC - New
 $337,500Active4 beds 3 baths2,580 sq. ft.
2073 Lepper Street, Alvin, TX 77511
MLS# 52950639Listed by: RE/MAX SPACE CENTER - New
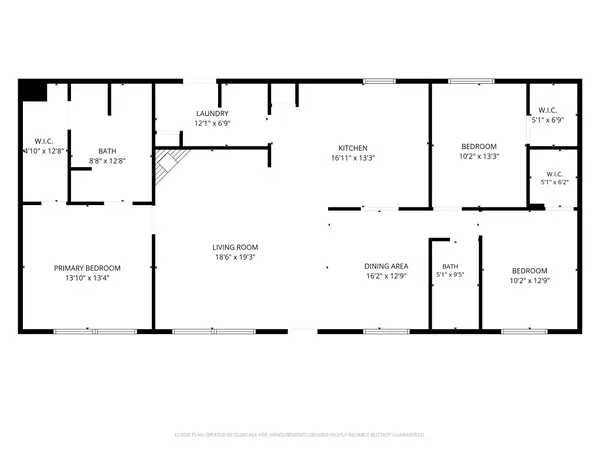 $280,000Active3 beds 2 baths1,680 sq. ft.
10023 S Country Drive, Alvin, TX 77511
MLS# 72333455Listed by: ST REALTY - New
 $305,000Active4 beds 2 baths1,902 sq. ft.
2977 Community Drive, Alvin, TX 77511
MLS# 60816098Listed by: REAL ESTATE CONNECTION INT - New
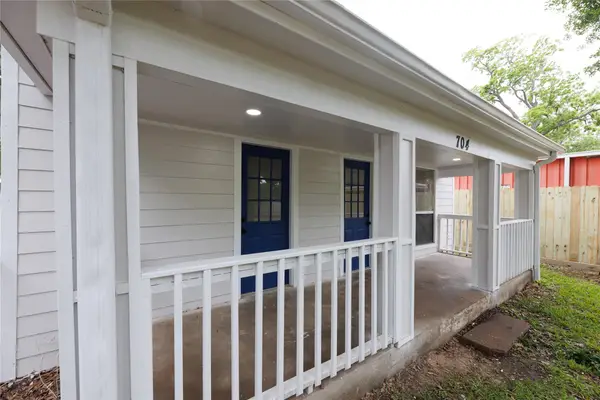 $140,000Active2 beds 1 baths780 sq. ft.
704 W Willis Street, Alvin, TX 77511
MLS# 94804746Listed by: KELLER WILLIAMS PREFERRED - New
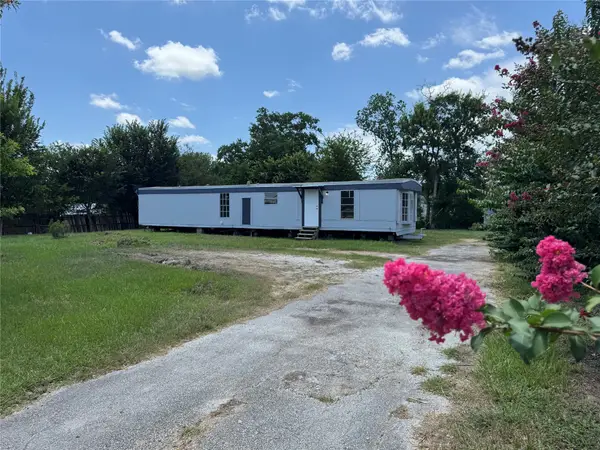 $199,000Active2 beds 1 baths784 sq. ft.
6226 County Road 48, Rosharon, TX 77583
MLS# 86710816Listed by: REALM REAL ESTATE PROFESSIONALS - SUGAR LAND - New
 $365,000Active3 beds 2 baths1,492 sq. ft.
610 Avenue C, Alvin, TX 77511
MLS# 59729572Listed by: RA BROKERS - New
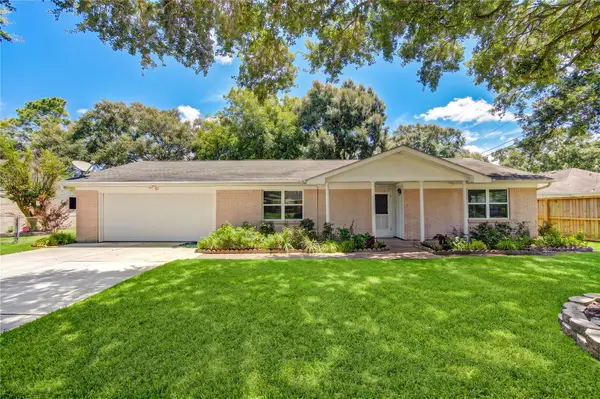 $299,000Active3 beds 3 baths1,942 sq. ft.
1105 Kost Road, Alvin, TX 77511
MLS# 34695419Listed by: AM REAL ESTATE GROUP, LLC - New
 $839,999Active5 beds 4 baths3,080 sq. ft.
1819 Rymal Ranch Road, Alvin, TX 77511
MLS# 44012206Listed by: AARON FLIPPIN


Protect your home and budget from life's surprises with an Assurant Home Warranty, backed by a partner that supports you through every step of homeownership. Explore Plans.
© 2023 - 2026 ERA Franchise Systems LLC. All rights reserved. ERA Franchise Systems LLC fully supports the principles of the Fair Housing Act and the Equal Opportunity Act. ERA, ERA Real Estate powered, and their respective logos are registered service marks of ERA Franchise Systems LLC. Each office is independently owned and operated.