
6226 County Road 48, Rosharon, TX 77583
Local realty services provided by:ERA Experts
6226 County Road 48,Rosharon, TX 77583
$199,000
- 2 Beds
- 1 Baths
- 784 sq. ft.
- Mobile / Manufactured
- Active
Listed by: maria maldonado
Office: realm real estate professionals - sugar land281-690-5900
MLS#:86710816
Source:HARMLS
Price summary
- Price:$199,000
- Price per sq. ft.:$253.83
About this home
JUST MINUTES FROM THE MEDICAL CENTER!!! CONVENIENTLY LOCATED ON A CORNER LOT A FEW BLOCKS FROM HWY 6 AND SUPER CLOSE TO 288. COZY AND FULLY REMODELED HOME WITH NEW FLOORING, NEW ROOF, NEW WATER HEATER, NEW CABINETS, NEW SINK IN BATHROOM, FRESH PAINT THROUGHOUT, AND MARBLE COUNTERS. LOCATED JUST MINUTES FROM THE MEDICAL CENTER, FIND NEARBY RESTAURANTS AND MAJOR SHOPPING STORES CLOSE BY. CENTRAL LAUNDRY ROOM.
Contact an agent
Home facts
- Year built:1983
- Subdivision & Development:Colony Cove
- Listing ID #:86710816
- Updated:August 03, 2026 at 08:12 PM
Rooms and interior
- Bedrooms:2
- Total bathrooms:1
- Full bathrooms:1
- Rooms Total:4
- Flooring:Carpet, Plank, Vinyl
- Dining Description:Kitchen Dining Combo
- Bathrooms Description:Tub Shower
- Kitchen Description:Disposal, Electric Oven, Electric Range, Free Standing Range, Kitchen Dining Combo, Oven
- Living area:784 sq. ft.
Heating and cooling
- Cooling:Window Units
Structure and exterior
- Year built:1983
- Building area:784 sq. ft.
- Lot area:0.36 Acres
- Lot Features:Corner Lot
- Architectural Style:ManufacturedHome
- Exterior Features:Fence
- Levels:1 Story
Schools
- High school:MANVEL HIGH SCHOOL
- Middle school:MANVEL JUNIOR HIGH SCHOOL
- Elementary school:BENNETT ELEMENTARY (ALVIN)
Utilities
- Sewer:Public Sewer, Septic Tank
Finances and disclosures
- Price:$199,000
- Price per sq. ft.:$253.83
- Tax amount:$656 (2025)
Features and amenities
- Appliances:Disposal, Electric Oven, Electric Range, Free Standing Range, Oven
- Amenities:Smoke Detectors
New listings near 6226 County Road 48
- New
 $564,999Active4 beds 4 baths2,889 sq. ft.
9206 Bluestem Court, Rosharon, TX 77583
MLS# 28566673Listed by: LEGACY LIVING REAL ESTATE LLC - New
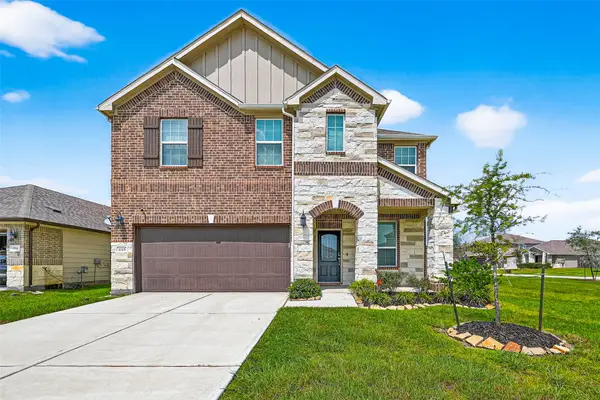 $400,000Active4 beds 4 baths2,858 sq. ft.
1115 Cloverdale Drive, Rosharon, TX 77583
MLS# 874806Listed by: LPT REALTY, LLC - New
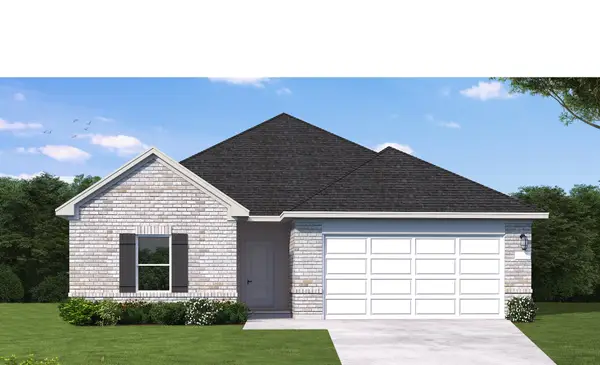 $384,790Active4 beds 3 baths2,024 sq. ft.
13311 Timber Hollow Drive, Rosharon, TX 77583
MLS# 78538181Listed by: COVENTRY HOMES - New
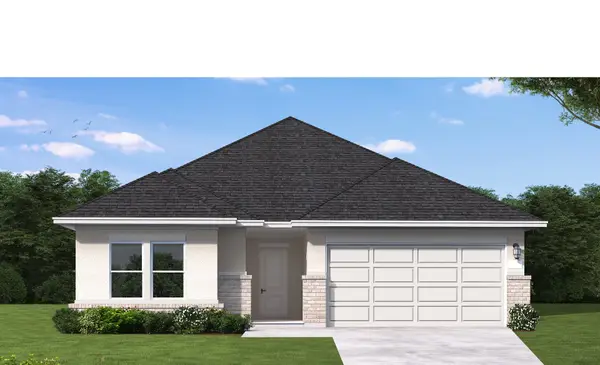 $360,990Active4 beds 3 baths2,074 sq. ft.
13307 Timber Hollow Drive, Rosharon, TX 77583
MLS# 92772958Listed by: COVENTRY HOMES - New
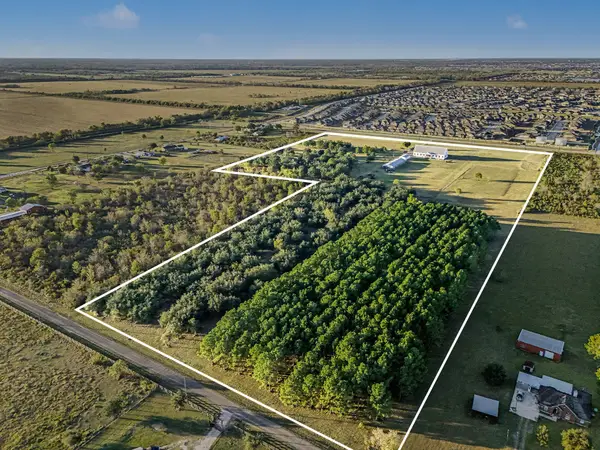 $4,200,000Active8 beds 6 baths8,100 sq. ft.
1200 Davenport Parkway, Rosharon, TX 77583
MLS# 35530783Listed by: KELLER WILLIAMS REALTY CLEAR LAKE / NASA - New
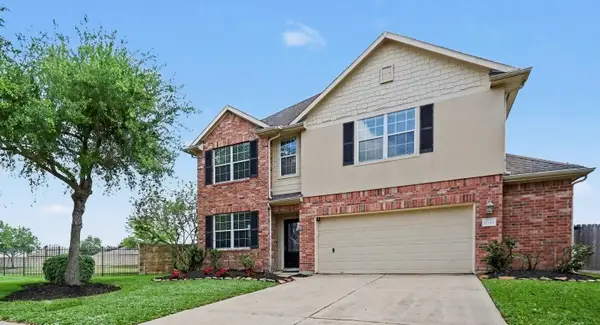 $330,000Active4 beds 3 baths2,564 sq. ft.
9719 Opal Rock Drive, Rosharon, TX 77583
MLS# 35594232Listed by: BRIDGECREST PROPERTIES - New
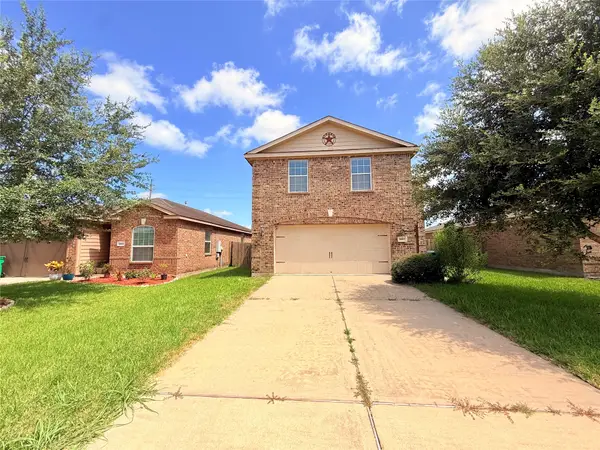 $249,900Active4 beds 3 baths2,119 sq. ft.
1867 Garnet Breeze Drive, Rosharon, TX 77583
MLS# 88670616Listed by: NB ELITE REALTY - New
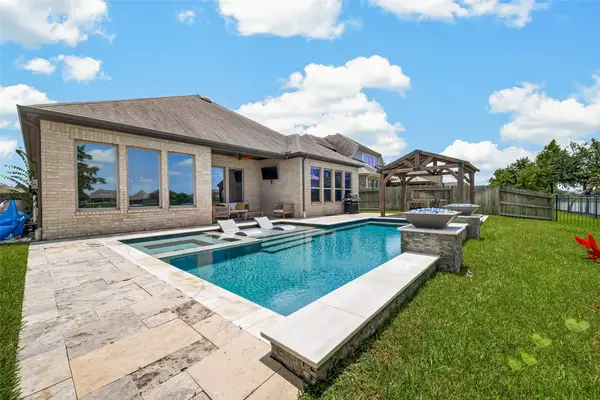 $450,000Active3 beds 2 baths2,336 sq. ft.
4824 Peppermill Ridge Lane, Rosharon, TX 77583
MLS# 95271618Listed by: AEA REALTY, LLC - New
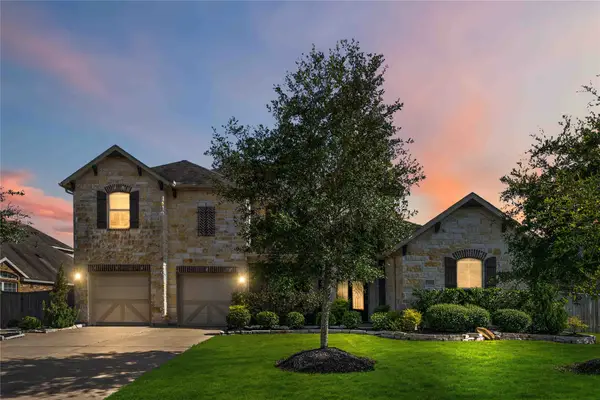 $599,000Active5 beds 4 baths3,817 sq. ft.
13510 Sorghum Drive, Rosharon, TX 77583
MLS# 9533173Listed by: REAL BROKER, LLC


Protect your home and budget from life's surprises with an Assurant Home Warranty, backed by a partner that supports you through every step of homeownership. Explore Plans.
© 2023 - 2026 ERA Franchise Systems LLC. All rights reserved. ERA Franchise Systems LLC fully supports the principles of the Fair Housing Act and the Equal Opportunity Act. ERA, ERA Real Estate powered, and their respective logos are registered service marks of ERA Franchise Systems LLC. Each office is independently owned and operated.