
7550 Oak Cross E Street, Alvin, TX 77511
Local realty services provided by:ERA Experts
Listed by: jennifer holwell, melinda keniston
Office: keller williams preferred281-670-1800
MLS#:6900549
Source:HARMLS
Price summary
- Price:$899,900
- Price per sq. ft.:$367.76
About this home
Beautiful Multi-Generation Home. This Property has 5+Acres in the Quiet Neighborhood of Whispering Pine, in Alvin Tx. The Main House has 4/5 Bedrooms with 3.5 Bathrooms totaling 2447sqft. This Home Features Large Kitchen, Open to Living Room and Dining Room. This is a Great Home for Entertaining. Property also Features 40X40 Shop with 960sqft 1 Bedroom, 1 Bath Guest Apartment which includes Full Kitchen and Living Area. Upstairs above the Apt. includes 3 Additional Rooms totaling 450sqft, Currently being used as Bedrooms. Property is Located at the End of a Cul-De-Sac, with Canal Frontage. Pasture Area is Fence for Horses. Driveway is Asphalt with Additional Parking Area. Home Building Began in 2019 but finished in 2020. Home and Shop are Located in the X zone. Property Includes a Variety of Trees that have been Planted: Oak, Magnolia, Cypress, Weeping Willow, Pine, Etc. Don't Miss this Opportunity to see this One of Kind Property. Appointment is required.
Contact an agent
Home facts
- Year built:2019
- Subdivision & Development:Whispering Pines Sub Sec 4b
- Listing ID #:6900549
- Updated:September 28, 2026 at 12:58 PM
Rooms and interior
- Bedrooms:4
- Total bathrooms:4
- Full bathrooms:3
- Half bathrooms:1
- Rooms Total:6
- Flooring:Carpet, Tile
- Dining Description:Kitchen Dining Combo
- Bathrooms Description:Separate Shower, Soaking Tub
- Kitchen Description:Dishwasher, Disposal, Electric Oven, Electric Range, Free Standing Range, Kitchen Dining Combo, Kitchen Family Room Combo, Kitchen Island, Microwave, Oven, Pantry, Pot Filler
- Living area:2,447 sq. ft.
Heating and cooling
- Cooling:Central Air, Electric
- Heating:Central, Electric
- Central air:Yes
Structure and exterior
- Roof:Composition
- Year built:2019
- Building area:2,447 sq. ft.
- Lot area:5.1 Acres
- Lot Features:Corner Lot, Cul De Sac, Views, Waterfront
- Architectural Style:Ranch
- Construction Materials:Brick
- Exterior Features:Fence, Porch
- Foundation Description:Slab
- Levels:1 Story
Schools
- High school:ALVIN HIGH SCHOOL
- Middle school:ALVIN JUNIOR HIGH SCHOOL
- Elementary school:WALT DISNEY ELEMENTARY SCHOOL
Utilities
- Water:Well
- Sewer:Aerobic Septic
Finances and disclosures
- Price:$899,900
- Price per sq. ft.:$367.76
- Tax amount:$7,702 (2025)
Features and amenities
- Appliances:Dishwasher, Disposal, Electric Oven, Electric Range, Free Standing Range, Microwave, Oven
- Amenities:Ceiling Fans, High Ceilings, Programmable Thermostat
Parking
- Parking description:Additional Parking
New listings near 7550 Oak Cross E Street
- New
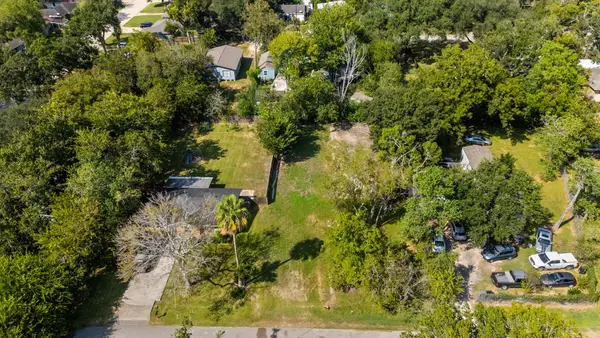 $50,000Active0.24 Acres
212 Woodward Street, Alvin, TX 77511
MLS# 62948598Listed by: EXP REALTY LLC - New
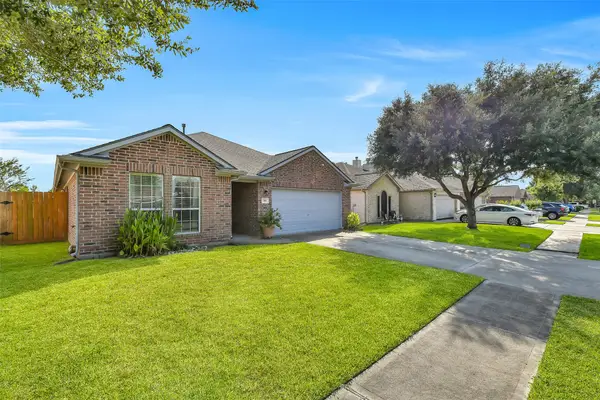 $285,000Active3 beds 2 baths1,723 sq. ft.
706 St Croix Street, Alvin, TX 77511
MLS# 40415671Listed by: MARTIN & BLACK REAL ESTATE LLC - New
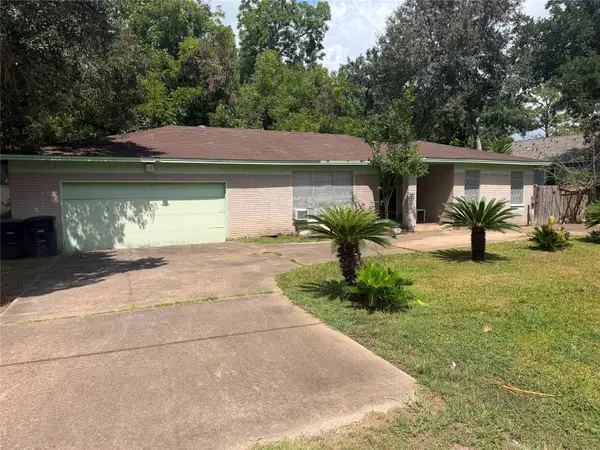 $144,990Active4 beds 2 baths1,603 sq. ft.
1714 W Sealy Street, Alvin, TX 77511
MLS# 18836334Listed by: NB ELITE REALTY - New
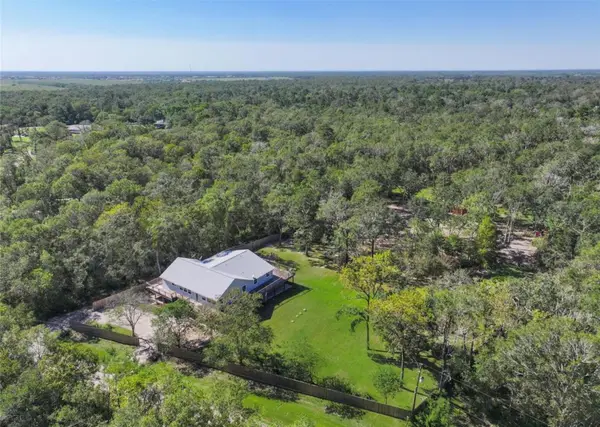 $689,999Active4 beds 5 baths3,340 sq. ft.
6310 Wickwillow Lane, Alvin, TX 77511
MLS# 51353474Listed by: LIVING VOGUE REAL ESTATE - New
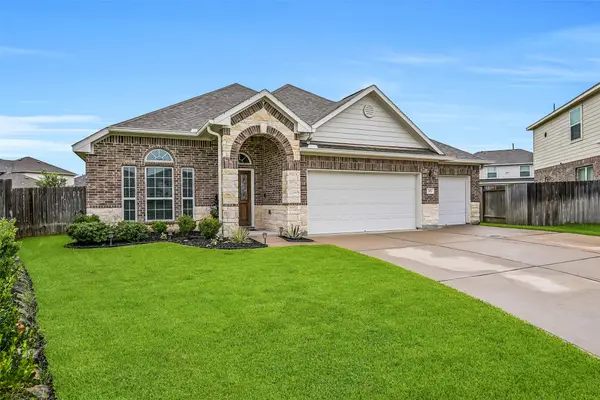 $360,000Active4 beds 2 baths2,070 sq. ft.
305 Bordeaux Court, Alvin, TX 77511
MLS# 6797060Listed by: STANFIELD PROPERTIES - New
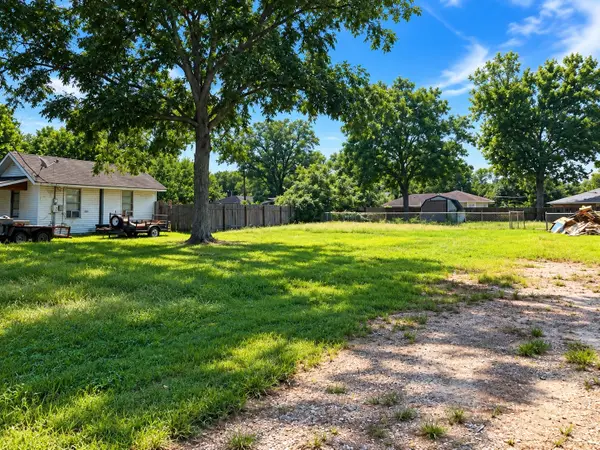 $55,000Active0.21 Acres
000 E Southland Avenue, Alvin, TX 77511
MLS# 94371253Listed by: UTR TEXAS, REALTORS - New
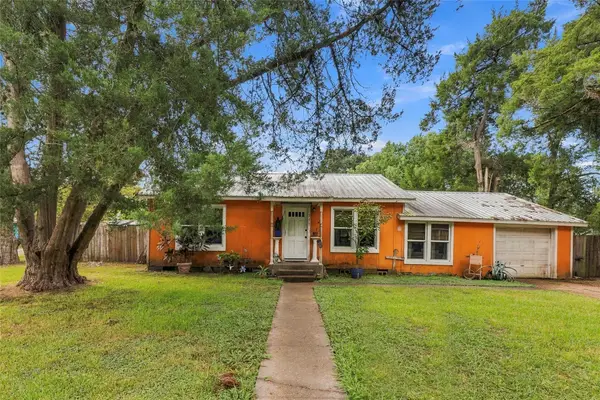 $155,000Active3 beds 2 baths1,170 sq. ft.
701 W Foley Street, Alvin, TX 77511
MLS# 50680945Listed by: ORCHARD BROKERAGE - New
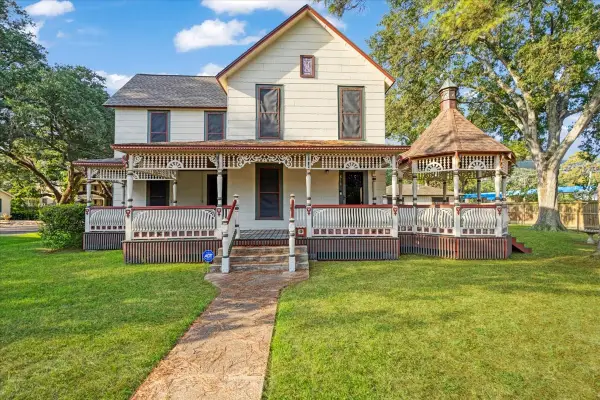 $354,999Active4 beds 3 baths2,478 sq. ft.
816 W Adoue Street, Alvin, TX 77511
MLS# 11897084Listed by: RE/MAX FINE PROPERTIES - New
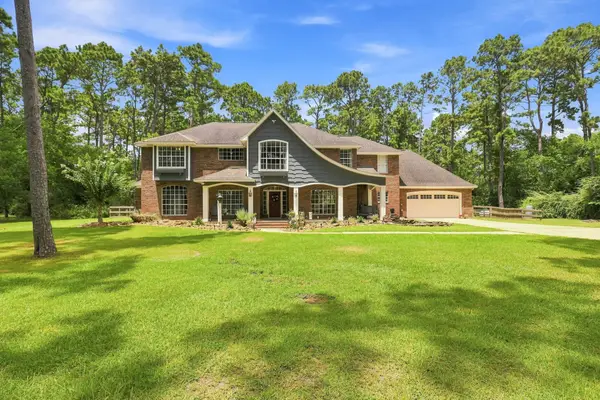 $709,000Active6 beds 4 baths4,135 sq. ft.
7210 Pine Drive, Alvin, TX 77511
MLS# 5034754Listed by: BETTER HOMES AND GARDENS REAL ESTATE GARY GREENE - BAY AREA - New
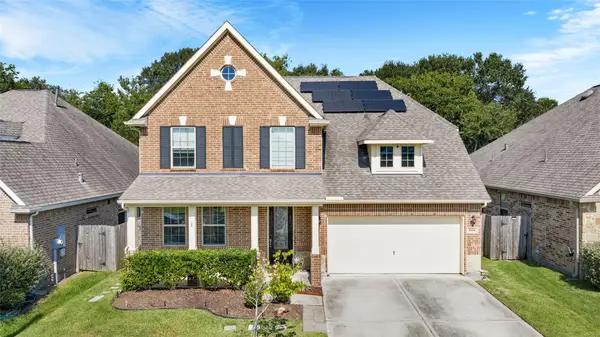 $360,000Active4 beds 3 baths2,380 sq. ft.
1668 Maggie Trail Drive, Alvin, TX 77511
MLS# 91039100Listed by: RE/MAX AMERICAN DREAM


Protect your home and budget from life's surprises with an Assurant Home Warranty, backed by a partner that supports you through every step of homeownership. Explore Plans.
© 2023 - 2026 ERA Franchise Systems LLC. All rights reserved. ERA Franchise Systems LLC fully supports the principles of the Fair Housing Act and the Equal Opportunity Act. ERA, ERA Real Estate powered, and their respective logos are registered service marks of ERA Franchise Systems LLC. Each office is independently owned and operated.