
1012 Broadmoor Street, Amarillo, TX 79106-5529
Local realty services provided by:ERA Courtyard Real Estate
1012 Broadmoor Street,Amarillo, TX 79106-5529
$265,000
- 4 Beds
- 2 Baths
- 2,016 sq. ft.
- Single family
- Pending
Listed by: traci epps
Office: coldwell banker first equity
MLS#:26-5978
Source:TX_AAOR
Price summary
- Price:$265,000
- Price per sq. ft.:$131.45
About this home
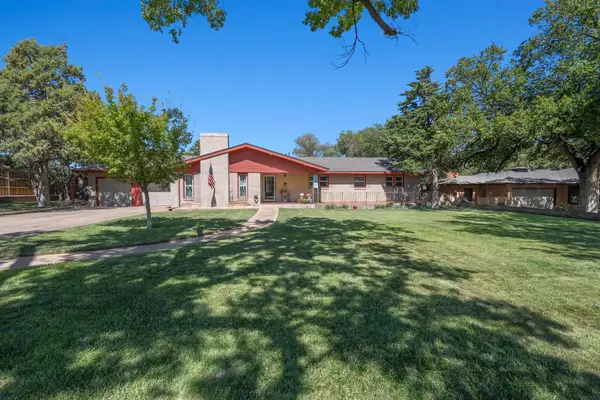
Adorable 4 bedroom 2 bath home in Country Club Area. Hardwood flooring throughout. One bedroom and play area located upstairs. Formal dining room & fireplace located in the living room. Corner lot. Updated bathrooms with glass brick windows for light. Neutral colors throughout. Large corner lot. Utility room. Large front porch. One bedroom one bath apartment located on the property currently rented at $900 / month. Charming home, move-in ready!
Contact an agent
Home facts
- Year built:1949
- Listing ID #:26-5978
- Added:55 day(s) ago
- Updated:August 22, 2026 at 08:08 AM
Rooms and interior
- Bedrooms:4
- Total bathrooms:2
- Full bathrooms:2
- Rooms Total:8
- Dining Description:Dining Room - Formal
- Kitchen Description:Dishwasher, Microwave, Range
- Living area:2,016 sq. ft.
Heating and cooling
- Cooling:Central Air, Electric, Unit - 1
- Heating:Central, Natural gas, Unit - 1
- Central air:Yes
Structure and exterior
- Year built:1949
- Building area:2,016 sq. ft.
- Lot Features:Corner Lot
- Construction Materials:Brick Veneer
- Foundation Description:Pier & Beam
Schools
- High school:Tascosa
- Middle school:Houston
- Elementary school:Avondale
Utilities
- Sewer:City
Finances and disclosures
- Price:$265,000
- Price per sq. ft.:$131.45
Features and amenities
- Appliances:Dishwasher, Microwave, Range
- Laundry features:Hook-Up Electric, Utility Room
- Amenities:Living Areas
Parking
- Parking description:Additional Parking
New listings near 1012 Broadmoor Street
- New
 $95,000Active3 beds 1 baths986 sq. ft.
1502 S Lincoln, Amarillo, TX 79101-4402
MLS# 26-7480Listed by: EXECUTIVE REALTY 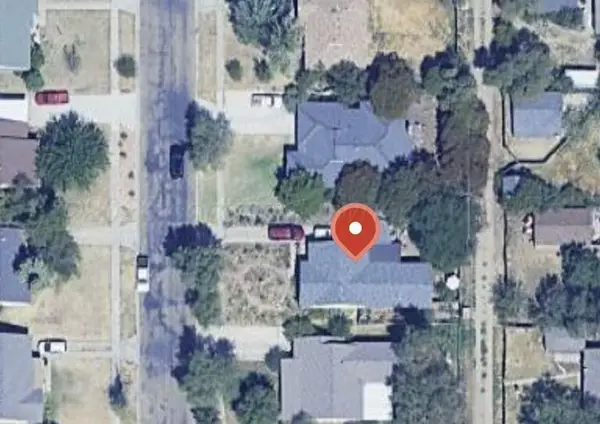 $240,000Pending3 beds 2 baths
2037 S Parker Street, Amarillo, TX 79109
MLS# 26-7469Listed by: ROCKONE REALTY, LLC- New
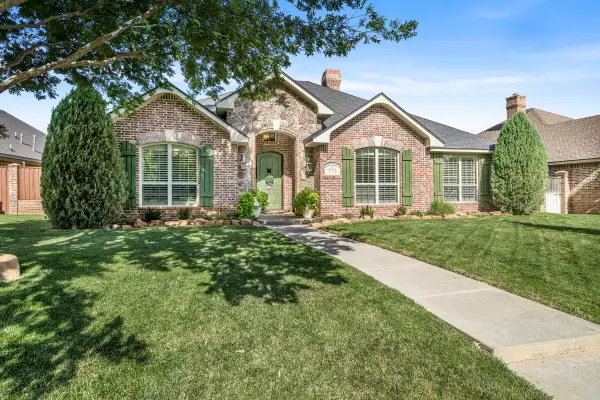 $565,000Active4 beds 3 baths2,972 sq. ft.
7706 Georgetown Drive, Amarillo, TX 79119
MLS# 26-7452Listed by: KELLER WILLIAMS REALTY AMARILLO - New
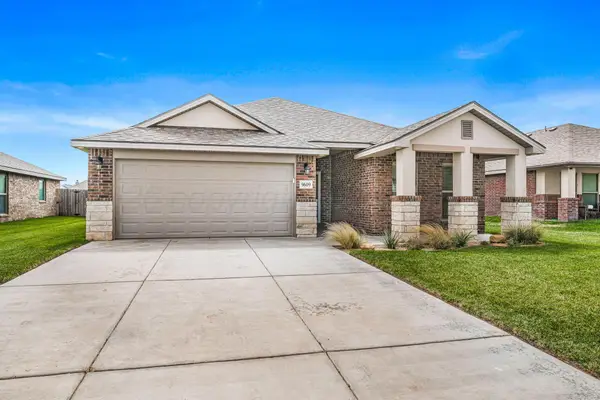 $300,000Active3 beds 2 baths1,837 sq. ft.
9609 Westin Drive, Amarillo, TX 79119-1491
MLS# 26-7466Listed by: OUR TEXAS REAL ESTATE - New
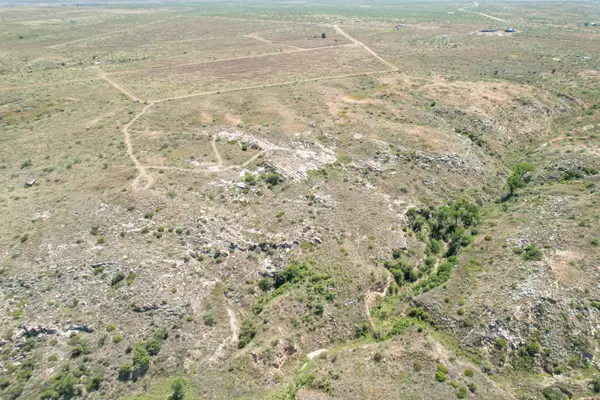 $80,000Active12.13 Acres
0 Kiowa Circle, Amarillo, TX 79124
MLS# 26-7454Listed by: KELLER WILLIAMS REALTY AMARILLO - Open Sat, 1 to 3pmNew
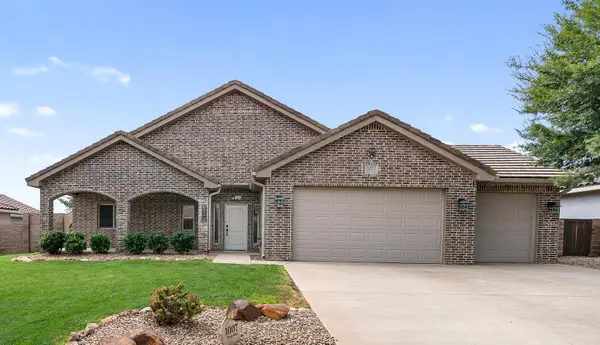 $339,900Active4 beds 2 baths2,041 sq. ft.
1007 Pinot Boulevard, Amarillo, TX 79124-1175
MLS# 26-7455Listed by: KELLER WILLIAMS REALTY AMARILLO - New
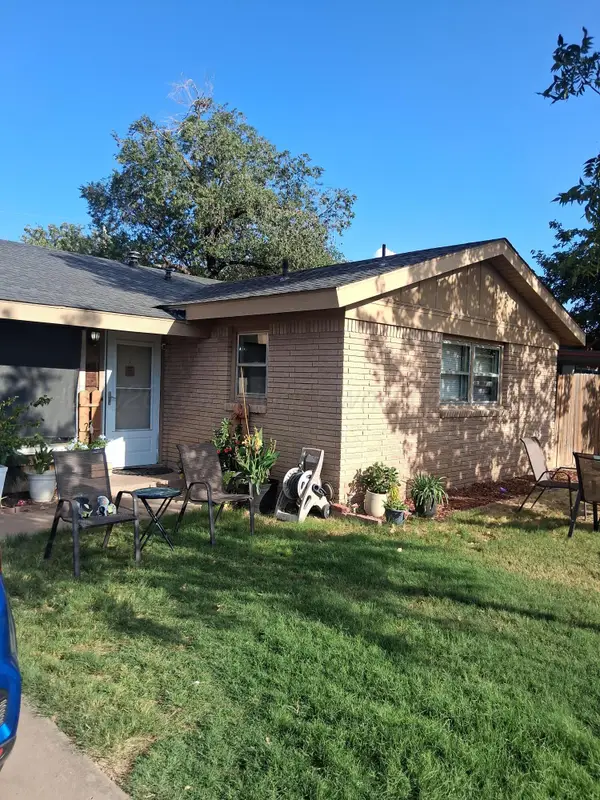 $170,000Active3 beds 2 baths1,612 sq. ft.
2305 Pittsburg Street, Amarillo, TX 79103-4327
MLS# 26-7457Listed by: REAL BROKER, LLC - New
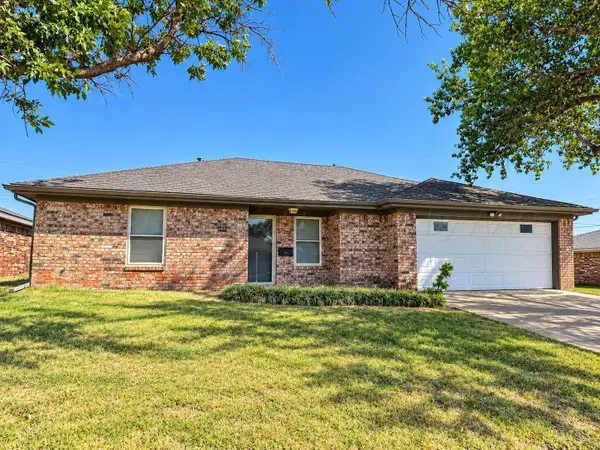 $229,000Active4 beds 2 baths1,519 sq. ft.
1100 Sugarloaf Drive, Amarillo, TX 79110-3517
MLS# 26-7459Listed by: WIECK REALTY, INC. - Open Sun, 2 to 4pmNew
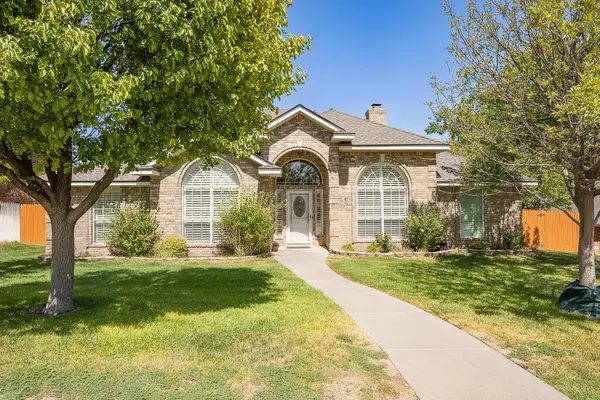 $425,000Active3 beds 2 baths1,908 sq. ft.
6506 Bayberry Lane, Amarillo, TX 79124-4908
MLS# 26-7460Listed by: AMARILLO'S PARKVIEW REALTY, LLC - New
 Listed by ERA$339,000Active4 beds 2 baths2,600 sq. ft.
4408 SW 3rd Avenue, Amarillo, TX 79106
MLS# 26-7450Listed by: ERA COURTYARD REAL ESTATE


Protect your home and budget from life's surprises with an Assurant Home Warranty, backed by a partner that supports you through every step of homeownership. Explore Plans.
© 2023 - 2026 ERA Franchise Systems LLC. All rights reserved. ERA Franchise Systems LLC fully supports the principles of the Fair Housing Act and the Equal Opportunity Act. ERA, ERA Real Estate powered, and their respective logos are registered service marks of ERA Franchise Systems LLC. Each office is independently owned and operated.