
4408 SW 3rd Avenue, Amarillo, TX 79106
Local realty services provided by:ERA Courtyard Real Estate
4408 SW 3rd Avenue,Amarillo, TX 79106
$339,000
- 4 Beds
- 2 Baths
- 2,600 sq. ft.
- Single family
- Active
Listed by:
 Angie Johnston(806) 680 - 3822ERA Courtyard Real Estate
Office: era courtyard real estate
MLS#:26-7450
Source:TX_AAOR
Price summary
- Price:$339,000
- Price per sq. ft.:$130.38
About this home
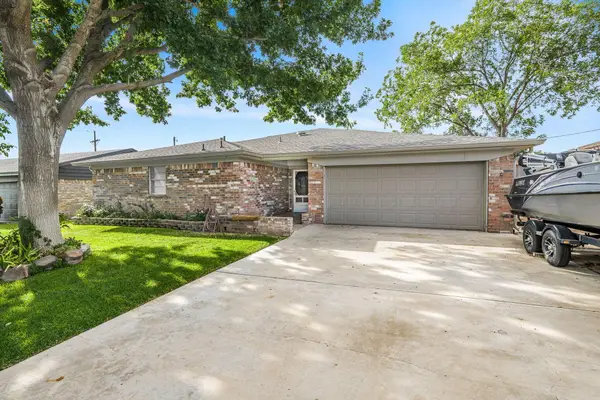
Charming home, in the West Hills area, on approximately 1/2 acre, offers the perfect blend of nostalgic character and modern touches. Front spacious living room with a wood-burning fireplace, Kitchen has painted cabinetry, two pantries, and a cozy breakfast nook. Dining room and den combination creates an inviting space for entertaining. Isolated 4th bedroom or an office. Spacious primary bedroom with full bathroom, generous sized second and third bedrooms, and a fully remodeled hall bathroom. Crown moldings, original Hardwood floors, newer paint tones, and an abundance of storage. Updated windows, siding and gutters, newer HVAC and new roof shingles too. Backyard is an oasis with an a covered patio area, extended concrete patio, an above ground pool. and a an 8ft Cedar privacy fence,
Contact an agent
Home facts
- Year built:1949
- Listing ID #:26-7450
- Added:1 day(s) ago
- Updated:September 16, 2026 at 07:02 PM
Rooms and interior
- Bedrooms:4
- Total bathrooms:2
- Full bathrooms:2
- Dining Description:Dining Room - Liv Cm
- Kitchen Description:Dishwasher, Microwave, Pantry, Range
- Living area:2,600 sq. ft.
Heating and cooling
- Cooling:Central Air
- Heating:Central, Natural gas
- Central air:Yes
Structure and exterior
- Year built:1949
- Building area:2,600 sq. ft.
- Foundation Description:Pier & Beam
Utilities
- Water:City
- Sewer:City
Finances and disclosures
- Price:$339,000
- Price per sq. ft.:$130.38
Features and amenities
- Appliances:Dishwasher, Microwave, Range
- Laundry features:Utility Room
- Amenities:Living Areas
- Pool features:Above Ground
Parking
- Parking description:Garage Door Opener, Garage Faces Front
- Garage spaces:2
New listings near 4408 SW 3rd Avenue
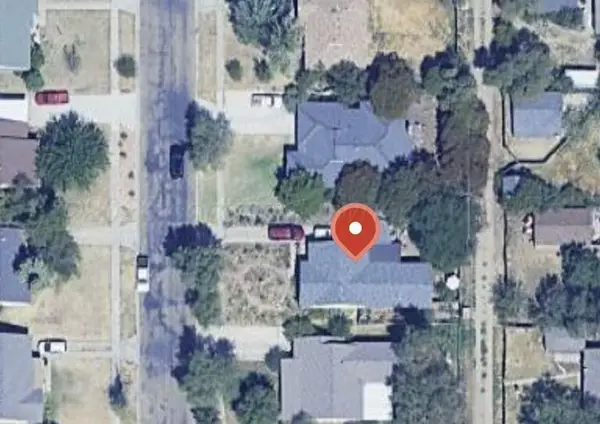 $240,000Pending3 beds 2 baths
2037 S Parker Street, Amarillo, TX 79109
MLS# 26-7469Listed by: ROCKONE REALTY, LLC- New
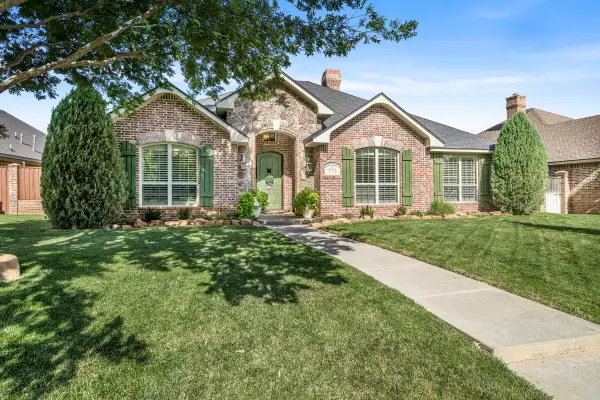 $565,000Active4 beds 3 baths2,972 sq. ft.
7706 Georgetown Drive, Amarillo, TX 79119
MLS# 26-7452Listed by: KELLER WILLIAMS REALTY AMARILLO - New
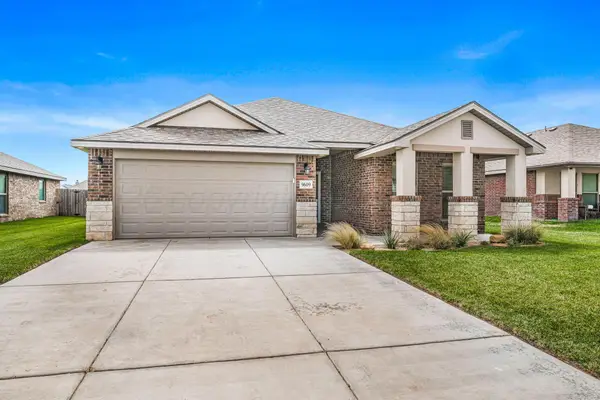 $300,000Active3 beds 2 baths1,837 sq. ft.
9609 Westin Drive, Amarillo, TX 79119-1491
MLS# 26-7466Listed by: OUR TEXAS REAL ESTATE - New
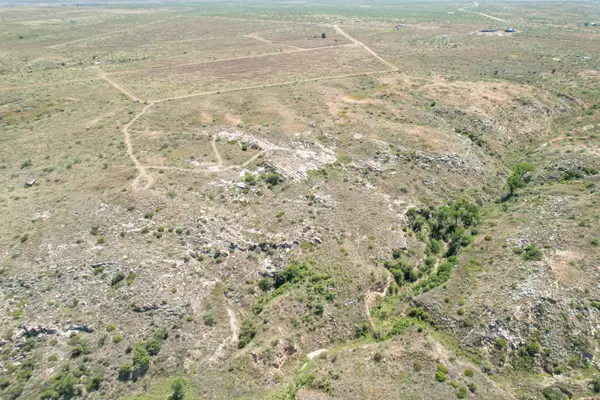 $80,000Active12.13 Acres
0 Kiowa Circle, Amarillo, TX 79124
MLS# 26-7454Listed by: KELLER WILLIAMS REALTY AMARILLO - Open Sat, 1 to 3pmNew
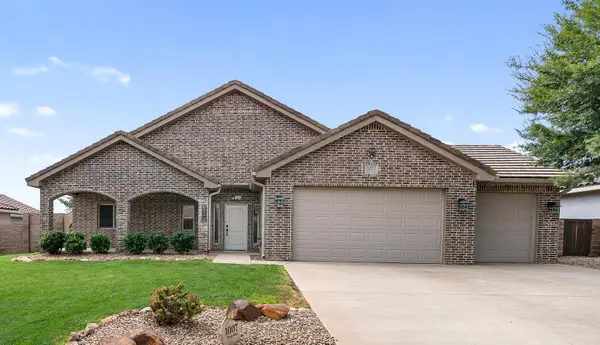 $339,900Active4 beds 2 baths2,041 sq. ft.
1007 Pinot Boulevard, Amarillo, TX 79124-1175
MLS# 26-7455Listed by: KELLER WILLIAMS REALTY AMARILLO - New
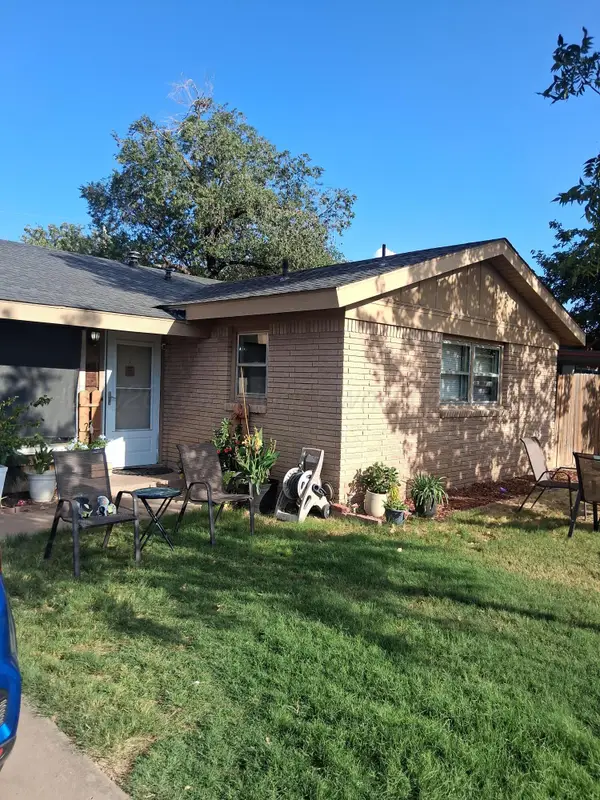 $170,000Active3 beds 2 baths1,612 sq. ft.
2305 Pittsburg Street, Amarillo, TX 79103-4327
MLS# 26-7457Listed by: REAL BROKER, LLC - New
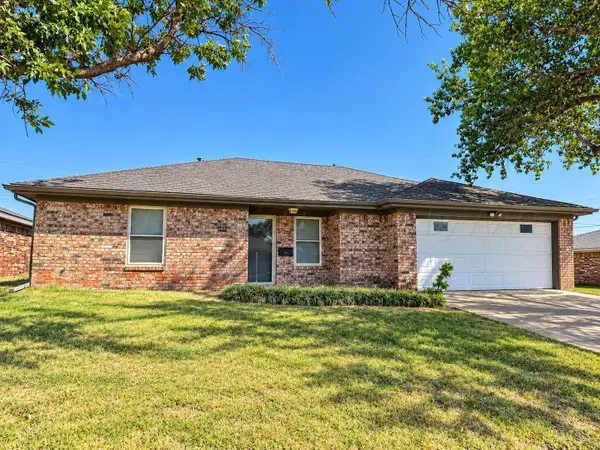 $229,000Active4 beds 2 baths1,519 sq. ft.
1100 Sugarloaf Drive, Amarillo, TX 79110-3517
MLS# 26-7459Listed by: WIECK REALTY, INC. - Open Sun, 2 to 4pmNew
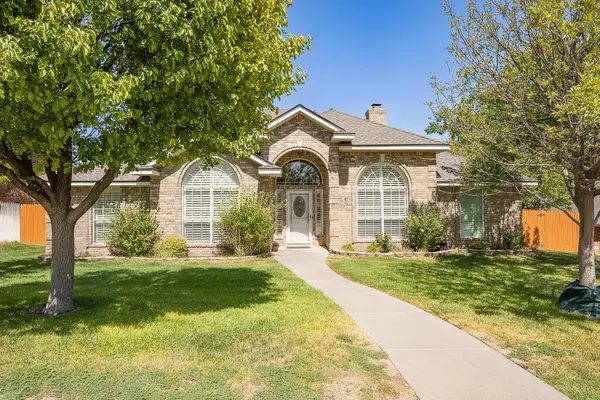 $425,000Active3 beds 2 baths1,908 sq. ft.
6506 Bayberry Lane, Amarillo, TX 79124-4908
MLS# 26-7460Listed by: AMARILLO'S PARKVIEW REALTY, LLC - Open Sun, 2 to 4pmNew
 $325,000Active3 beds 3 baths2,314 sq. ft.
4205 Sherwood Lane, Amarillo, TX 79110-4129
MLS# 26-7451Listed by: KELLER WILLIAMS REALTY AMARILLO


Protect your home and budget from life's surprises with an Assurant Home Warranty, backed by a partner that supports you through every step of homeownership. Explore Plans.
© 2023 - 2026 ERA Franchise Systems LLC. All rights reserved. ERA Franchise Systems LLC fully supports the principles of the Fair Housing Act and the Equal Opportunity Act. ERA, ERA Real Estate powered, and their respective logos are registered service marks of ERA Franchise Systems LLC. Each office is independently owned and operated.