
10151 Meadow Hawk Road, Amarillo, TX 79119
Local realty services provided by:ERA Courtyard Real Estate
10151 Meadow Hawk Road,Amarillo, TX 79119
$495,000
- 4 Beds
- 3 Baths
- 2,249 sq. ft.
- Single family
- Active
Listed by: cassie small
Office: llano realty, llc.
MLS#:26-7636
Source:TX_AAOR
Price summary
- Price:$495,000
- Price per sq. ft.:$220.1
- Monthly HOA dues:$25
About this home
Offering 4 bedrooms, 3 bathrooms, and a spacious 3-car garage, this thoughtfully designed home provides plenty of room for both everyday living and entertaining.
10-foot ceilings enhance the spacious feel throughout the main living area, dining room, and kitchen, while the open-concept layout keeps everyone connected. A beautiful corner fireplace adds warmth and character while maximizing valuable living space.
Outside, you'll love the additional space and flexibility to add a shop, giving you even more room to customize the property to fit your lifestyle. With modern finishes, generous living spaces, and a functional floor plan, the Plains offers the perfect combination of style, comfort, and versatility!
Contact an agent
Home facts
- Year built:2026
- Listing ID #:26-7636
- Added:1 day(s) ago
- Updated:September 24, 2026 at 12:02 AM
Rooms and interior
- Bedrooms:4
- Total bathrooms:3
- Full bathrooms:3
- Kitchen Description:Microwave
- Living area:2,249 sq. ft.
Heating and cooling
- Cooling:Central Air
- Heating:Central, Natural gas
- Central air:Yes
Structure and exterior
- Year built:2026
- Building area:2,249 sq. ft.
- Lot area:1 Acres
- Lot Features:Corner Lot
- Construction Materials:Brick Veneer
- Foundation Description:Slab
Schools
- High school:West Plains High School
- Middle school:Greenways/West Plains
- Elementary school:Spring Canyon
Utilities
- Water:Well
- Sewer:Septic Tank
Finances and disclosures
- Price:$495,000
- Price per sq. ft.:$220.1
Features and amenities
- Appliances:Microwave
- Laundry features:Hook-Up Electric, Utility Room
- Amenities:Living Areas
Parking
- Parking description:Garage Door Opener, Garage Faces Side
- Garage spaces:3
New listings near 10151 Meadow Hawk Road
- New
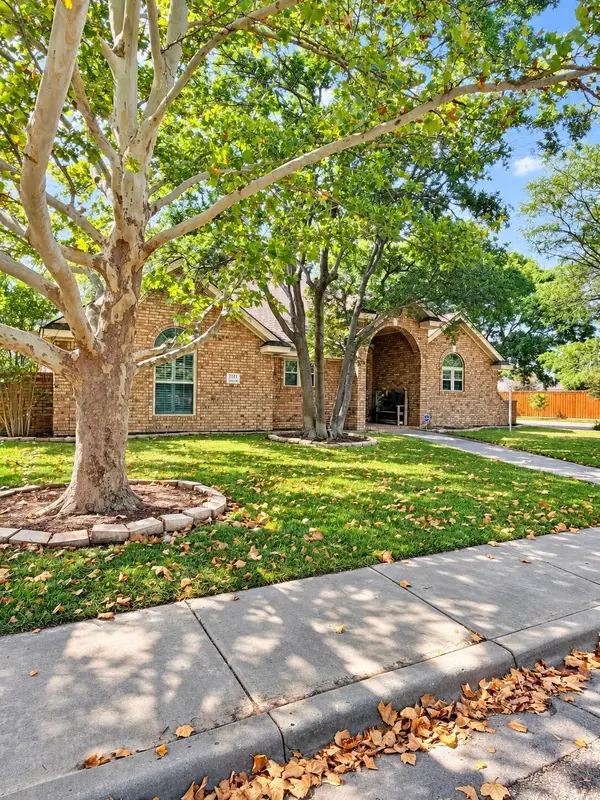 $399,900Active3 beds 3 baths2,523 sq. ft.
7111 Alpine Lane, Amarillo, TX 79109-6817
MLS# 26-7639Listed by: EXP REALTY, LLC - New
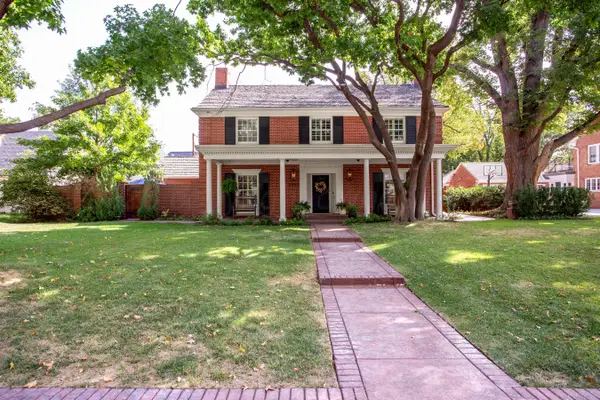 $1,825,000Active5 beds 5 baths5,296 sq. ft.
3003 S Hayden Street, Amarillo, TX 79109-3508
MLS# 26-7640Listed by: MGROUP - New
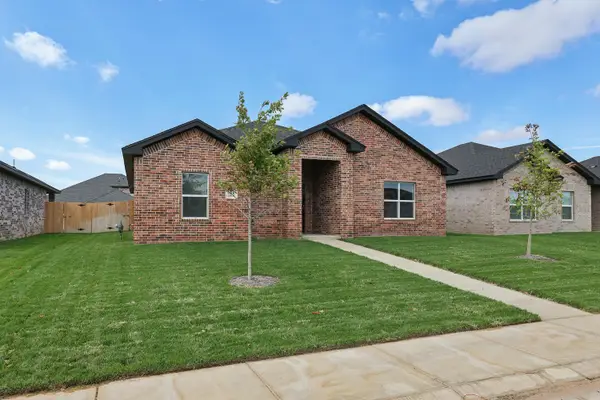 $332,900Active4 beds 3 baths1,771 sq. ft.
7610 Arlo Drive, Amarillo, TX 79119
MLS# 26-7634Listed by: KELLER WILLIAMS REALTY AMARILLO - New
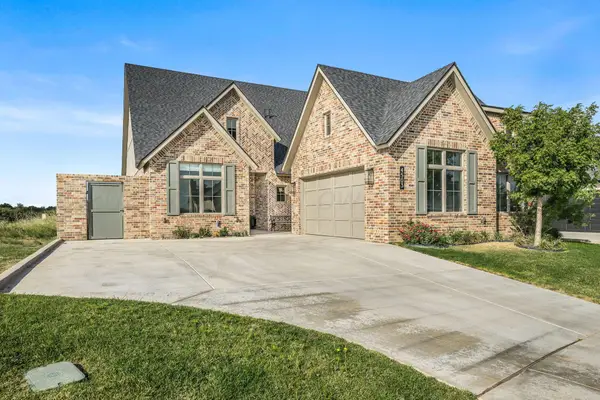 $500,000Active3 beds 2 baths1,988 sq. ft.
4503 S Rocking Chair Lane, Amarillo, TX 79124
MLS# 26-7635Listed by: GAUT WHITTENBURG EMERSON COMMERCIAL REAL ESTATE, LLC - New
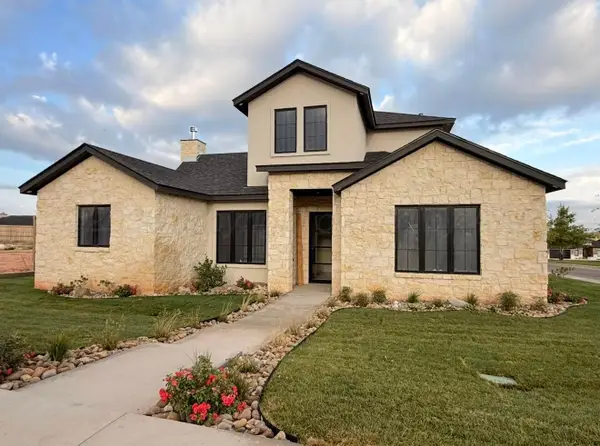 $930,000Active4 beds 3 baths
4607 S Rocking Chair Lane, Amarillo, TX 79124-0004
MLS# 26-7637Listed by: MGROUP - New
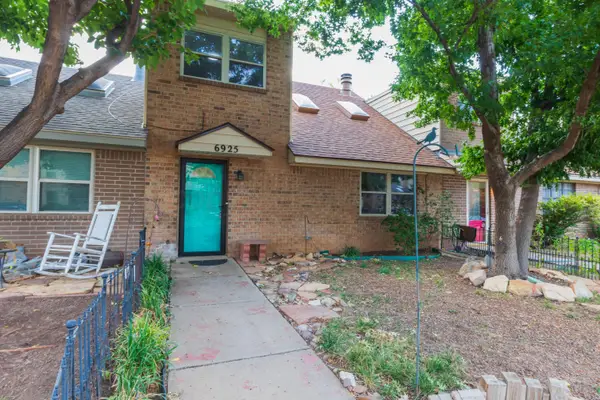 $219,000Active3 beds 2 baths1,678 sq. ft.
6925 Hurst Street, Amarillo, TX 79109-6939
MLS# 26-7629Listed by: ROCKONE REALTY, LLC - Open Sun, 2 to 4pmNew
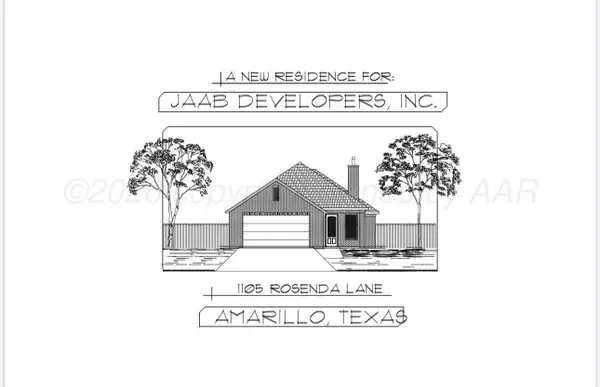 $360,000Active3 beds 2 baths1,725 sq. ft.
1105 Rosenda Lane, Amarillo, TX 79124
MLS# 26-7625Listed by: LARRY BROWN, REALTORS - New
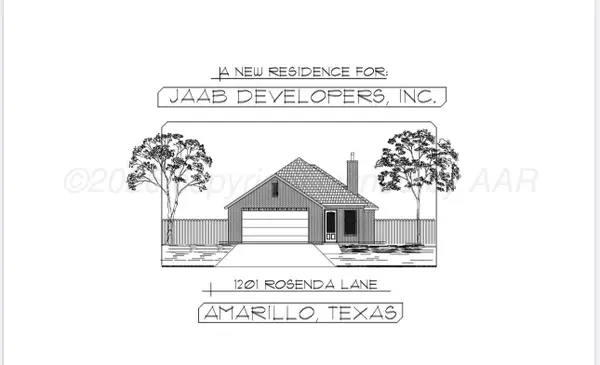 $360,000Active3 beds 2 baths1,725 sq. ft.
1201 Rosenda Lane, Amarillo, TX 79124
MLS# 26-7626Listed by: LARRY BROWN, REALTORS - New
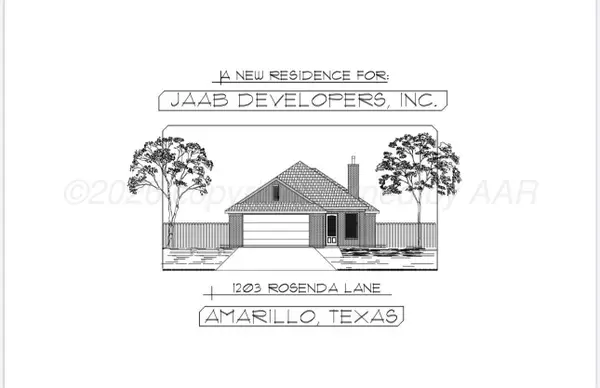 $360,000Active3 beds 2 baths1,725 sq. ft.
1203 Rosenda Lane, Amarillo, TX 79124
MLS# 26-7627Listed by: LARRY BROWN, REALTORS - New
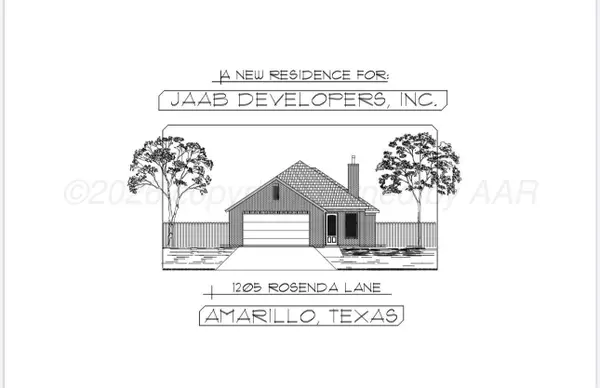 $360,000Active3 beds 2 baths1,725 sq. ft.
1205 Rosenda Lane, Amarillo, TX 79124
MLS# 26-7628Listed by: LARRY BROWN, REALTORS


Protect your home and budget from life's surprises with an Assurant Home Warranty, backed by a partner that supports you through every step of homeownership. Explore Plans.
© 2023 - 2026 ERA Franchise Systems LLC. All rights reserved. ERA Franchise Systems LLC fully supports the principles of the Fair Housing Act and the Equal Opportunity Act. ERA, ERA Real Estate powered, and their respective logos are registered service marks of ERA Franchise Systems LLC. Each office is independently owned and operated.