
11200 Trinidad Street, Amarillo, TX 79118-1113
Local realty services provided by:ERA Courtyard Real Estate
11200 Trinidad Street,Amarillo, TX 79118-1113
$545,000
- 4 Beds
- 3 Baths
- 2,640 sq. ft.
- Single family
- Active
Listed by: wendy carnero
Office: fathom realty, llc.
MLS#:26-6847
Source:TX_AAOR
Price summary
- Price:$545,000
- Price per sq. ft.:$206.44
About this home
Enjoy the perfect blend of country living and city convenience! Situated on approximately 5 acres, this fully fenced horse property offers a private ranch-style setting just off the Loop. The 4-bedroom, 3-bath home features spacious bedrooms, granite countertops throughout, brand-new laminate flooring, and newly updated restrooms. Outside, you'll find 24x24 horse stalls, a 30x30 insulated shop, plenty of open land, and a spacious back porch perfect for relaxing and enjoying the peaceful surroundings. A great setup for horses, hobbies, storage, and anyone looking for extra space while still being close to town!
Contact an agent
Home facts
- Year built:1990
- Listing ID #:26-6847
- Added:1 day(s) ago
- Updated:August 26, 2026 at 01:07 AM
Rooms and interior
- Bedrooms:4
- Total bathrooms:3
- Full bathrooms:1
- Dining Description:Dining Room - Kit Cm
- Kitchen Description:Cooktop, Dishwasher, Double Oven
- Living area:2,640 sq. ft.
Heating and cooling
- Cooling:Central Air
- Heating:Central
- Central air:Yes
Structure and exterior
- Year built:1990
- Building area:2,640 sq. ft.
- Lot area:5.02 Acres
- Construction Materials:Brick Veneer
Schools
- High school:Randall
- Middle school:Greenways/West Plains
- Elementary school:Sundown
Utilities
- Water:Well
- Sewer:Septic Tank
Finances and disclosures
- Price:$545,000
- Price per sq. ft.:$206.44
Features and amenities
- Appliances:Cooktop, Dishwasher, Double Oven
- Laundry features:Hook-Up Electric, Utility Room
Parking
- Parking description:Garage Faces Side
- Garage spaces:2
New listings near 11200 Trinidad Street
- New
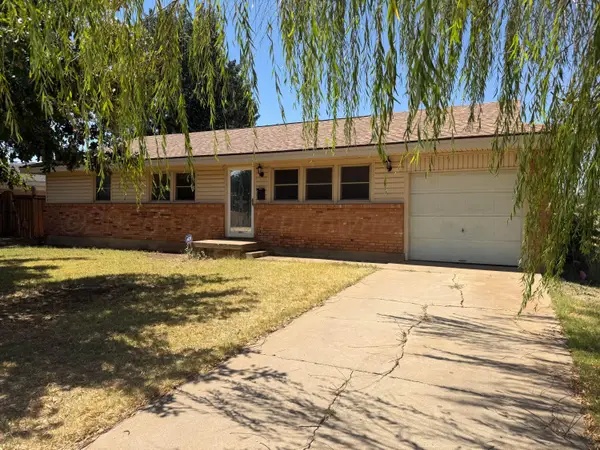 $145,000Active3 beds 1 baths1,489 sq. ft.
3300 Marion Street, Amarillo, TX 79106-6211
MLS# 26-6842Listed by: ROCKONE REALTY, LLC - New
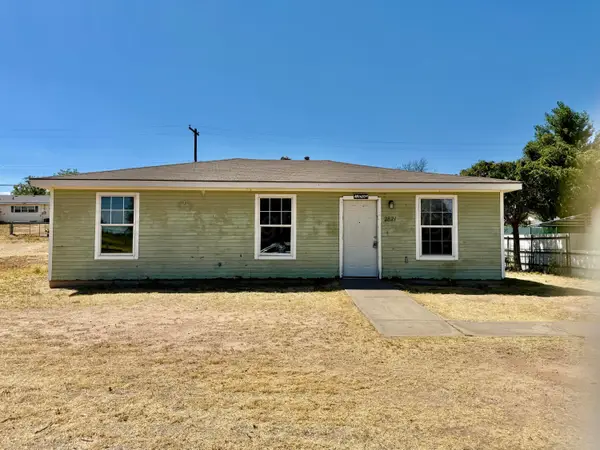 $115,000Active3 beds 1 baths1,026 sq. ft.
2821 Oak Drive, Amarillo, TX 79107-2018
MLS# 26-6843Listed by: AMY HUGHES, REALTORS - New
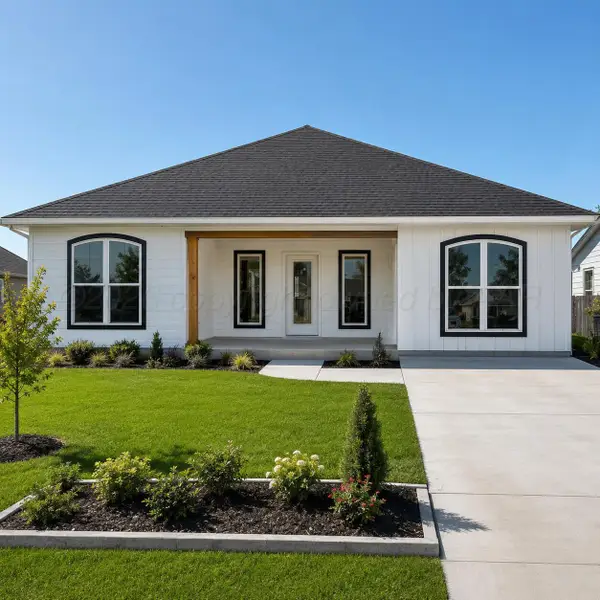 $199,120Active3 beds 2 baths
307 N Maryland Street, Amarillo, TX 79106
MLS# 26-6846Listed by: COPPER PLAINS REALTY, LLC - New
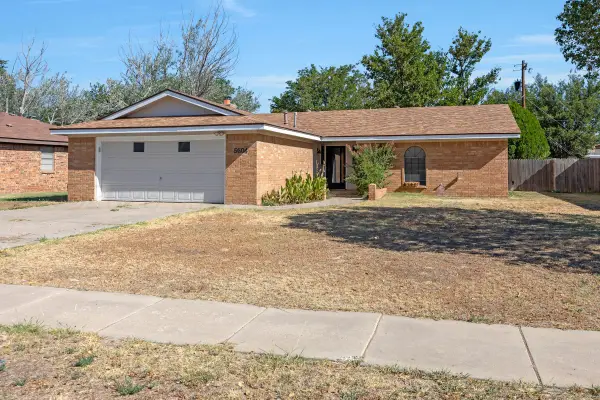 $199,000Active3 beds 2 baths1,606 sq. ft.
5604 SW 41st Avenue, Amarillo, TX 79109-5214
MLS# 26-6837Listed by: THATCHER REALTORS - New
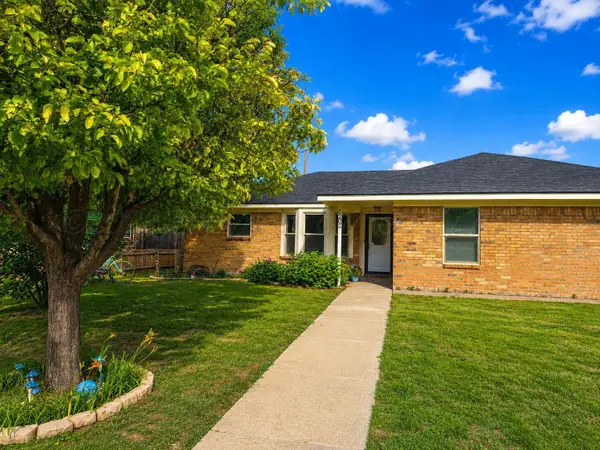 $269,900Active3 beds 2 baths1,724 sq. ft.
8202 Tejas Trail, Amarillo, TX 79110-4748
MLS# 26-6834Listed by: KELLER WILLIAMS REALTY AMARILLO - New
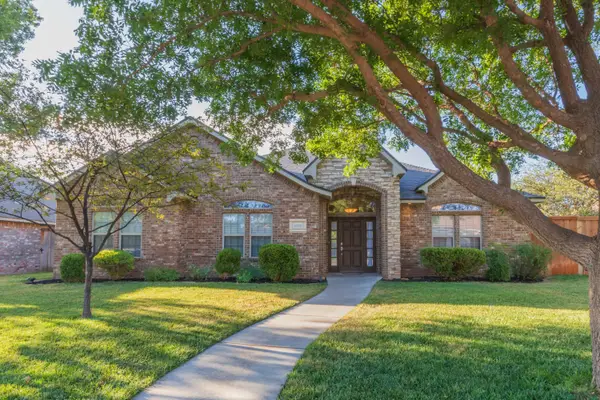 $389,900Active4 beds 2 baths2,294 sq. ft.
6909 Achieve Drive, Amarillo, TX 79119-7376
MLS# 26-6830Listed by: COLDWELL BANKER FIRST EQUITY - New
 $65,000Active2 beds 1 baths
1407 N Buchanan Street, Amarillo, TX 79107
MLS# 26-6833Listed by: KELLER WILLIAMS REALTY AMARILLO - New
 $268,000Active3 beds 2 baths1,422 sq. ft.
1003 Rosenda Lane, Amarillo, TX 79124
MLS# 26-6824Listed by: KELLER WILLIAMS REALTY AMARILLO - New
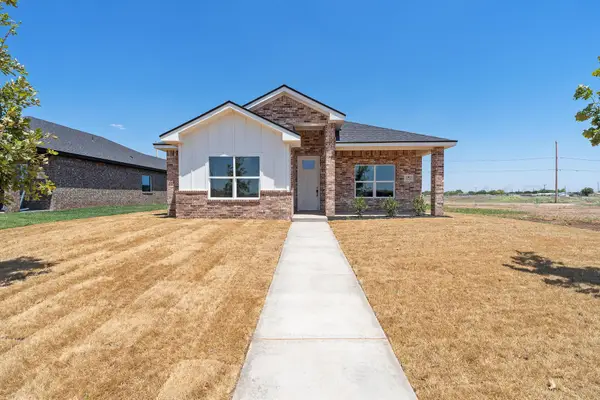 $285,000Active3 beds 2 baths1,642 sq. ft.
1903 Living Water Drive, Amarillo, TX 79118
MLS# 26-6826Listed by: KELLER WILLIAMS REALTY AMARILLO - New
 $239,200Active3 beds 2 baths
5005 Westway Trail, Amarillo, TX 79109
MLS# 26-6827Listed by: KELLER WILLIAMS REALTY AMARILLO


Protect your home and budget from life's surprises with an Assurant Home Warranty, backed by a partner that supports you through every step of homeownership. Explore Plans.
© 2023 - 2026 ERA Franchise Systems LLC. All rights reserved. ERA Franchise Systems LLC fully supports the principles of the Fair Housing Act and the Equal Opportunity Act. ERA, ERA Real Estate powered, and their respective logos are registered service marks of ERA Franchise Systems LLC. Each office is independently owned and operated.