
1003 Rosenda Lane, Amarillo, TX 79124
Local realty services provided by:ERA Courtyard Real Estate
1003 Rosenda Lane,Amarillo, TX 79124
$268,000
- 3 Beds
- 2 Baths
- 1,422 sq. ft.
- Single family
- Active
Listed by: luann taylor
Office: keller williams realty amarillo
MLS#:26-6824
Source:TX_AAOR
Price summary
- Price:$268,000
- Price per sq. ft.:$188.47
- Monthly HOA dues:$85
About this home
Fabulous beautifully kept townhome with open floor plan and eat at bar. Beautiful crown molding and cabinets with granite counter tops that add a touch of elegance. You will be pleasantly surprised with the sweet quiet location. The trees across the street is a rarely found gorgeous backdrop into a canyon area. In 2025 NEW CLASS 4 ROOF, NEW CARRIER HVAC, NEW WINDOWS IN BACK BEDROOMS, AND NEW GARAGE DOOR (with battery backup) AND NEW GARAGE DOOR OPENERS. Enjoy lawns watered and maintained by the Association giving you the opportunity to enjoy an easily maintained living lifestyle. Sweetest neighborhood and neighbors. But hurry, they tend to sell fast.
Contact an agent
Home facts
- Year built:2011
- Listing ID #:26-6824
- Added:3 day(s) ago
- Updated:August 29, 2026 at 02:54 AM
Rooms and interior
- Bedrooms:3
- Total bathrooms:2
- Full bathrooms:2
- Dining Description:Dining Room - Kit Cm
- Kitchen Description:Dishwasher, Disposal, Microwave, Pantry, Range
- Living area:1,422 sq. ft.
Heating and cooling
- Cooling:Central Air, Electric
- Heating:Central, Natural gas
- Central air:Yes
Structure and exterior
- Year built:2011
- Building area:1,422 sq. ft.
- Construction Materials:Brick Veneer
- Foundation Description:Slab
Utilities
- Water:City
- Sewer:City
Finances and disclosures
- Price:$268,000
- Price per sq. ft.:$188.47
Features and amenities
- Appliances:Dishwasher, Disposal, Microwave, Range
- Laundry features:Utility Room
Parking
- Parking description:Garage Door Opener, Garage Faces Front
- Garage spaces:2
New listings near 1003 Rosenda Lane
- New
 $440,000Active4 beds 3 baths2,871 sq. ft.
3214 Parker Street, Amarillo, TX 79109-3522
MLS# 26-6966Listed by: EXP REALTY, LLC - New
 $229,900Active3 beds 2 baths1,720 sq. ft.
4403 Crockett Street, Amarillo, TX 79110
MLS# 26-6961Listed by: LATHAM HOMETOWN REALTY - New
 $349,900Active3 beds 2 baths2,497 sq. ft.
2041 S Travis Street, Amarillo, TX 79109-2023
MLS# 26-6957Listed by: KELLER WILLIAMS REALTY AMARILLO - New
 $180,000Active2 beds 2 baths1,908 sq. ft.
2102 N Hughes Street, Amarillo, TX 79107-3012
MLS# 26-6958Listed by: KELLER WILLIAMS REALTY AMARILLO - New
 $325,000Active3 beds 3 baths2,719 sq. ft.
3705 Paramount Boulevard, Amarillo, TX 79109-4632
MLS# 26-6948Listed by: KELLER WILLIAMS REALTY AMARILLO - New
 $399,999Active5 beds 3 baths3,259 sq. ft.
1611 S Van Buren Street, Amarillo, TX 79102
MLS# 26-6949Listed by: RESIDE REAL ESTATE - Open Sun, 2 to 4pmNew
 $214,900Active3 beds 2 baths1,246 sq. ft.
1303 Fox Terrier Avenue, Amarillo, TX 79108-4323
MLS# 26-6952Listed by: REAL BROKER, LLC - New
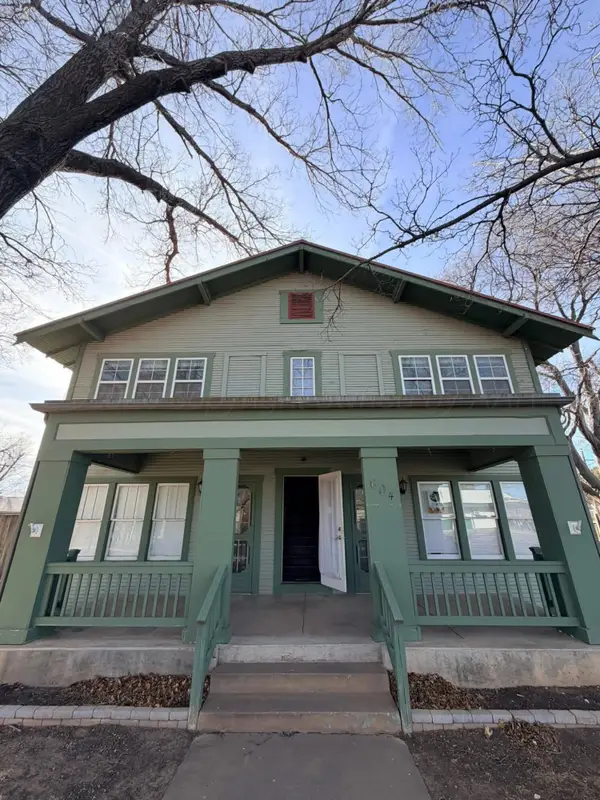 $345,000Active3 beds 4 baths2,312 sq. ft.
604 S Maryland Street, Amarillo, TX 79106-8638
MLS# 26-6953Listed by: KELLER WILLIAMS REALTY AMARILLO - New
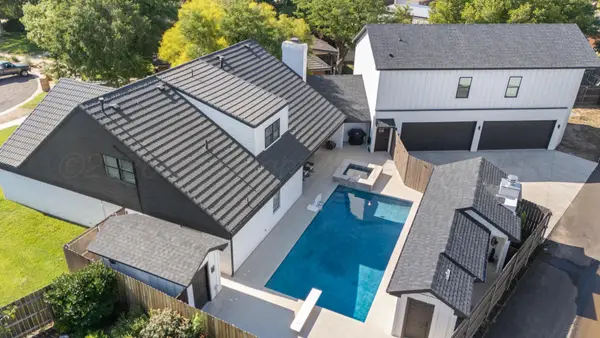 $699,999Active4 beds 5 baths4,757 sq. ft.
6301 S Chenot Drive, Amarillo, TX 79109
MLS# 26-6955Listed by: FATHOM REALTY, LLC - New
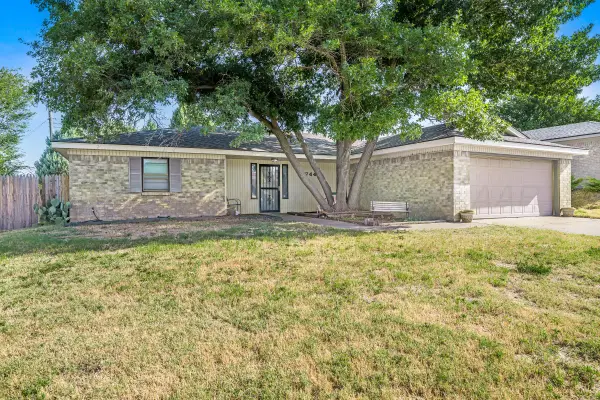 $245,000Active3 beds 2 baths1,602 sq. ft.
6744 Arroyo Drive, Amarillo, TX 79108-3656
MLS# 26-6945Listed by: KELLER WILLIAMS REALTY AMARILLO


Protect your home and budget from life's surprises with an Assurant Home Warranty, backed by a partner that supports you through every step of homeownership. Explore Plans.
© 2023 - 2026 ERA Franchise Systems LLC. All rights reserved. ERA Franchise Systems LLC fully supports the principles of the Fair Housing Act and the Equal Opportunity Act. ERA, ERA Real Estate powered, and their respective logos are registered service marks of ERA Franchise Systems LLC. Each office is independently owned and operated.