
11244 Spanish Bay Drive, Amarillo, TX 79119-1861
Local realty services provided by:ERA Courtyard Real Estate
11244 Spanish Bay Drive,Amarillo, TX 79119-1861
$704,950
- 5 Beds
- 3 Baths
- 3,284 sq. ft.
- Single family
- Pending
Listed by: joceline ramirez, mirna fewell
Office: mgroup
MLS#:26-6481
Source:TX_AAOR
Price summary
- Price:$704,950
- Price per sq. ft.:$214.66
About this home
Welcome to this stunning new construction Gracewood Home in the sought-after Wedgewood neighborhood. Situated on 3.26 acres, this spacious 5-bedroom, 3-bath home offers the perfect blend of comfort, style, and versatility. The fifth bedroom can easily serve as a game room, media room, or flex space to fit your lifestyle. A 3-car garage provides plenty of room for vehicles, storage, and hobbies. Enjoy the privacy and space of acreage while experiencing the quality and thoughtful design of a brand-new home. You will love the large patio area perfect for viewing the West Texas sunsets. Do not miss out on this beautiful home and make your appointment today.
Contact an agent
Home facts
- Year built:2026
- Listing ID #:26-6481
- Added:42 day(s) ago
- Updated:September 24, 2026 at 09:00 AM
Rooms and interior
- Bedrooms:5
- Total bathrooms:3
- Full bathrooms:3
- Dining Description:Dining Room - Formal
- Kitchen Description:Butler's Pantry, Cooktop, Dishwasher, Double Oven, Microwave, Pantry
- Living area:3,284 sq. ft.
Heating and cooling
- Cooling:Central Air, Electric
- Heating:Central, Natural gas
- Central air:Yes
Structure and exterior
- Year built:2026
- Building area:3,284 sq. ft.
- Lot area:3.26 Acres
- Foundation Description:Slab
Schools
- High school:West Plains High School
- Middle school:West Plains Junior High
- Elementary school:Heritage Hills
Utilities
- Water:Well
- Sewer:Septic Tank
Finances and disclosures
- Price:$704,950
- Price per sq. ft.:$214.66
Features and amenities
- Appliances:Cooktop, Dishwasher, Double Oven, Microwave
- Laundry features:Hook-Up Electric, Utility Room
- Amenities:Isolated Master, Living Areas
Parking
- Parking description:Garage Faces Side
- Garage spaces:3
New listings near 11244 Spanish Bay Drive
- New
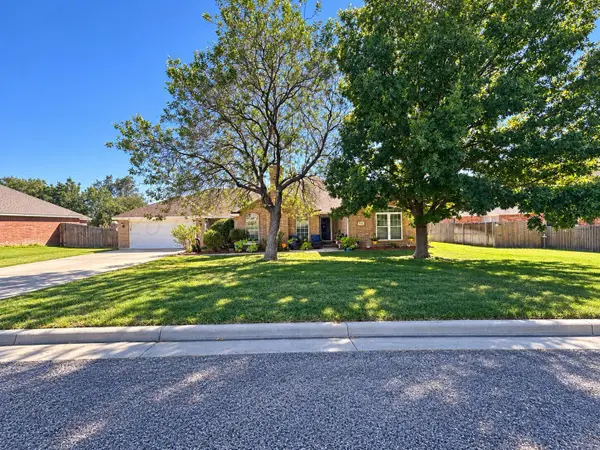 $390,000Active4 beds 2 baths2,355 sq. ft.
7101 Smoketree Drive, Amarillo, TX 79124
MLS# 26-7631Listed by: ROCKONE REALTY, LLC - New
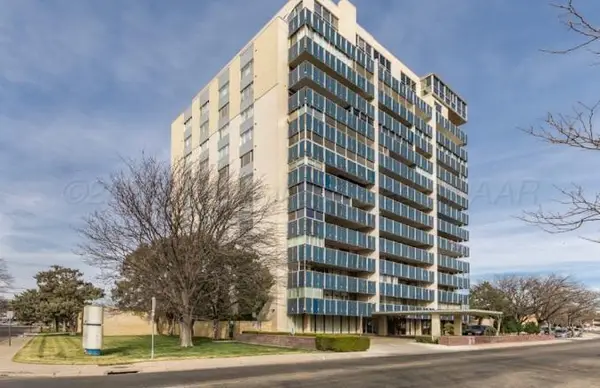 $189,000Active2 beds 2 baths1,740 sq. ft.
2028 S Austin Street, Amarillo, TX 79109-1934
MLS# 26-7647Listed by: RYAN THURMAN, REALTOR - New
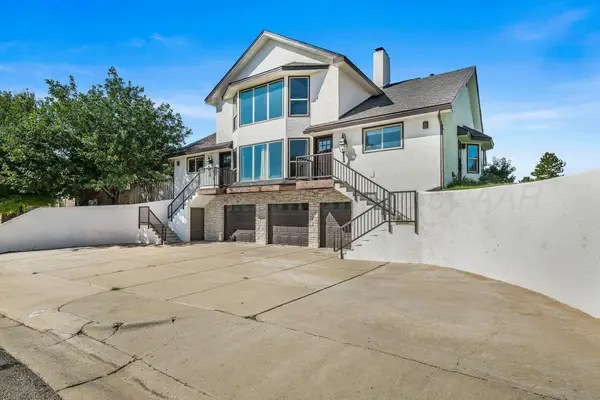 $620,000Active5 beds 4 baths3,224 sq. ft.
10 Didrickson Lane, Amarillo, TX 79124-1706
MLS# 26-7646Listed by: ROUND MOUNTAIN LAND, REALTORS - New
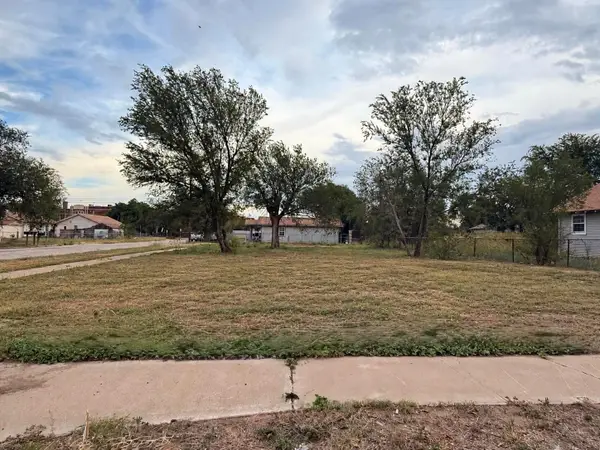 $50,000Active0.16 Acres
516 N Pierce Street, Amarillo, TX 79107-4316
MLS# 26-7644Listed by: MGROUP - New
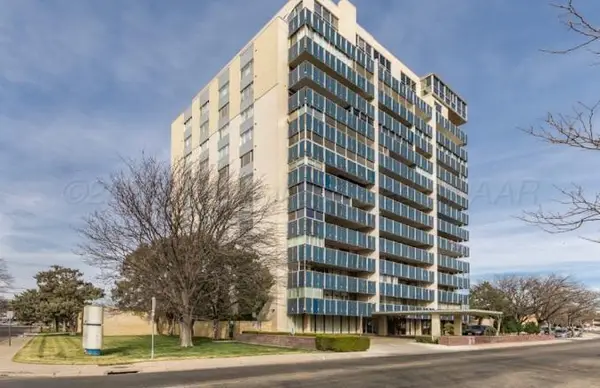 $139,000Active1 beds 1 baths698 sq. ft.
2028 S Austin Street, Amarillo, TX 79109-1960
MLS# 26-7645Listed by: RYAN THURMAN, REALTOR - New
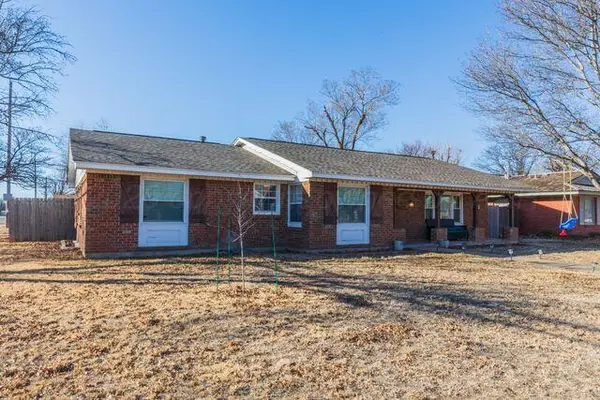 $275,000Active3 beds 2 baths
5501 Alvarado Road, Amarillo, TX 79106
MLS# 26-7642Listed by: FATHOM REALTY, LLC - New
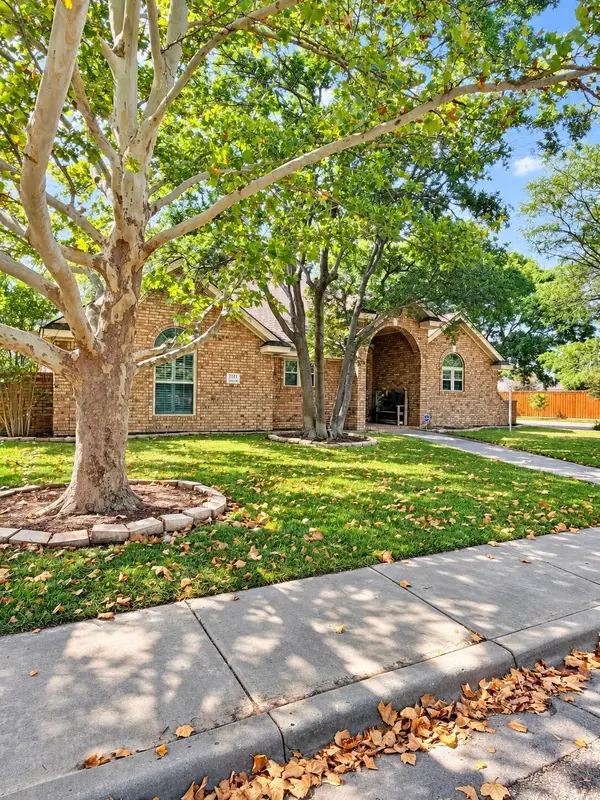 $399,900Active3 beds 3 baths2,523 sq. ft.
7111 Alpine Lane, Amarillo, TX 79109-6817
MLS# 26-7639Listed by: EXP REALTY, LLC - New
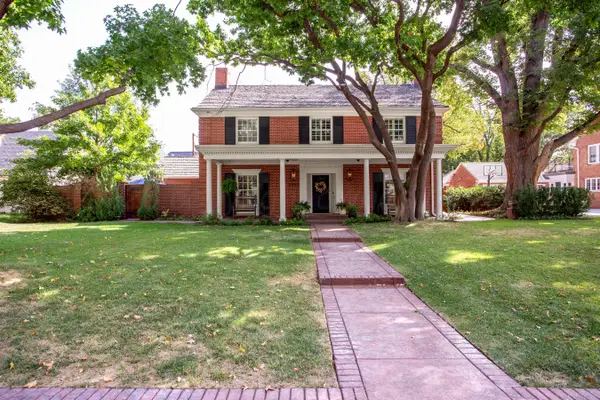 $1,825,000Active5 beds 5 baths5,296 sq. ft.
3003 S Hayden Street, Amarillo, TX 79109-3508
MLS# 26-7640Listed by: MGROUP - New
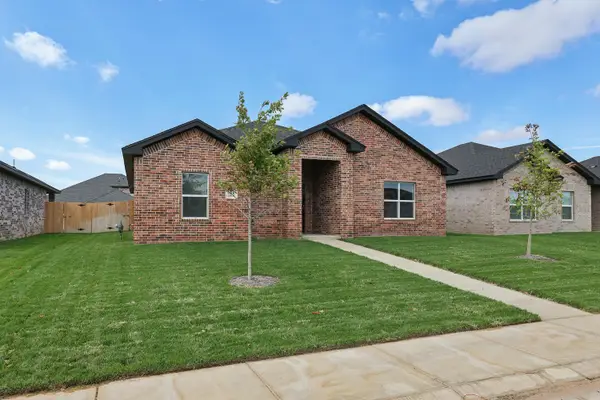 $332,900Active4 beds 3 baths1,771 sq. ft.
7610 Arlo Drive, Amarillo, TX 79119
MLS# 26-7634Listed by: KELLER WILLIAMS REALTY AMARILLO - New
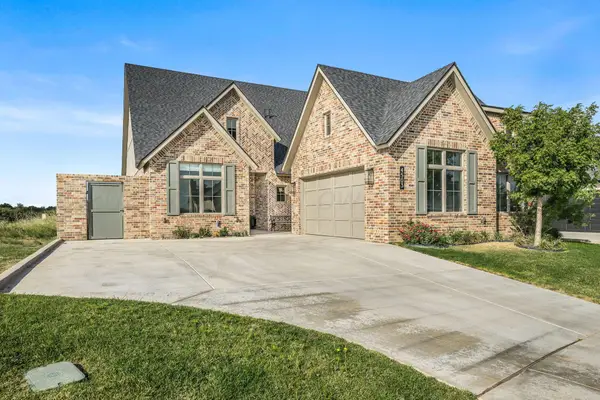 $500,000Active3 beds 2 baths1,988 sq. ft.
4503 S Rocking Chair Lane, Amarillo, TX 79124
MLS# 26-7635Listed by: GAUT WHITTENBURG EMERSON COMMERCIAL REAL ESTATE, LLC


Protect your home and budget from life's surprises with an Assurant Home Warranty, backed by a partner that supports you through every step of homeownership. Explore Plans.
© 2023 - 2026 ERA Franchise Systems LLC. All rights reserved. ERA Franchise Systems LLC fully supports the principles of the Fair Housing Act and the Equal Opportunity Act. ERA, ERA Real Estate powered, and their respective logos are registered service marks of ERA Franchise Systems LLC. Each office is independently owned and operated.