
1133 Bellaire Street, Amarillo, TX 79106-5521
Local realty services provided by:ERA Courtyard Real Estate
1133 Bellaire Street,Amarillo, TX 79106-5521
$184,900
- 2 Beds
- 1 Baths
- 1,103 sq. ft.
- Single family
- Active
Listed by:
 Chelsi Cardwell(806) 544 - 9778ERA Courtyard Real Estate
Office: era courtyard real estate
MLS#:26-7910
Source:TX_AAOR
Price summary
- Price:$184,900
- Price per sq. ft.:$167.63
About this home
100 years young and full of charm! This beautifully maintained 2-bedroom, 1-bath home offers the character and craftsmanship of a classic 1926 home with thoughtful updates for today's buyer. Featuring a super cute interior, inviting sunroom, and an abundance of charm throughout, this home is truly move-in ready. Major updates include a newer roof, updated plumbing, updated HVAC, and updated gas lines, providing peace of mind while preserving the home's original appeal. Outside, enjoy a fenced backyard, new concrete patio work, and a brand-new sprinkler system--perfect for relaxing, entertaining, or enjoying the outdoors. A wonderful opportunity to own a well-cared-for piece of history in a charming package!
Contact an agent
Home facts
- Year built:1926
- Listing ID #:26-7910
- Added:1 day(s) ago
- Updated:October 05, 2026 at 07:06 PM
Rooms and interior
- Bedrooms:2
- Total bathrooms:1
- Full bathrooms:1
- Dining Description:Dining Room - Formal
- Kitchen Description:Dishwasher, Range, Refrigerator
- Living area:1,103 sq. ft.
Heating and cooling
- Cooling:Central Air
- Heating:Central
- Central air:Yes
Structure and exterior
- Year built:1926
- Building area:1,103 sq. ft.
- Lot Features:Corner Lot
- Foundation Description:Pier & Beam
Schools
- High school:Tascosa
- Middle school:Houston
- Elementary school:Avondale
Utilities
- Water:City
- Sewer:City
Finances and disclosures
- Price:$184,900
- Price per sq. ft.:$167.63
Features and amenities
- Appliances:Dishwasher, Range, Refrigerator, Washer/Dryer
- Laundry features:Hook-Up Electric, Kitchen, Washer/Dryer
- Amenities:Living Areas
Parking
- Parking description:Garage Faces Front
- Garage spaces:1
New listings near 1133 Bellaire Street
- New
 $1,195,000Active6 beds 9 baths5,957 sq. ft.
7216 Versailles Drive, Amarillo, TX 79121-1812
MLS# 26-7911Listed by: KELLER WILLIAMS REALTY AMARILLO - New
 $235,000Active3 beds 2 baths1,491 sq. ft.
4308 S Aldredge Street, Amarillo, TX 79118-6720
MLS# 26-7913Listed by: REAL BROKER, LLC - New
 $299,000Active4 beds 2 baths2,590 sq. ft.
3907 Teckla Boulevard, Amarillo, TX 79109-5326
MLS# 26-7915Listed by: ROCKONE REALTY, LLC - New
 $519,000Active3 beds 4 baths2,773 sq. ft.
6300 Foley Square Street, Amarillo, TX 79119-1425
MLS# 26-7908Listed by: COLDWELL BANKER FIRST EQUITY  $289,900Pending3 beds 2 baths2,072 sq. ft.
5803 Stone Drive, Amarillo, TX 79109-5741
MLS# 26-7907Listed by: ROCKONE REALTY, LLC- New
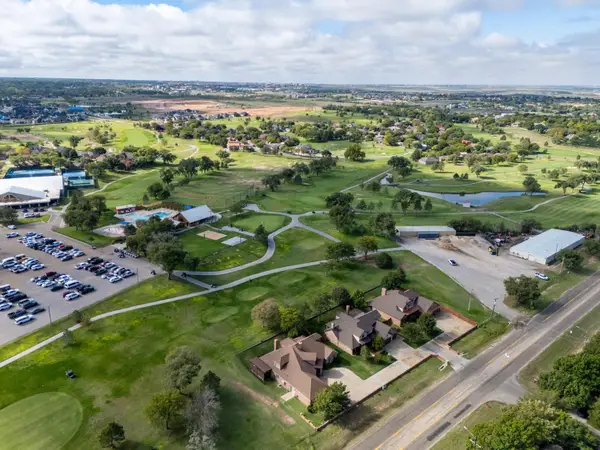 $788,400Active4 beds 4 baths3,786 sq. ft.
4301 Fairway Drive, Amarillo, TX 79124-1776
MLS# 26-7901Listed by: LARRY BROWN, REALTORS - New
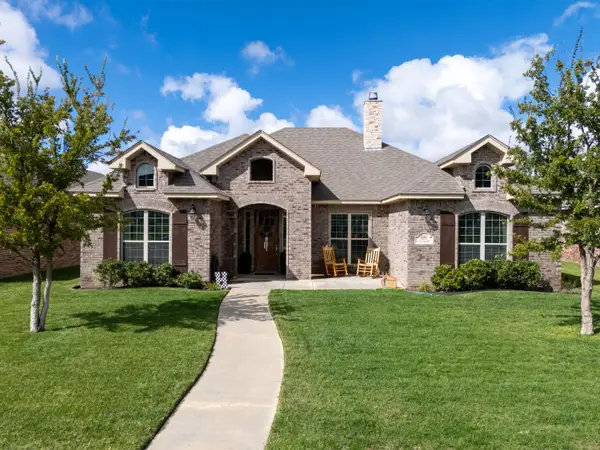 $418,500Active4 beds 2 baths2,009 sq. ft.
6204 Time Square, Amarillo, TX 79119
MLS# 26-7903Listed by: PALO DURO REAL ESTATE - New
 $315,000Active3 beds 2 baths
9200 Bunkhouse Road, Amarillo, TX 79124-2292
MLS# 26-7893Listed by: ROCKONE REALTY, LLC - New
 $110,000Active-- beds -- baths3,226 sq. ft.
404 N Lincoln Street, Amarillo, TX 79107-5339
MLS# 26-7894Listed by: GILLISPIE LAND GROUP, LLC


Protect your home and budget from life's surprises with an Assurant Home Warranty, backed by a partner that supports you through every step of homeownership. Explore Plans.
© 2023 - 2026 ERA Franchise Systems LLC. All rights reserved. ERA Franchise Systems LLC fully supports the principles of the Fair Housing Act and the Equal Opportunity Act. ERA, ERA Real Estate powered, and their respective logos are registered service marks of ERA Franchise Systems LLC. Each office is independently owned and operated.