
11817 Ls Trail, Amarillo, TX 79118-4365
Local realty services provided by:ERA Courtyard Real Estate
11817 Ls Trail,Amarillo, TX 79118-4365
$249,900
- 3 Beds
- 2 Baths
- 1,346 sq. ft.
- Single family
- Active
Listed by: penny glover
Office: keller williams realty amarillo
MLS#:26-7440
Source:TX_AAOR
Price summary
- Price:$249,900
- Price per sq. ft.:$185.66
About this home
Country living with room to dream! Situated on approximately 1.53 acres, this 3 bedroom, 2 bath home offers an inviting open floorplan where the kitchen, dining and living areas flow seamlessly together. The living room features a charming WB brick fireplace, creating a warm and welcoming gathering space. The oversized garage offers even more flexibility with an efficiency apartment or workshop located on the south end, complete with a 3/4 bath and its own heating and cooling. But the possibilities don't stop there! A separate appx. 40' x 40' unfinished cinder block structure provides an incredible opportunity to create the workshop, barn, or hobby space you've been dreaming of. Bring your vision & make it your own! Appx. 30 min. from Claude, has a storm shelter & lots of updates.
Contact an agent
Home facts
- Year built:1982
- Listing ID #:26-7440
- Added:1 day(s) ago
- Updated:September 16, 2026 at 04:15 PM
Rooms and interior
- Bedrooms:3
- Total bathrooms:2
- Full bathrooms:2
- Dining Description:Dining Room - Kit Cm
- Kitchen Description:Dishwasher, Disposal, Refrigerator
- Living area:1,346 sq. ft.
Heating and cooling
- Cooling:Central Air, Electric, Unit - 1
- Heating:Central, Natural gas, Unit - 1
- Central air:Yes
Structure and exterior
- Year built:1982
- Building area:1,346 sq. ft.
- Lot area:1.53 Acres
- Foundation Description:Pier & Beam
Schools
- High school:Randall
- Middle school:Pinnacle/Randall Jr. High
- Elementary school:Sundown
Utilities
- Water:Well
- Sewer:Septic Tank
Finances and disclosures
- Price:$249,900
- Price per sq. ft.:$185.66
Features and amenities
- Appliances:Dishwasher, Disposal, Refrigerator
- Laundry features:Hook-Up Electric, Utility Room
- Amenities:Living Areas
Parking
- Parking description:Garage Door Opener
- Garage spaces:1
New listings near 11817 Ls Trail
- New
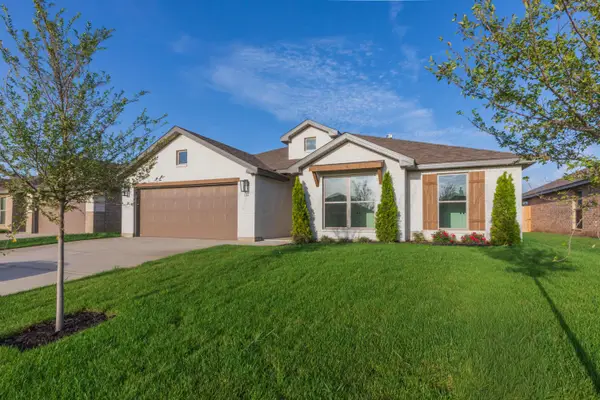 $425,000Active4 beds 3 baths
7516 Frazier Road, Amarillo, TX 79119
MLS# 26-7446Listed by: ROCKONE REALTY, LLC - New
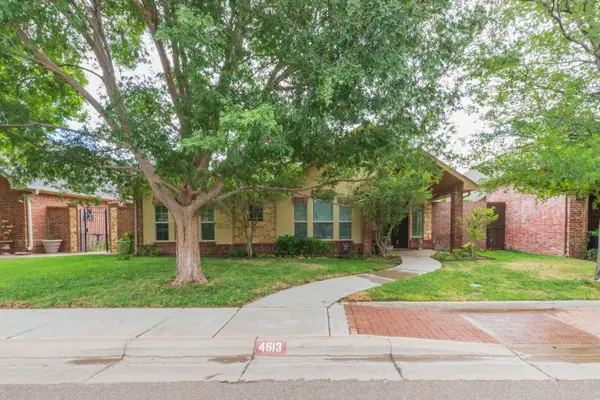 $399,900Active3 beds 2 baths2,050 sq. ft.
4613 Cape Colony Drive, Amarillo, TX 79119-6539
MLS# 26-7447Listed by: COLDWELL BANKER FIRST EQUITY - New
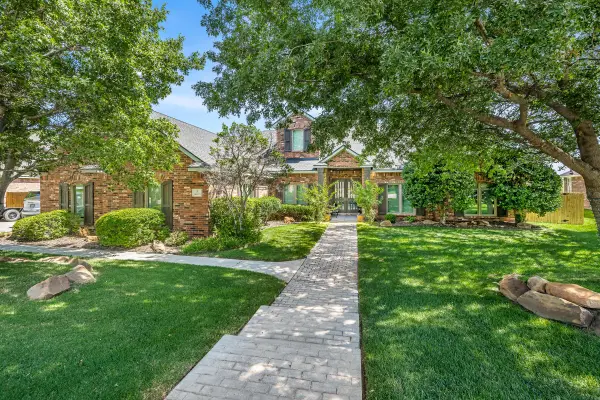 $699,000Active4 beds 4 baths3,527 sq. ft.
8 Carnoustie Lane, Amarillo, TX 79124-4949
MLS# 26-7442Listed by: THATCHER REALTORS - New
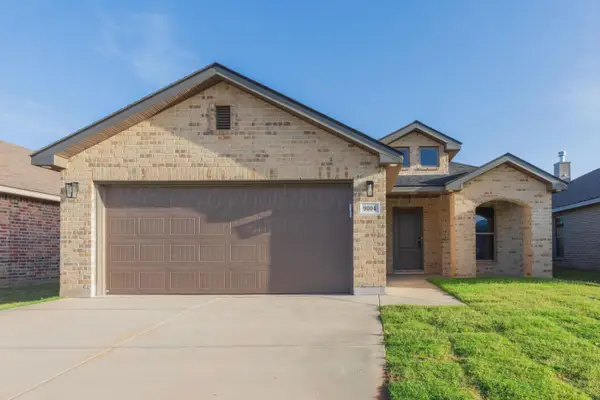 $260,000Active3 beds 2 baths
9104 Prairieland Drive, Amarillo, TX 79124-2270
MLS# 26-7443Listed by: ROCKONE REALTY, LLC - New
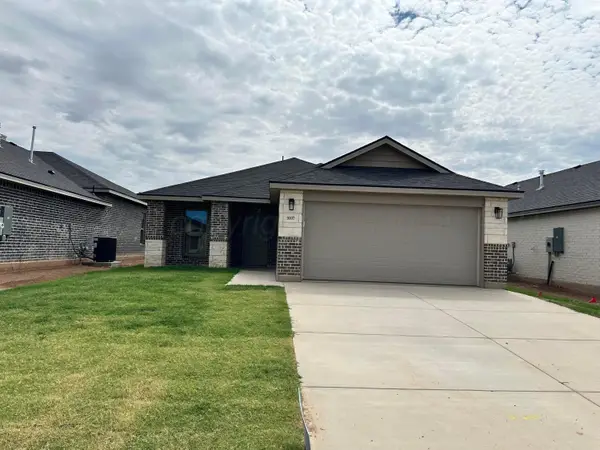 $255,000Active3 beds 2 baths
9107 Prairieland Drive, Amarillo, TX 79124-2270
MLS# 26-7445Listed by: ROCKONE REALTY, LLC - New
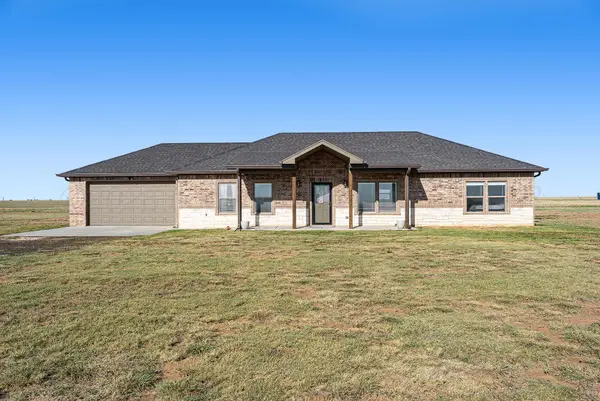 $430,000Active3 beds 2 baths1,752 sq. ft.
11700 Bushland Road, Amarillo, TX 79119-6974
MLS# 26-7431Listed by: ROCKONE REALTY, LLC - New
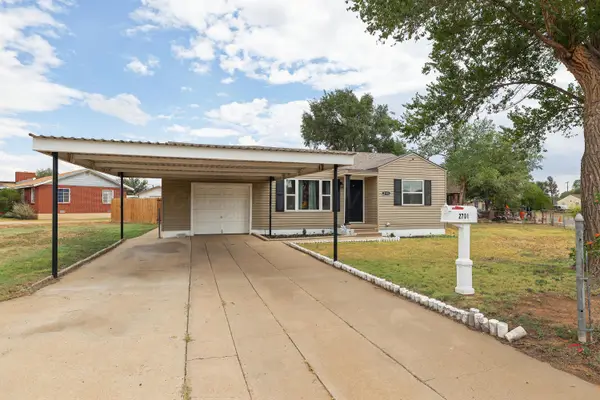 $165,500Active3 beds 2 baths1,310 sq. ft.
2701 20th Avenue, Amarillo, TX 79107-6606
MLS# 26-7438Listed by: KELLER WILLIAMS REALTY AMARILLO - New
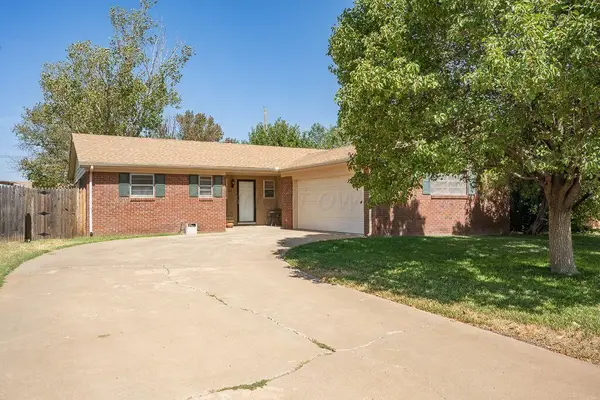 Listed by ERA$226,900Active3 beds 2 baths1,737 sq. ft.
5116 Kirk Drive, Amarillo, TX 79110
MLS# 26-7439Listed by: ERA COURTYARD REAL ESTATE - New
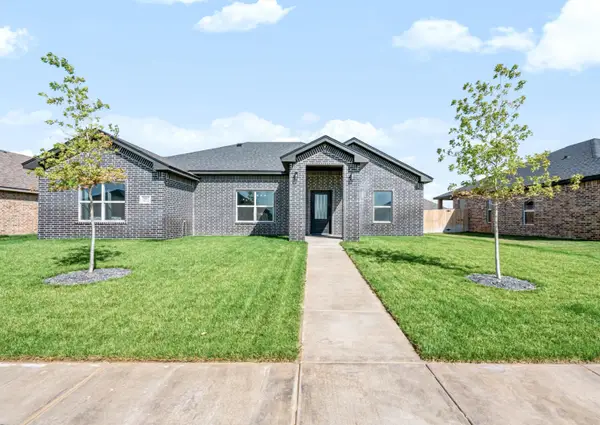 $330,000Active3 beds 2 baths
7607 Arlo Drive, Amarillo, TX 79119
MLS# 26-7434Listed by: LLANO REALTY, LLC - New
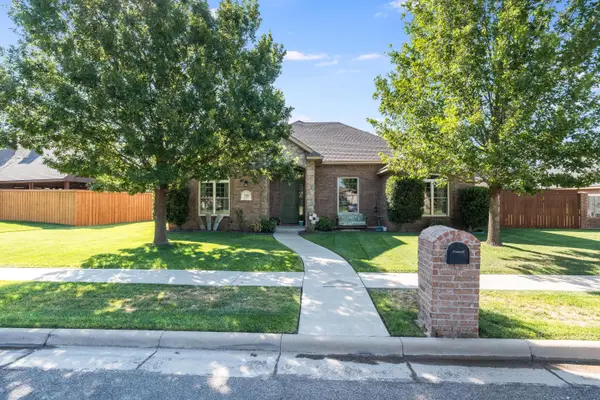 $449,900Active4 beds 3 baths2,435 sq. ft.
7705 Pinnacle Drive, Amarillo, TX 79119-7495
MLS# 26-7432Listed by: COLDWELL BANKER FIRST EQUITY


Protect your home and budget from life's surprises with an Assurant Home Warranty, backed by a partner that supports you through every step of homeownership. Explore Plans.
© 2023 - 2026 ERA Franchise Systems LLC. All rights reserved. ERA Franchise Systems LLC fully supports the principles of the Fair Housing Act and the Equal Opportunity Act. ERA, ERA Real Estate powered, and their respective logos are registered service marks of ERA Franchise Systems LLC. Each office is independently owned and operated.