
1404 Waggoner Ranch Road, Amarillo, TX 79124-0017
Local realty services provided by:ERA Courtyard Real Estate
1404 Waggoner Ranch Road,Amarillo, TX 79124-0017
$1,300,000
- 4 Beds
- 3 Baths
- 3,565 sq. ft.
- Single family
- Active
Listed by: stephanie lemons, jadon lemons
Office: exp realty, llc.
MLS#:26-8789
Source:TX_AAOR
Price summary
- Price:$1,300,000
- Price per sq. ft.:$364.66
- Monthly HOA dues:$137.5
About this home
Spectacular Jadon Homes custom home in The Trails at Tascosa, minutes from golf! This 4-bedroom, 3.5-bath home sits on a half-acre city lot with an oversized 4-car garage. Enjoy 12-foot ceilings, arched openings, stone accent wall, wide-plank white oak floors and custom white oak cabinetry. The kitchen features a Monogram appliance package and scullery. The enclosed back porch and outdoor living area offer an outdoor kitchen, fireplace and heated pool. A 7-foot board-on-board fence adds privacy. Extras include Marvin casement windows, custom window treatments, electric blinds throughout, surround sound, security cameras, spray foam insulation and a 4-zone Carrier Infinity heating and air system. A truly spectacular home with all the extras.
Contact an agent
Home facts
- Year built:2026
- Listing ID #:26-8789
- Added:1 day(s) ago
- Updated:November 09, 2026 at 05:02 PM
Rooms and interior
- Bedrooms:4
- Total bathrooms:3
- Full bathrooms:2
- Half bathrooms:1
- Dining Description:Dining Room - Formal
- Kitchen Description:Butler's Pantry, Dishwasher, Disposal, Double Oven, Ice Maker, Microwave, Range, Refrigerator
- Living area:3,565 sq. ft.
Heating and cooling
- Cooling:Central Air, Electric, Zoned
- Heating:Central, Heat Pump, Natural gas, Zoned
- Central air:Yes
Structure and exterior
- Year built:2026
- Building area:3,565 sq. ft.
- Construction Materials:Brick Veneer, Stone
- Exterior Features:Outdoor Kitchen
- Foundation Description:Slab
Schools
- High school:Tascosa
- Middle school:De Zavala
Utilities
- Water:City
- Sewer:City
Finances and disclosures
- Price:$1,300,000
- Price per sq. ft.:$364.66
Features and amenities
- Appliances:Dishwasher, Disposal, Double Oven, Ice Maker, Microwave, Range, Refrigerator
- Laundry features:Hook-Up Electric, Utility Room
- Amenities:Isolated Master
- Pool features:Heated, In Ground
Parking
- Parking description:Garage Door Opener, Garage Faces Side, Golf Cart Garage
- Garage spaces:4
New listings near 1404 Waggoner Ranch Road
- New
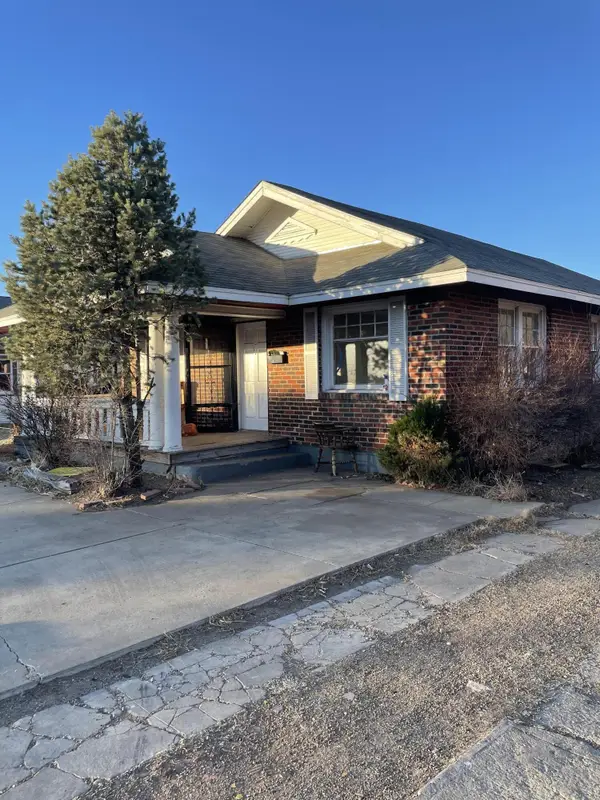 $149,000Active4 beds 2 baths1,950 sq. ft.
1102 S Western Street, Amarillo, TX 79106
MLS# 26-8793Listed by: KELLER WILLIAMS REALTY AMARILLO - New
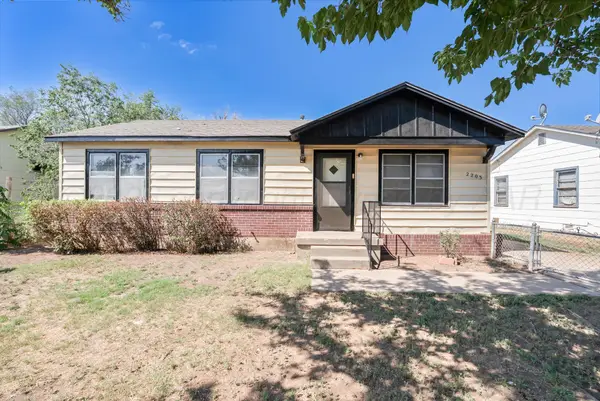 $125,000Active3 beds 1 baths1,072 sq. ft.
2203 N Woodland Street, Amarillo, TX 79107
MLS# 26-8794Listed by: LYONS REALTY - New
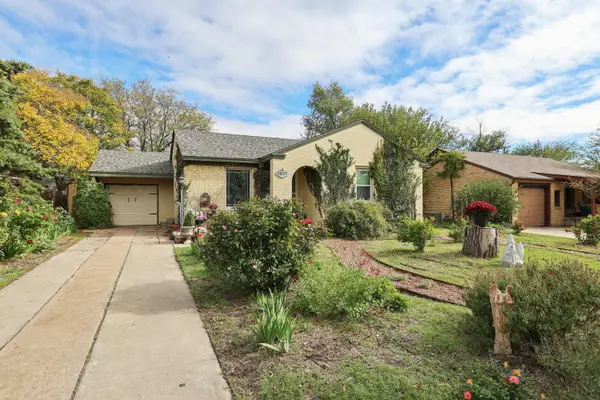 $249,900Active3 beds 2 baths1,664 sq. ft.
2037 Parker Street, Amarillo, TX 79109-2017
MLS# 26-8787Listed by: KELLER WILLIAMS REALTY AMARILLO - New
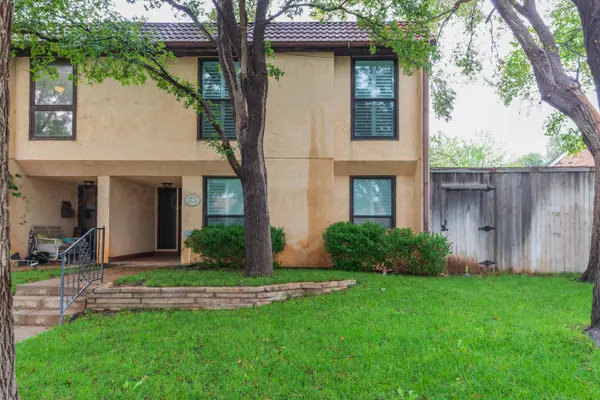 $344,000Active3 beds 3 baths2,536 sq. ft.
3605 S Milam Street, Amarillo, TX 79109
MLS# 26-8788Listed by: EXP REALTY, LLC - New
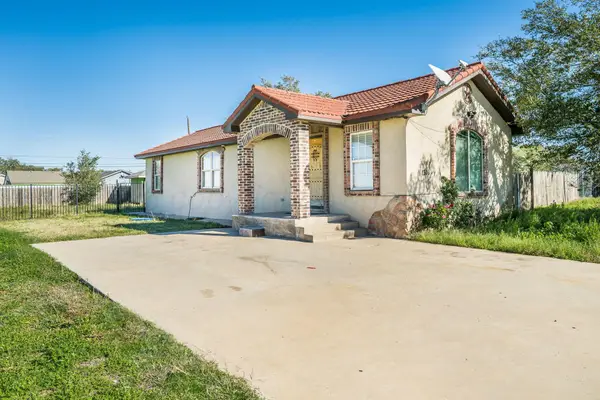 $159,900Active3 beds 1 baths1,113 sq. ft.
1316 NW 13th Avenue, Amarillo, TX 79107
MLS# 26-8782Listed by: KELLER WILLIAMS REALTY AMARILLO - New
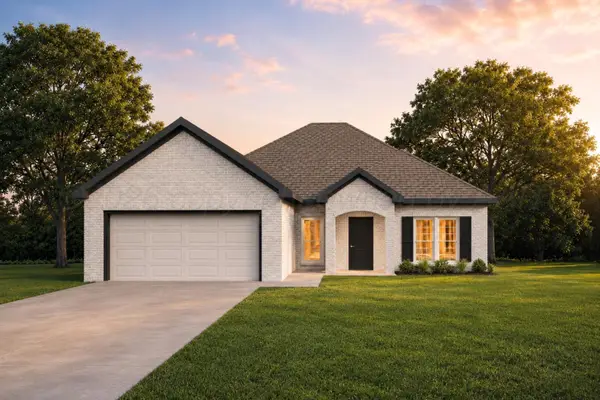 $306,875Active3 beds 2 baths
7207 Bennett Street, Amarillo, TX 79119
MLS# 26-8778Listed by: HOMESUSA.COM - New
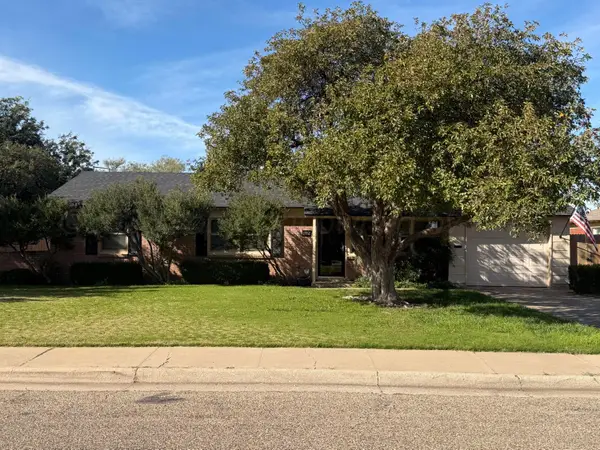 $199,900Active3 beds 2 baths1,297 sq. ft.
3302 Janet Drive, Amarillo, TX 79109
MLS# 26-8779Listed by: LANDMARK REALTY AMARILLO - New
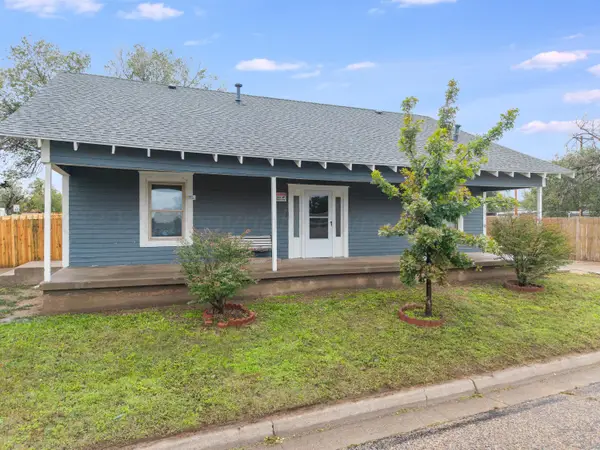 $199,999Active5 beds 3 baths
111 N Mississippi Street, Amarillo, TX 79106
MLS# 26-8775Listed by: BERKSHIRE HATHAWAY HOMESERVICES PREMIER PROPERTIES - New
 $450,000Active4 beds 4 baths3,554 sq. ft.
3209 Amberwood Lane, Amarillo, TX 79106-5034
MLS# 26-8773Listed by: KELLER WILLIAMS REALTY AMARILLO


Protect your home and budget from life's surprises with an Assurant Home Warranty, backed by a partner that supports you through every step of homeownership. Explore Plans.
© 2023 - 2026 ERA Franchise Systems LLC. All rights reserved. ERA Franchise Systems LLC fully supports the principles of the Fair Housing Act and the Equal Opportunity Act. ERA, ERA Real Estate powered, and their respective logos are registered service marks of ERA Franchise Systems LLC. Each office is independently owned and operated.