
3209 Amberwood Lane, Amarillo, TX 79106-5034
Local realty services provided by:ERA Courtyard Real Estate
3209 Amberwood Lane,Amarillo, TX 79106-5034
$450,000
- 4 Beds
- 4 Baths
- 3,554 sq. ft.
- Single family
- Active
Listed by: lydia riggs
Office: keller williams realty amarillo
MLS#:26-8773
Source:TX_AAOR
Price summary
- Price:$450,000
- Price per sq. ft.:$126.62
- Monthly HOA dues:$90
About this home
Discover a thoughtfully designed townhome. The expansive living area with beamed ceilings, hardwood floors, and crown molding features a stone fireplace with a stove insert, plus a full wall of windows providing natural light and sunroom access. The dream kitchen is the heart of the home, offering custom cabinetry, an oversized island, generous counter space, and a desk nook. Chef-grade appliances include a gas range with double ovens, microwave, and warming drawer. The primary suite opens to the sunroom with a spa-inspired bath, large shower, and soaker tub. The main-level guest room has private bath access. Upstairs, a light-filled loft features skylights, a second living area, third bedroom, 3/4 bath, and storage. The finished basement offers flexible space and 3/4 bath.
Contact an agent
Home facts
- Year built:1984
- Listing ID #:26-8773
- Added:2 day(s) ago
- Updated:November 09, 2026 at 05:02 PM
Rooms and interior
- Bedrooms:4
- Total bathrooms:4
- Full bathrooms:1
- Rooms Total:13
- Dining Description:Dining Room - Liv Cm
- Kitchen Description:Disposal, Double Oven, Microwave, Pantry, Warming Oven
- Living area:3,554 sq. ft.
Heating and cooling
- Cooling:Central Air, Electric, Unit - 1, Unit - 2
- Heating:Natural gas, Unit - 1, Unit - 2
- Central air:Yes
Structure and exterior
- Year built:1984
- Building area:3,554 sq. ft.
- Lot Features:Cul-De-Sac
- Construction Materials:Brick Veneer
- Foundation Description:Pier & Beam, Slab
Schools
- High school:Amarillo
- Middle school:Crockett
- Elementary school:Olsen Park
Utilities
- Water:City
- Sewer:City
Finances and disclosures
- Price:$450,000
- Price per sq. ft.:$126.62
Features and amenities
- Appliances:Disposal, Double Oven, Microwave, Warming Oven
- Laundry features:Hook-Up Electric, Utility Room
- Amenities:Skylight(s)
Parking
- Parking description:Garage Door Opener, Garage Faces Rear
- Garage spaces:2
New listings near 3209 Amberwood Lane
- New
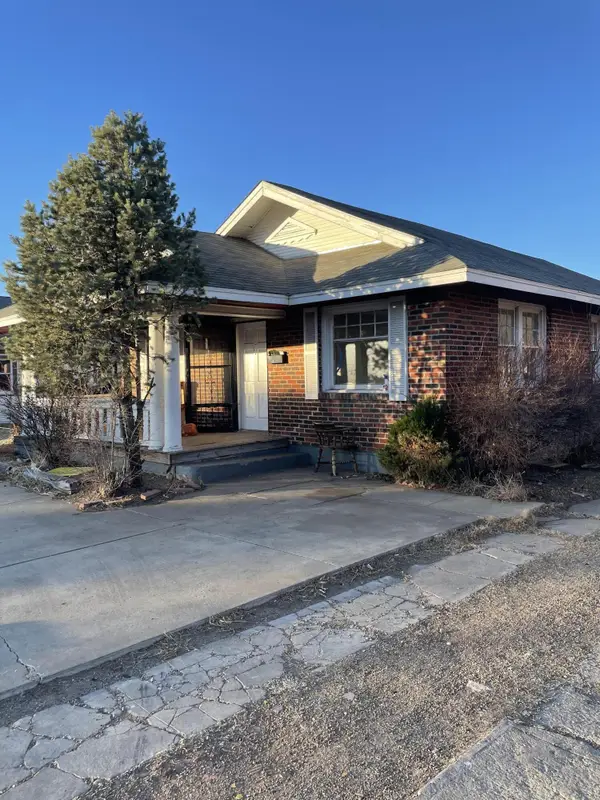 $149,000Active4 beds 2 baths1,950 sq. ft.
1102 S Western Street, Amarillo, TX 79106
MLS# 26-8793Listed by: KELLER WILLIAMS REALTY AMARILLO - New
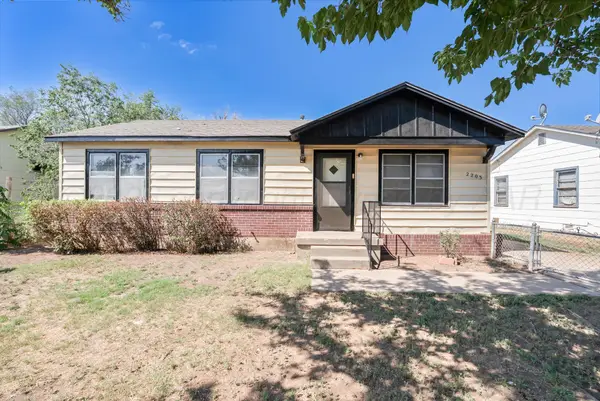 $125,000Active3 beds 1 baths1,072 sq. ft.
2203 N Woodland Street, Amarillo, TX 79107
MLS# 26-8794Listed by: LYONS REALTY - New
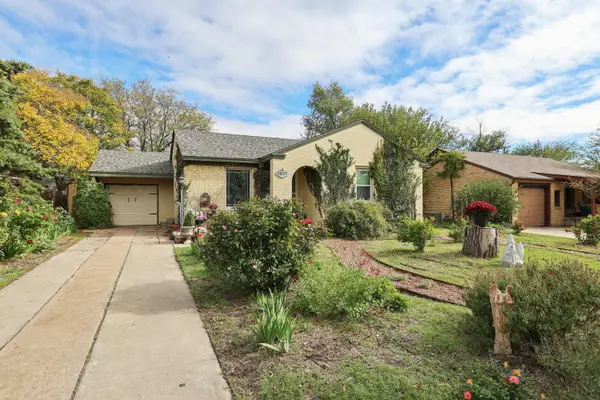 $249,900Active3 beds 2 baths1,664 sq. ft.
2037 Parker Street, Amarillo, TX 79109-2017
MLS# 26-8787Listed by: KELLER WILLIAMS REALTY AMARILLO - New
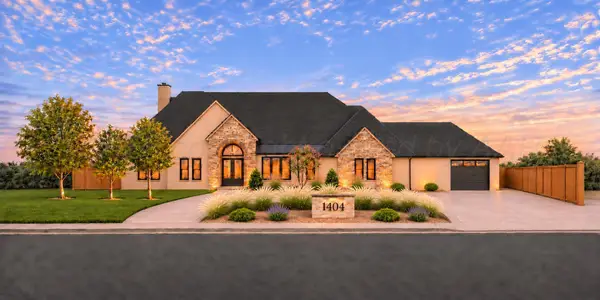 $1,300,000Active4 beds 3 baths3,565 sq. ft.
1404 Waggoner Ranch Road, Amarillo, TX 79124-0017
MLS# 26-8789Listed by: EXP REALTY, LLC - New
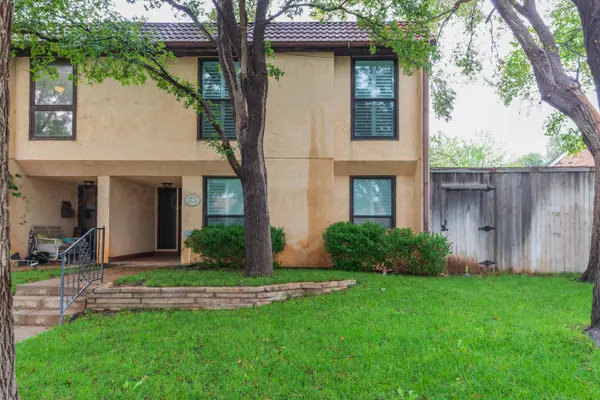 $344,000Active3 beds 3 baths2,536 sq. ft.
3605 S Milam Street, Amarillo, TX 79109
MLS# 26-8788Listed by: EXP REALTY, LLC - New
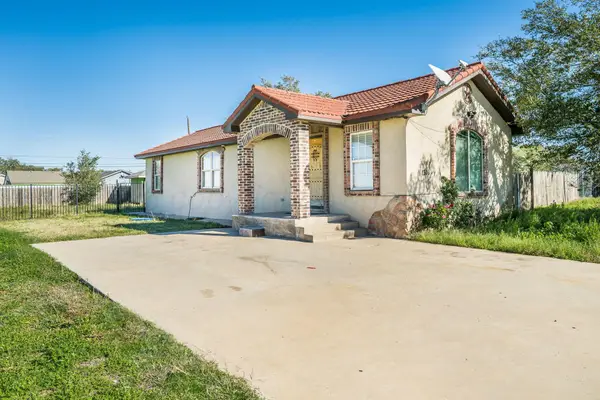 $159,900Active3 beds 1 baths1,113 sq. ft.
1316 NW 13th Avenue, Amarillo, TX 79107
MLS# 26-8782Listed by: KELLER WILLIAMS REALTY AMARILLO - New
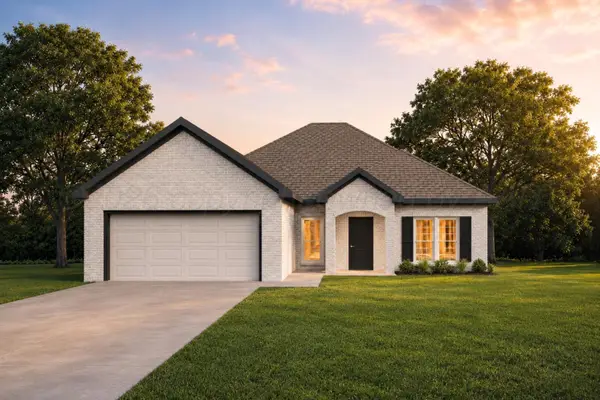 $306,875Active3 beds 2 baths
7207 Bennett Street, Amarillo, TX 79119
MLS# 26-8778Listed by: HOMESUSA.COM - New
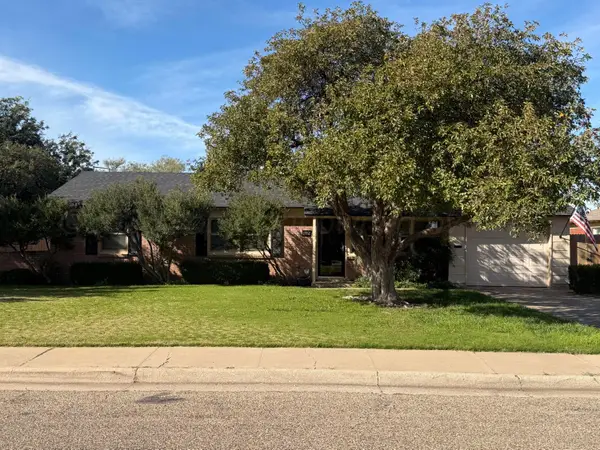 $199,900Active3 beds 2 baths1,297 sq. ft.
3302 Janet Drive, Amarillo, TX 79109
MLS# 26-8779Listed by: LANDMARK REALTY AMARILLO - New
 $199,999Active5 beds 3 baths
111 N Mississippi Street, Amarillo, TX 79106
MLS# 26-8775Listed by: BERKSHIRE HATHAWAY HOMESERVICES PREMIER PROPERTIES


Protect your home and budget from life's surprises with an Assurant Home Warranty, backed by a partner that supports you through every step of homeownership. Explore Plans.
© 2023 - 2026 ERA Franchise Systems LLC. All rights reserved. ERA Franchise Systems LLC fully supports the principles of the Fair Housing Act and the Equal Opportunity Act. ERA, ERA Real Estate powered, and their respective logos are registered service marks of ERA Franchise Systems LLC. Each office is independently owned and operated.