
1523 Crockett Street, Amarillo, TX 79102
Local realty services provided by:ERA Courtyard Real Estate
1523 Crockett Street,Amarillo, TX 79102
$375,000
- 4 Beds
- 2 Baths
- 3,256 sq. ft.
- Single family
- Active
Upcoming open houses
- Sun, Sep 2702:00 pm - 04:00 pm
Listed by: courtney ramos
Office: berkshire hathaway homeservices premier properties
MLS#:26-6342
Source:TX_AAOR
Price summary
- Price:$375,000
- Price per sq. ft.:$115.17
About this home
Beautiful 4-bedroom, 2-bath home on a desirable corner lot! This spacious 1.5-story home offers two living areas, including a cozy living room with pegged oak floors and a gas fireplace, plus a large den perfect for entertaining. The efficiency in the garage makes an ideal home office, workout room, or flex space. Storage is exceptional throughout every room. Enjoy views of the oversized backyard and expansive deck, with plenty of room for family gatherings or even a future swimming pool. While ready for cosmetic updates, this well-loved home has been meticulously cared for and is ready for its next owner to make it their own. Hot water heater replaced approximately 2 years ago (per seller). Don't miss the opportunity to own a home with incredible space, character, and endless potential!
Contact an agent
Home facts
- Year built:1948
- Listing ID #:26-6342
- Added:50 day(s) ago
- Updated:September 27, 2026 at 04:01 PM
Rooms and interior
- Bedrooms:4
- Total bathrooms:2
- Full bathrooms:1
- Dining Description:Dining Room - Formal
- Living area:3,256 sq. ft.
Heating and cooling
- Cooling:Central Air
- Central air:Yes
Structure and exterior
- Year built:1948
- Building area:3,256 sq. ft.
- Lot area:0.23 Acres
- Lot Features:Corner Lot
- Exterior Features:Deck
Schools
- High school:Tascosa
- Elementary school:Bivins
Utilities
- Water:City
- Sewer:City
Finances and disclosures
- Price:$375,000
- Price per sq. ft.:$115.17
Features and amenities
- Laundry features:Utility Room
Parking
- Parking description:Garage Faces Side
- Garage spaces:2
New listings near 1523 Crockett Street
- New
 $325,000Active3 beds 2 baths2,016 sq. ft.
5722 Andover Drive, Amarillo, TX 79109-7426
MLS# 26-7722Listed by: KELLER WILLIAMS REALTY AMARILLO - New
 $209,900Active2 beds 1 baths
704 Sunset Terrace, Amarillo, TX 79106
MLS# 26-7723Listed by: ROCKONE REALTY, LLC - New
 $489,000Active4 beds 3 baths2,528 sq. ft.
7502 Countryside Drive, Amarillo, TX 79119-6487
MLS# 26-7718Listed by: GAUT WHITTENBURG EMERSON COMMERCIAL REAL ESTATE, LLC - Open Sat, 2 to 4pmNew
 $169,000Active3 beds 2 baths1,456 sq. ft.
3000 Fleetwood, Amarillo, TX 79109-3258
MLS# 26-7719Listed by: KELLER WILLIAMS REALTY AMARILLO - New
 $295,000Active4 beds 4 baths2,986 sq. ft.
2800 Julian Boulevard, Amarillo, TX 79102
MLS# 26-7695Listed by: KELLER WILLIAMS REALTY AMARILLO - New
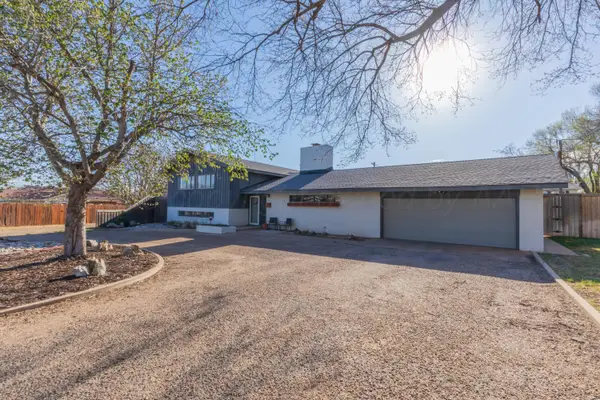 $429,900Active4 beds 3 baths3,021 sq. ft.
5205 Berget Drive, Amarillo, TX 79106
MLS# 26-7710Listed by: JUSTUS LEAGUE REALTY - New
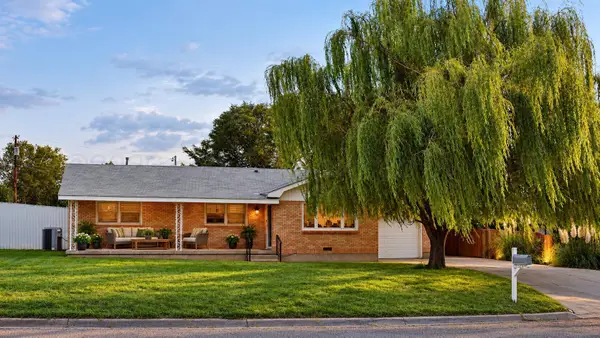 $250,000Active3 beds 2 baths1,652 sq. ft.
333 Hudson Avenue, Amarillo, TX 79108-4219
MLS# 26-7702Listed by: KELLER WILLIAMS REALTY AMARILLO - New
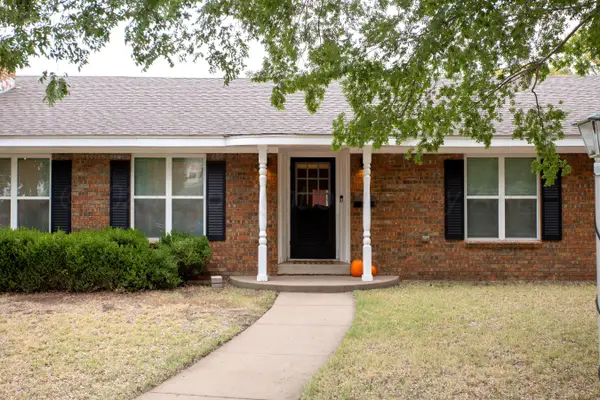 $275,000Active3 beds 2 baths1,790 sq. ft.
4001 Tucson Drive, Amarillo, TX 79109
MLS# 26-7703Listed by: LYONS REALTY - New
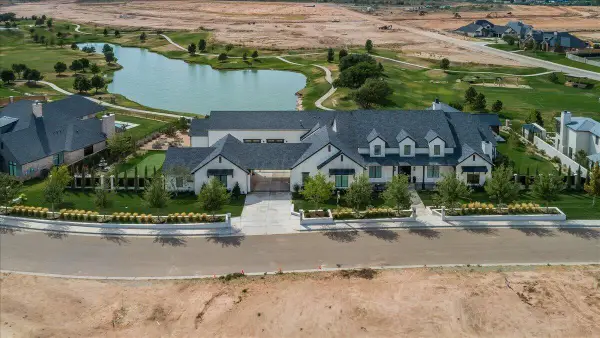 $2,850,000Active5 beds 6 baths6,931 sq. ft.
1407 Waggoner Ranch Road, Amarillo, TX 79124-0017
MLS# 26-7704Listed by: LARRY BROWN, REALTORS - New
 $249,900Active2 beds 2 baths1,653 sq. ft.
3511 W Point Drive, Amarillo, TX 79121-1757
MLS# 26-7706Listed by: MORELAND REAL ESTATE GROUP


Protect your home and budget from life's surprises with an Assurant Home Warranty, backed by a partner that supports you through every step of homeownership. Explore Plans.
© 2023 - 2026 ERA Franchise Systems LLC. All rights reserved. ERA Franchise Systems LLC fully supports the principles of the Fair Housing Act and the Equal Opportunity Act. ERA, ERA Real Estate powered, and their respective logos are registered service marks of ERA Franchise Systems LLC. Each office is independently owned and operated.