
1610 S Milam Street, Amarillo, TX 79102
Local realty services provided by:ERA Courtyard Real Estate
1610 S Milam Street,Amarillo, TX 79102
$400,000
- 3 Beds
- 2 Baths
- 2,668 sq. ft.
- Single family
- Pending
Listed by: tia van ryn
Office: regal, realtors
MLS#:26-6299
Source:TX_AAOR
Price summary
- Price:$400,000
- Price per sq. ft.:$149.93
About this home
Tired of the same cookie-cutter homes? Look no further! Located on one of the neighborhood's most picturesque tree-lined streets, this stunning home offers 3 bedrooms, 2 bathrooms, plus a versatile flex room perfect for an office, playroom, or second living area. The open-concept floor plan features soaring cathedral ceilings, beautiful wood floors, abundant natural light, and a spacious living area that opens to the covered patio and large backyard. The kitchen offers exceptional storage, a huge walk-in pantry that could also serve as a safe room, a separate utility room, and mudroom. The isolated primary suite includes private patio access, a beautifully updated bath with separate tub and shower, and an oversized walk-in closet. AMAZING location close to shopping, restaurants, & more!
Contact an agent
Home facts
- Year built:1950
- Listing ID #:26-6299
- Added:48 day(s) ago
- Updated:September 24, 2026 at 12:16 AM
Rooms and interior
- Bedrooms:3
- Total bathrooms:2
- Full bathrooms:2
- Kitchen Description:Pantry
- Living area:2,668 sq. ft.
Structure and exterior
- Year built:1950
- Building area:2,668 sq. ft.
Schools
- High school:Tascosa
- Middle school:Austin
- Elementary school:Bivins
Utilities
- Water:City
- Sewer:City
Finances and disclosures
- Price:$400,000
- Price per sq. ft.:$149.93
Features and amenities
- Laundry features:Utility Room
- Amenities:Isolated Master
Parking
- Parking description:Garage Faces Front
- Garage spaces:2
New listings near 1610 S Milam Street
- New
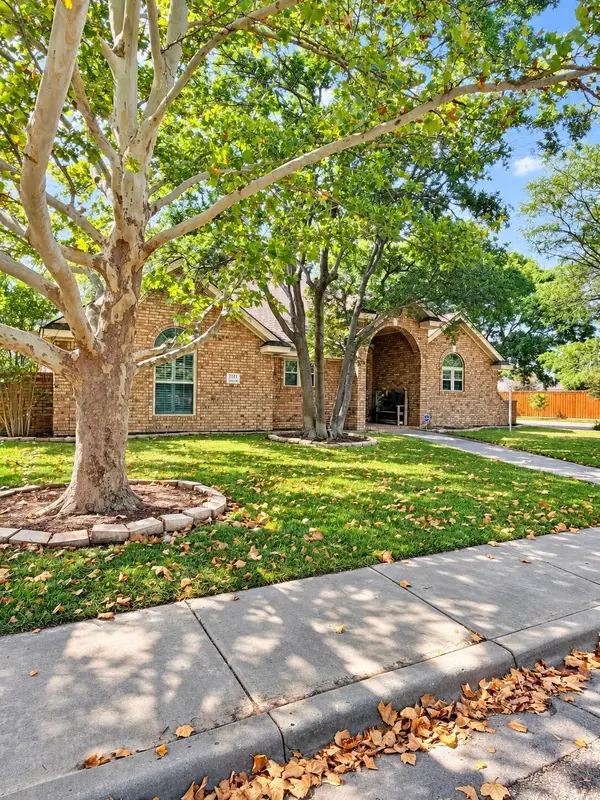 $399,900Active3 beds 3 baths2,523 sq. ft.
7111 Alpine Lane, Amarillo, TX 79109-6817
MLS# 26-7639Listed by: EXP REALTY, LLC - New
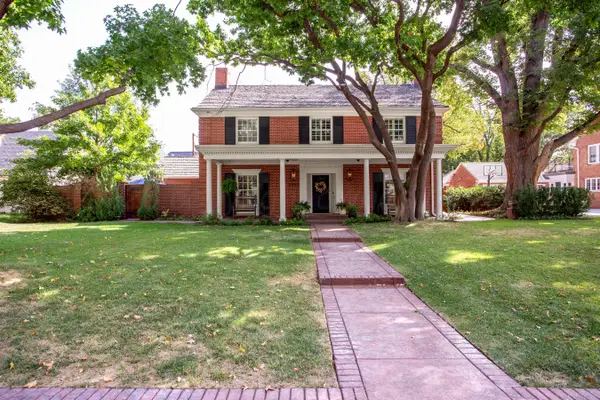 $1,825,000Active5 beds 5 baths5,296 sq. ft.
3003 S Hayden Street, Amarillo, TX 79109-3508
MLS# 26-7640Listed by: MGROUP - New
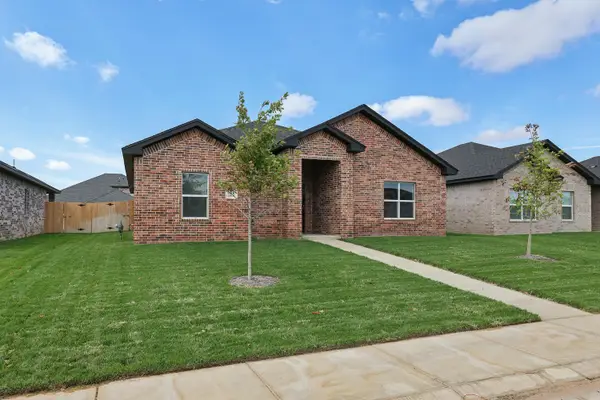 $332,900Active4 beds 3 baths1,771 sq. ft.
7610 Arlo Drive, Amarillo, TX 79119
MLS# 26-7634Listed by: KELLER WILLIAMS REALTY AMARILLO - New
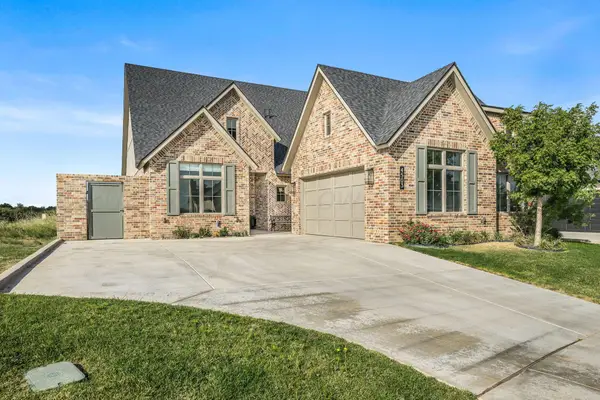 $500,000Active3 beds 2 baths1,988 sq. ft.
4503 S Rocking Chair Lane, Amarillo, TX 79124
MLS# 26-7635Listed by: GAUT WHITTENBURG EMERSON COMMERCIAL REAL ESTATE, LLC - New
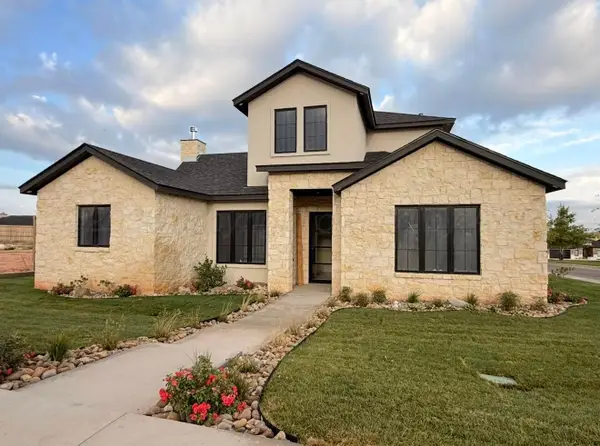 $930,000Active4 beds 3 baths
4607 S Rocking Chair Lane, Amarillo, TX 79124-0004
MLS# 26-7637Listed by: MGROUP - New
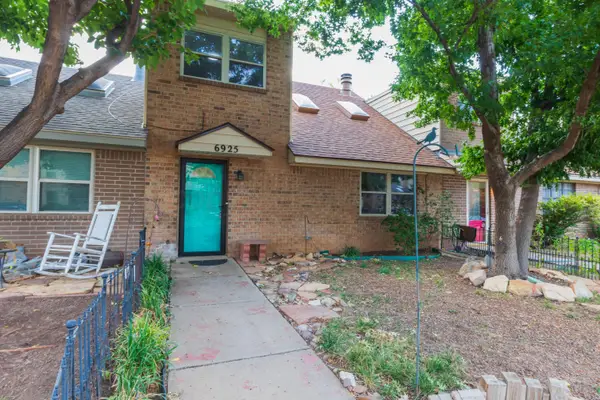 $219,000Active3 beds 2 baths1,678 sq. ft.
6925 Hurst Street, Amarillo, TX 79109-6939
MLS# 26-7629Listed by: ROCKONE REALTY, LLC - Open Sun, 2 to 4pmNew
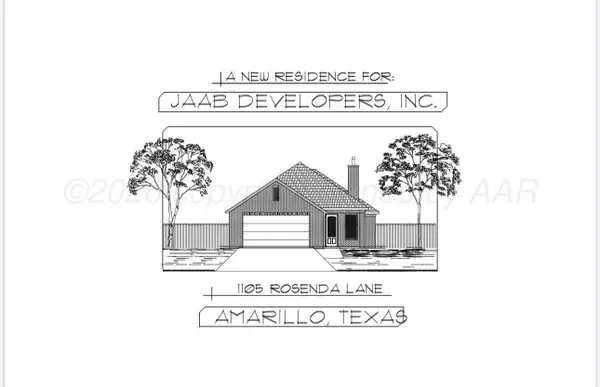 $360,000Active3 beds 2 baths1,725 sq. ft.
1105 Rosenda Lane, Amarillo, TX 79124
MLS# 26-7625Listed by: LARRY BROWN, REALTORS - New
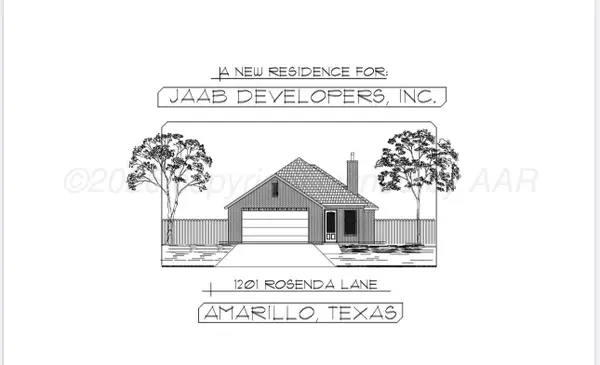 $360,000Active3 beds 2 baths1,725 sq. ft.
1201 Rosenda Lane, Amarillo, TX 79124
MLS# 26-7626Listed by: LARRY BROWN, REALTORS - New
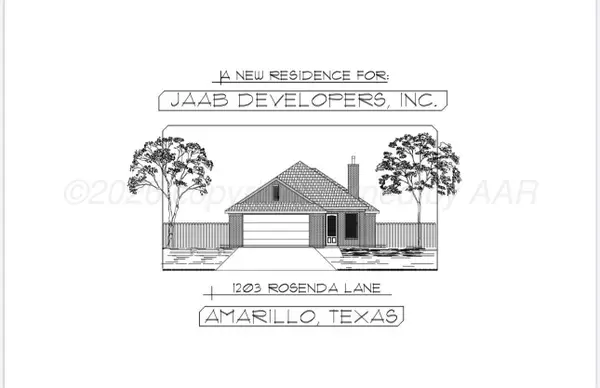 $360,000Active3 beds 2 baths1,725 sq. ft.
1203 Rosenda Lane, Amarillo, TX 79124
MLS# 26-7627Listed by: LARRY BROWN, REALTORS - New
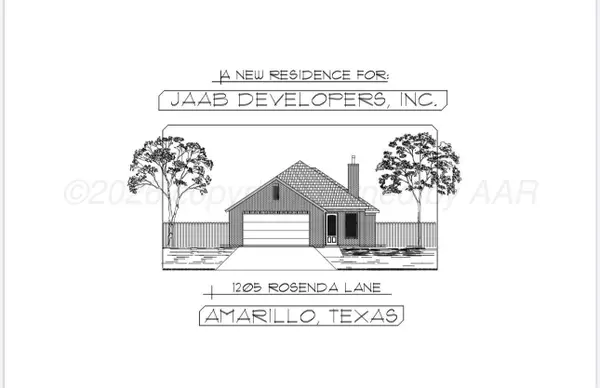 $360,000Active3 beds 2 baths1,725 sq. ft.
1205 Rosenda Lane, Amarillo, TX 79124
MLS# 26-7628Listed by: LARRY BROWN, REALTORS


Protect your home and budget from life's surprises with an Assurant Home Warranty, backed by a partner that supports you through every step of homeownership. Explore Plans.
© 2023 - 2026 ERA Franchise Systems LLC. All rights reserved. ERA Franchise Systems LLC fully supports the principles of the Fair Housing Act and the Equal Opportunity Act. ERA, ERA Real Estate powered, and their respective logos are registered service marks of ERA Franchise Systems LLC. Each office is independently owned and operated.