
9205 Rockwood Drive, Amarillo, TX 79119
Local realty services provided by:ERA Courtyard Real Estate
9205 Rockwood Drive,Amarillo, TX 79119
$395,000
- 4 Beds
- 3 Baths
- 2,586 sq. ft.
- Single family
- Active
Listed by: madison wall
Office: keller williams realty amarillo
MLS#:26-8833
Source:TX_AAOR
Price summary
- Price:$395,000
- Price per sq. ft.:$152.75
About this home
Adorable home ready for YOU in Southwest Amarillo! Offering four bedrooms and three bathrooms, this home has the space and features you've been looking for. The kitchen is a true standout, featuring abundant cabinet and countertop space, bar seating, and a gorgeous, sleek design. Enjoy the open-concept flow between the kitchen and living area, along with the added perk of a formal dining space. The isolated primary suite is a retreat of its own, complete with a stunning bathroom featuring a soaking tub, walk-in shower, and two closets. For added convenience, the primary closet connects directly to the laundry room! Plus, enjoy peace of mind with roof replaced in 2024. This one is ready to welcome you home!
Contact an agent
Home facts
- Year built:2017
- Listing ID #:26-8833
- Added:1 day(s) ago
- Updated:November 10, 2026 at 10:03 PM
Rooms and interior
- Bedrooms:4
- Total bathrooms:3
- Full bathrooms:3
- Dining Description:Dining Room - Formal
- Kitchen Description:Cooktop, Double Oven, Microwave, Pantry, Refrigerator
- Living area:2,586 sq. ft.
Heating and cooling
- Cooling:Central Air
- Heating:Central
- Central air:Yes
Structure and exterior
- Year built:2017
- Building area:2,586 sq. ft.
- Foundation Description:Slab
Schools
- High school:West Plains High School
- Middle school:West Plains Junior High
- Elementary school:Heritage Hills
Utilities
- Water:City
- Sewer:City
Finances and disclosures
- Price:$395,000
- Price per sq. ft.:$152.75
Features and amenities
- Appliances:Cooktop, Double Oven, Microwave, Refrigerator
- Laundry features:Utility Room
- Amenities:Isolated Master, Living Areas
Parking
- Parking description:Garage Door Opener, Garage Faces Front
- Garage spaces:2
New listings near 9205 Rockwood Drive
- New
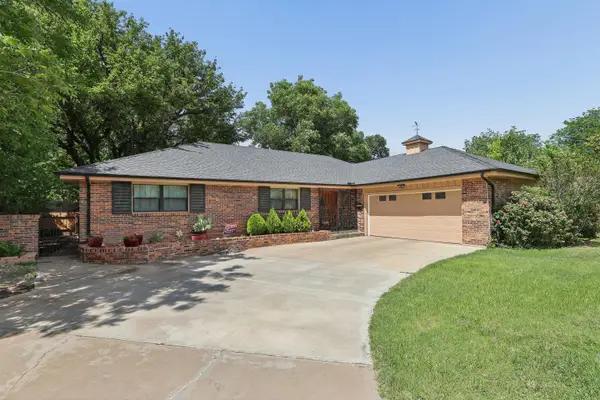 $305,000Active4 beds 2 baths2,362 sq. ft.
4410 Olsen Boulevard, Amarillo, TX 79106-6041
MLS# 26-8831Listed by: KELLER WILLIAMS REALTY AMARILLO - New
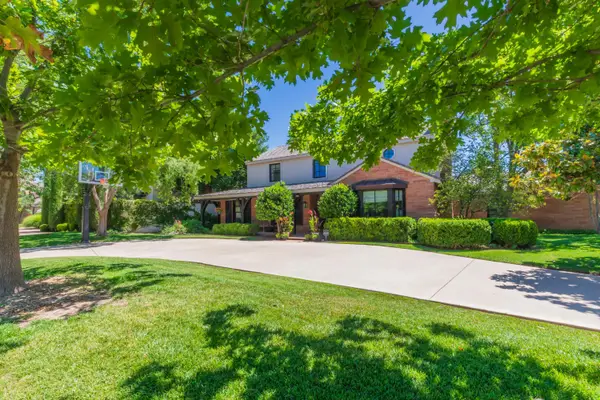 $785,000Active4 beds 5 baths4,036 sq. ft.
2819 S Hughes Street, Amarillo, TX 79109
MLS# 26-8832Listed by: MORELAND REAL ESTATE GROUP - New
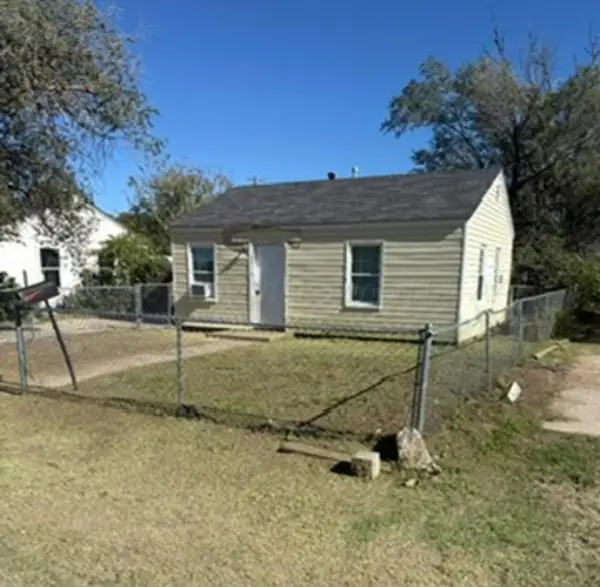 $55,000Active1 beds 1 baths550 sq. ft.
1412 N Marrs Street, Amarillo, TX 79107-7040
MLS# 26-8839Listed by: KELLER WILLIAMS REALTY AMARILLO - New
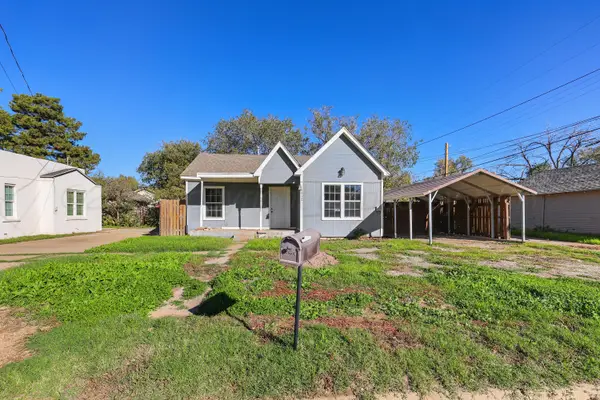 $114,000Active2 beds 1 baths816 sq. ft.
1212 W 16th Avenue, Amarillo, TX 79102
MLS# 26-8829Listed by: KELLER WILLIAMS REALTY AMARILLO - New
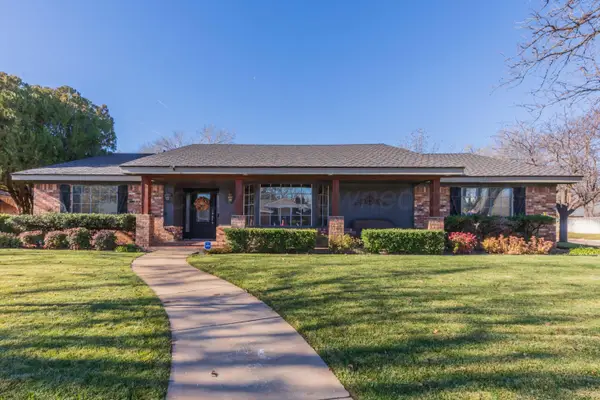 $397,900Active3 beds 2 baths2,952 sq. ft.
3700 Huntington Drive, Amarillo, TX 79109
MLS# 26-8817Listed by: EXP REALTY, LLC - New
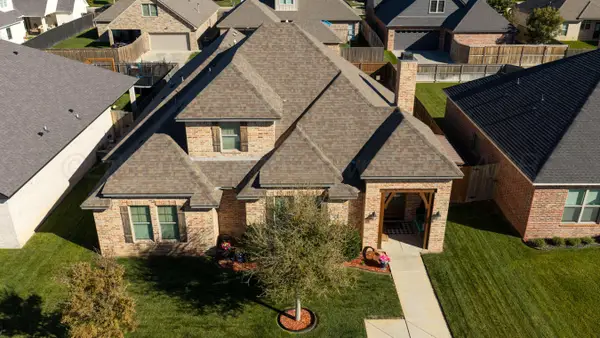 $435,000Active3 beds 3 baths2,473 sq. ft.
6109 Time Square, Amarillo, TX 79119
MLS# 26-8821Listed by: MORELAND REAL ESTATE GROUP - New
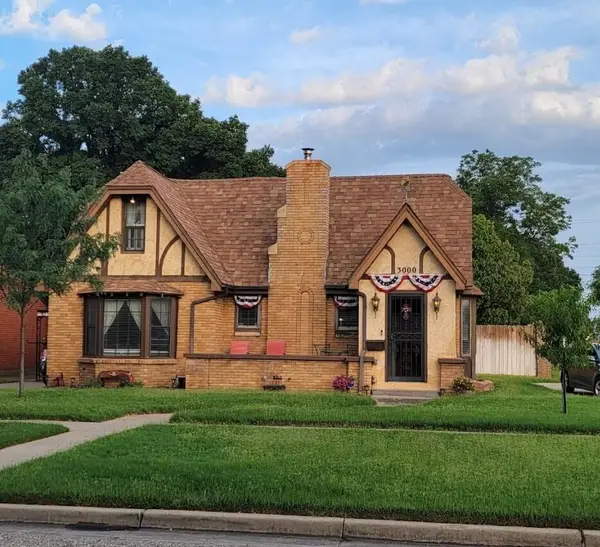 $250,000Active4 beds 2 baths2,029 sq. ft.
3000 S Harrison Street, Amarillo, TX 79109-3726
MLS# 26-8807Listed by: CHRISTY, REALTORS - New
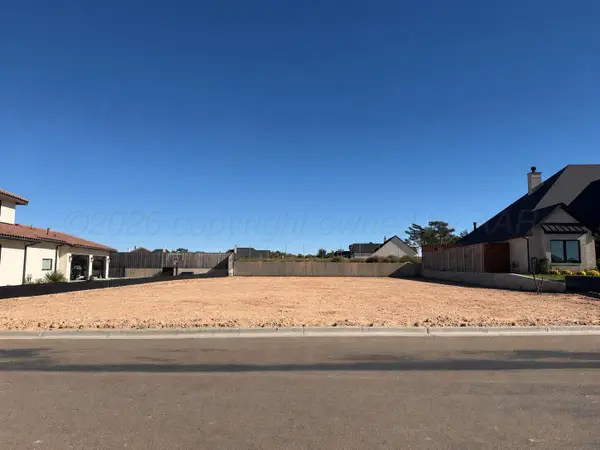 $149,900Active0.24 Acres
1302 Herring Ranch Road, Amarillo, TX 79124-0011
MLS# 26-8808Listed by: KELLER WILLIAMS REALTY AMARILLO - New
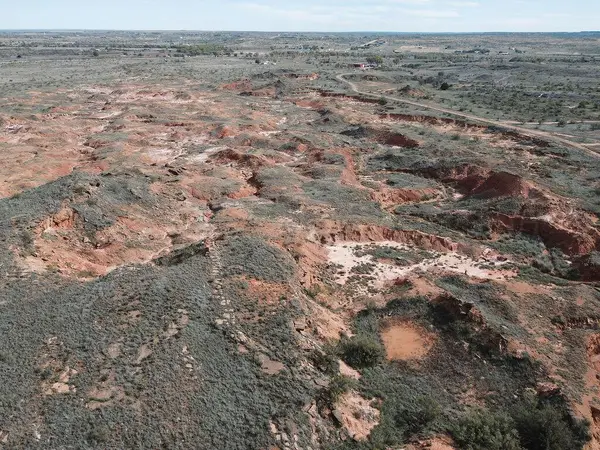 $40,000Active7.93 Acres
0 Cedar Creek Road, Amarillo, TX 79124
MLS# 26-8811Listed by: KELLER WILLIAMS REALTY AMARILLO


Protect your home and budget from life's surprises with an Assurant Home Warranty, backed by a partner that supports you through every step of homeownership. Explore Plans.
© 2023 - 2026 ERA Franchise Systems LLC. All rights reserved. ERA Franchise Systems LLC fully supports the principles of the Fair Housing Act and the Equal Opportunity Act. ERA, ERA Real Estate powered, and their respective logos are registered service marks of ERA Franchise Systems LLC. Each office is independently owned and operated.