
164 Dolphin Terrace, Amarillo, TX 79118
Local realty services provided by:ERA Courtyard Real Estate
164 Dolphin Terrace,Amarillo, TX 79118
$1,099,000
- 3 Beds
- 3 Baths
- 2,202 sq. ft.
- Single family
- Active
Upcoming open houses
- Sun, Sep 0602:00 pm - 04:00 pm
Listed by:
 Wendy Collier(806) 683 - 4215ERA Courtyard Real Estate
Office: era courtyard real estate
MLS#:26-6193
Source:TX_AAOR
Price summary
- Price:$1,099,000
- Price per sq. ft.:$499.09
- Monthly HOA dues:$266
About this home
Your waterfront escape awaits! Discover the ease of lake living in this tastefully furnished Lake Tanglewood retreat, nestled in a peaceful cove with inviting outdoor spaces designed for relaxation and entertaining. Enjoy a stunning two-story deck, with the lower level accessed directly from the private primary suite, plus a side patio, hot tub, beautiful outdoor lighting, stone masonry retaining walls, concrete steps to the water, and a covered boat slip with lift. Extensive updates and improvements are detailed on the attached feature sheet, along with optional personal property available for purchase.
Contact an agent
Home facts
- Year built:1989
- Listing ID #:26-6193
- Added:30 day(s) ago
- Updated:September 02, 2026 at 04:20 PM
Rooms and interior
- Bedrooms:3
- Total bathrooms:3
- Full bathrooms:2
- Half bathrooms:1
- Rooms Total:10
- Dining Description:Dining Room - Formal
- Kitchen Description:Dishwasher, Disposal, Microwave, Range, Refrigerator
- Living area:2,202 sq. ft.
Heating and cooling
- Cooling:Central Air, Electric, Unit - 1
- Heating:Central, Natural gas, Unit - 1
- Central air:Yes
Structure and exterior
- Year built:1989
- Building area:2,202 sq. ft.
- Lot area:0.32 Acres
- Exterior Features:Deck
- Foundation Description:Slab
Schools
- High school:Randall
- Middle school:Pinnacle/Randall Jr. High
- Elementary school:Sundown
Utilities
- Water:Public
- Sewer:Septic Tank
Finances and disclosures
- Price:$1,099,000
- Price per sq. ft.:$499.09
Features and amenities
- Appliances:Dishwasher, Disposal, Microwave, Range, Refrigerator, Washer/Dryer
- Laundry features:Hook-Up Electric, Utility Room, Washer/Dryer
- Amenities:Isolated Master, Living Areas
Parking
- Parking description:Garage Door Opener, Garage Faces Front
- Garage spaces:2
New listings near 164 Dolphin Terrace
- New
 $305,000Active-- beds 2 baths
9210 Bunkhouse Road, Amarillo, TX 79124-2292
MLS# 26-7085Listed by: GREEN DOOR GROUP, LLC - New
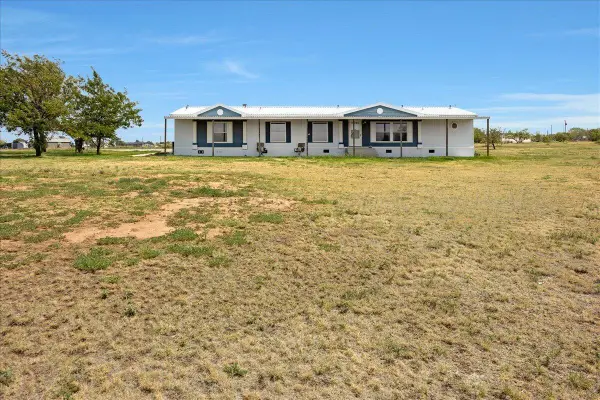 $224,900Active3 beds 3 baths2,128 sq. ft.
8910 Adair Drive, Amarillo, TX 79108-1985
MLS# 26-7088Listed by: HAGAN HUDSON REALTY, LLC - Open Sun, 2 to 4pmNew
 $269,900Active3 beds 2 baths1,559 sq. ft.
4509 Richardson Road, Amarillo, TX 79118
MLS# 26-7078Listed by: MORELAND REAL ESTATE GROUP - New
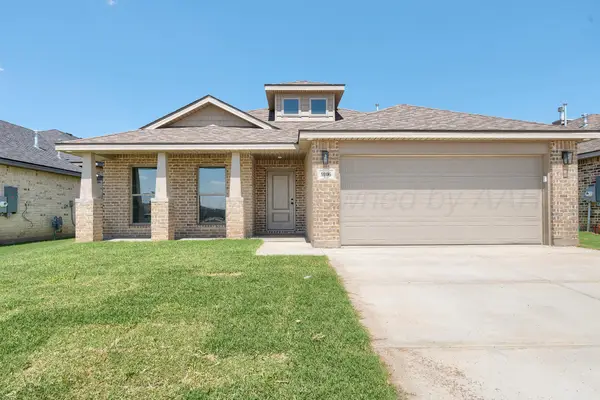 $285,000Active-- beds 1 baths
9106 Bunkhouse Road, Amarillo, TX 79124
MLS# 26-7083Listed by: GREEN DOOR GROUP, LLC - Open Sun, 2 to 4pmNew
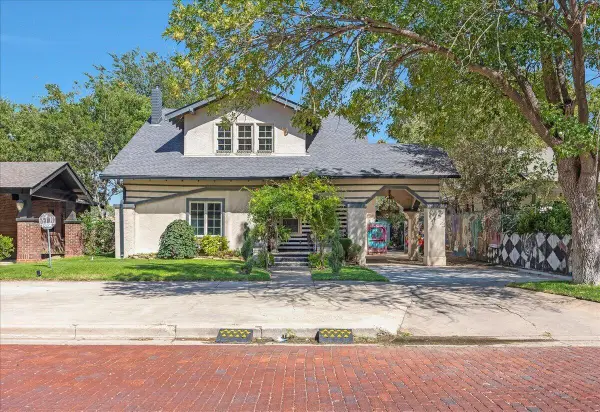 $420,000Active4 beds 2 baths2,438 sq. ft.
1909 S Harrison Street, Amarillo, TX 79109
MLS# 26-7084Listed by: FATHOM REALTY, LLC - New
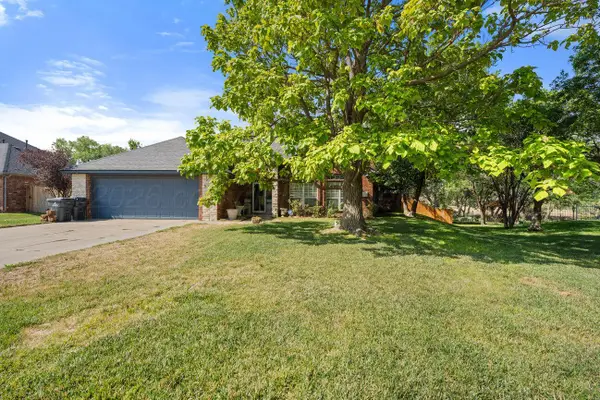 $460,000Active4 beds 3 baths3,081 sq. ft.
7321 Smoketree Drive, Amarillo, TX 79124
MLS# 26-7075Listed by: HERO FIRST REAL ESTATE - New
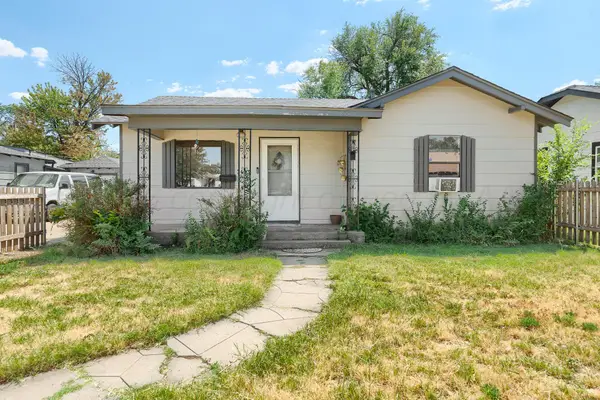 $135,000Active2 beds 1 baths1,088 sq. ft.
3613 Line Avenue, Amarillo, TX 79106
MLS# 26-7077Listed by: LYONS REALTY - New
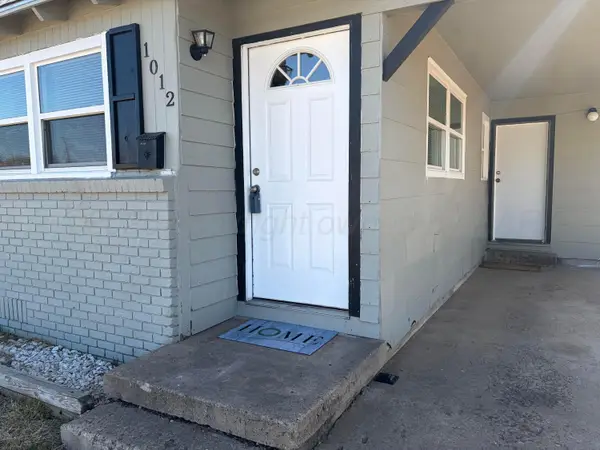 $113,000Active3 beds 1 baths988 sq. ft.
1012 Harper Avenue, Amarillo, TX 79107
MLS# 26-7076Listed by: JBRE BROKERAGE - New
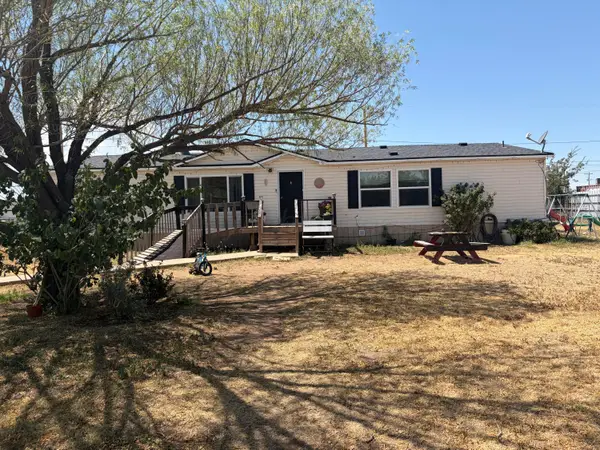 $164,000Active3 beds 2 baths1,920 sq. ft.
701 N Roberts Street, Amarillo, TX 79107-5527
MLS# 26-7073Listed by: JBRE BROKERAGE - New
 $343,000Active3 beds 2 baths2,220 sq. ft.
6207 Estacado Lane, Amarillo, TX 79109-6922
MLS# 26-7071Listed by: FATHOM REALTY, LLC


Protect your home and budget from life's surprises with an Assurant Home Warranty, backed by a partner that supports you through every step of homeownership. Explore Plans.
© 2023 - 2026 ERA Franchise Systems LLC. All rights reserved. ERA Franchise Systems LLC fully supports the principles of the Fair Housing Act and the Equal Opportunity Act. ERA, ERA Real Estate powered, and their respective logos are registered service marks of ERA Franchise Systems LLC. Each office is independently owned and operated.