
1738 Apricot Avenue, Amarillo, TX 79118
Local realty services provided by:ERA Courtyard Real Estate
Listed by: haley sutter
Office: 2015 real estate, llc.
MLS#:26-6266
Source:TX_AAOR
Price summary
- Price:$350,000
- Price per sq. ft.:$140.17
About this home
Brick, 4 BEDROOM, 3 BATHROOM, home for sale with a 2 CAR GARAGE, built in 2022! Large living room, fireplace, and dedicated dining area. Kitchen island is large and has bar seating if desired. Walk in BUTLERS PANTRY, built in microwave, cooktop, and double ovens. Utility room is oversized with another closet giving tons of storage room. Owners suite is ISOLATED with a separate SOAKING TUB, WALK IN SHOWER, and dual vanities. All bedrooms are good sized with ample closet space. 3rd bedroom has is own PRIVATE ON-SUITE bathroom giving this home many options for multi generational living. Backyard is fully fenced with a 6 foot privacy fence and covered patio, ready for the next owner to make the outdoor space their own. Located in CANYON ISD and Randall High School district.
Contact an agent
Home facts
- Year built:2022
- Listing ID #:26-6266
- Added:37 day(s) ago
- Updated:September 12, 2026 at 06:58 PM
Rooms and interior
- Bedrooms:4
- Total bathrooms:3
- Full bathrooms:3
- Dining Description:Dining Room - Kit Cm
- Kitchen Description:Butler's Pantry, Cooktop, Dishwasher, Double Oven, Microwave, Pantry
- Living area:2,497 sq. ft.
Heating and cooling
- Cooling:Central Air, Electric
- Heating:Central, Natural gas
- Central air:Yes
Structure and exterior
- Year built:2022
- Building area:2,497 sq. ft.
- Lot area:0.16 Acres
- Lot Features:Cul-De-Sac
- Construction Materials:Brick Veneer
- Foundation Description:Slab
Schools
- High school:Randall
- Middle school:Pinnacle/Randall Jr. High
- Elementary school:City View
Utilities
- Water:City
- Sewer:City
Finances and disclosures
- Price:$350,000
- Price per sq. ft.:$140.17
Features and amenities
- Appliances:Cooktop, Dishwasher, Double Oven, Microwave
- Laundry features:Hook-Up Electric, Utility Room
- Amenities:Isolated Master, Living Areas
Parking
- Parking description:Garage Door Opener, Garage Faces Front
- Garage spaces:2
New listings near 1738 Apricot Avenue
- New
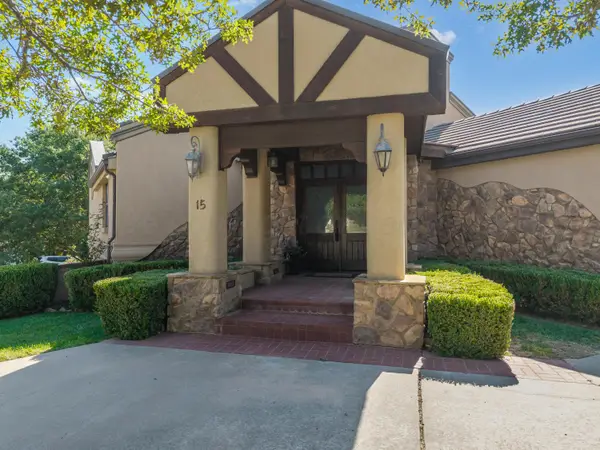 $595,000Active3 beds 3 baths3,312 sq. ft.
15 Didrickson Lane, Amarillo, TX 79124-1709
MLS# 26-7376Listed by: PALO DURO REAL ESTATE - New
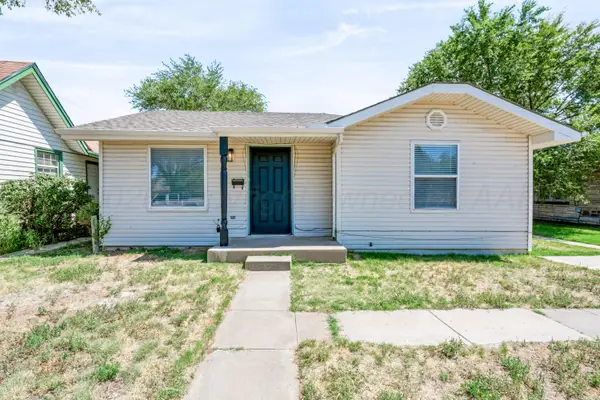 $119,000Active2 beds 1 baths860 sq. ft.
3903 S Harrison Street, Amarillo, TX 79110-1618
MLS# 26-7377Listed by: KELLER WILLIAMS REALTY AMARILLO - New
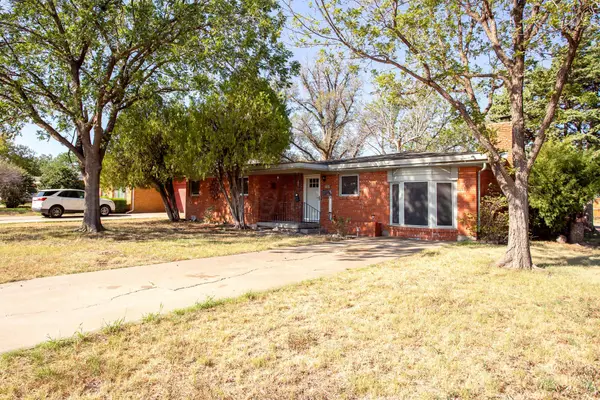 $180,000Active3 beds 2 baths1,466 sq. ft.
3500 Lynette Drive, Amarillo, TX 79109
MLS# 26-7371Listed by: EXP REALTY, LLC - New
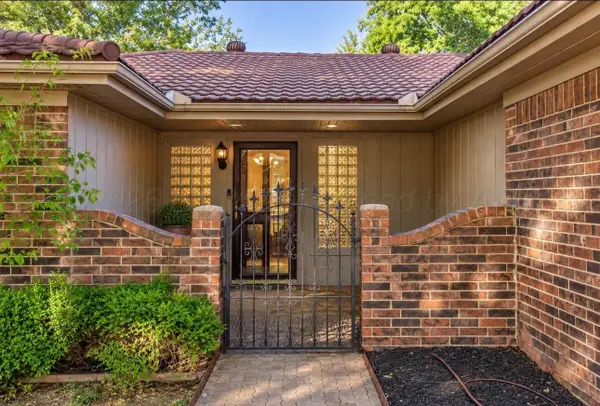 $280,000Active3 beds 2 baths2,135 sq. ft.
4410 Kingston Road, Amarillo, TX 79109
MLS# 26-7373Listed by: EXP REALTY, LLC - New
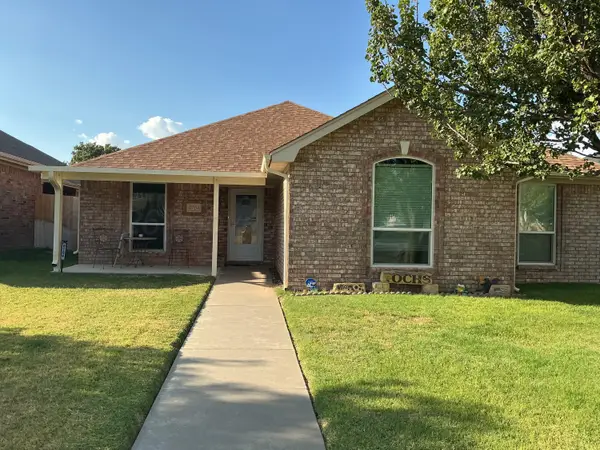 $299,000Active3 beds 2 baths1,699 sq. ft.
6704 Admiral Court, Amarillo, TX 79124
MLS# 26-7368Listed by: CENTURY 21 BOSTON COMPANY - New
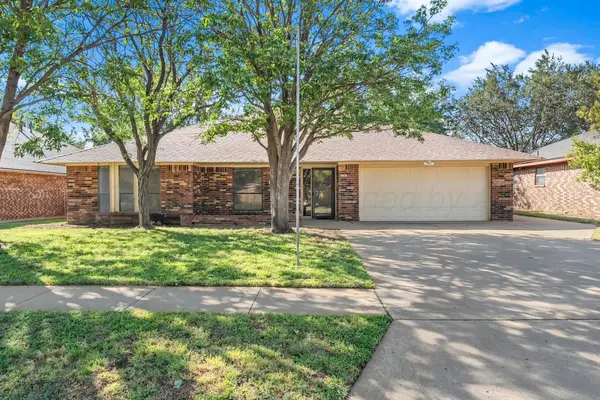 Listed by ERA$320,000Active4 beds 3 baths2,788 sq. ft.
7909 Mitcham Drive, Amarillo, TX 79121
MLS# 26-7370Listed by: ERA COURTYARD REAL ESTATE - New
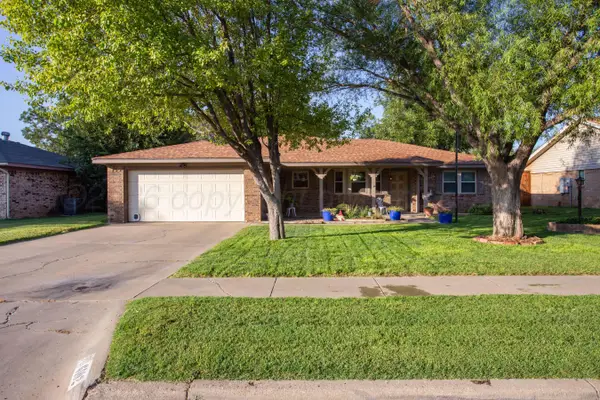 $285,000Active3 beds 2 baths1,947 sq. ft.
6102 Princeton Street, Amarillo, TX 79109
MLS# 26-7364Listed by: MORELAND REAL ESTATE GROUP - New
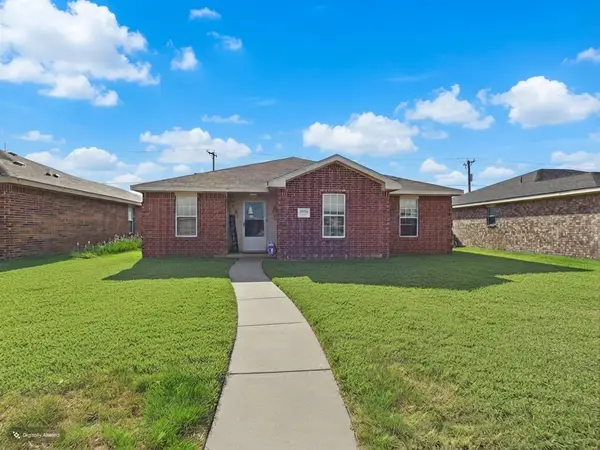 $185,000Active3 beds 2 baths
6906 Apollo Trail, Amarillo, TX 79118
MLS# 26-7366Listed by: COPPER PLAINS REALTY, LLC - New
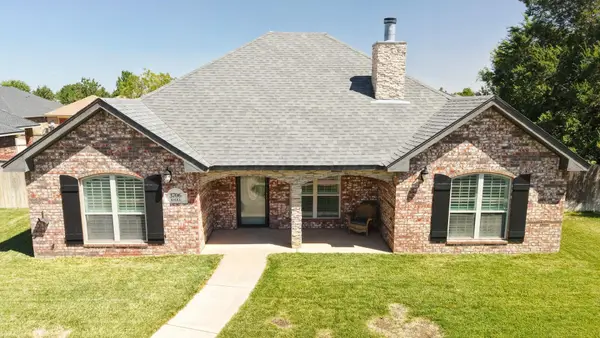 $348,000Active3 beds 2 baths1,643 sq. ft.
3706 Knoll Drive, Amarillo, TX 79118-8180
MLS# 26-7361Listed by: TRUE HAVEN LAND & HOME REALTY - New
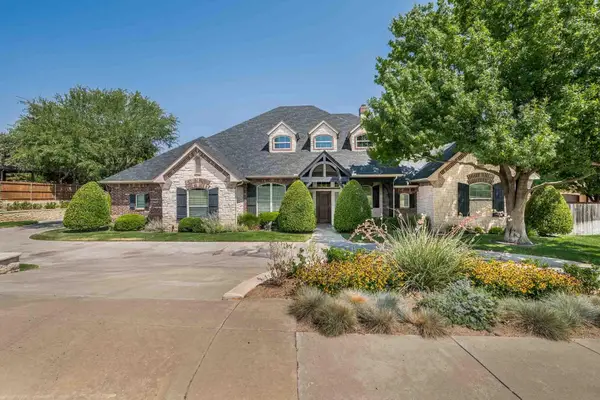 $865,000Active4 beds 4 baths3,782 sq. ft.
8 Pine Valley Lane, Amarillo, TX 79124-4920
MLS# 26-7362Listed by: TRIANGLE REALTY, LLC


Protect your home and budget from life's surprises with an Assurant Home Warranty, backed by a partner that supports you through every step of homeownership. Explore Plans.
© 2023 - 2026 ERA Franchise Systems LLC. All rights reserved. ERA Franchise Systems LLC fully supports the principles of the Fair Housing Act and the Equal Opportunity Act. ERA, ERA Real Estate powered, and their respective logos are registered service marks of ERA Franchise Systems LLC. Each office is independently owned and operated.