
8308 Georgetown Drive, Amarillo, TX 79119
Local realty services provided by:ERA Courtyard Real Estate
8308 Georgetown Drive,Amarillo, TX 79119
$695,000
- 4 Beds
- 4 Baths
- 3,014 sq. ft.
- Single family
- Active
Listed by: jon mark roberson
Office: keller williams realty amarillo
MLS#:26-8667
Source:TX_AAOR
Price summary
- Price:$695,000
- Price per sq. ft.:$230.59
- Monthly HOA dues:$25
About this home
Located in The Colonies, this one-owner, Paul Tiffany-built home showcases soaring vaulted ceilings, abundant natural light, & a two-way gas fireplace in the living room. Plantation shutters throughout add a timeless finish. A formal dining room & butler's pantry provide the perfect setting for entertaining. Three bedrooms are located downstairs, including a spacious, secluded primary suite showcasing a luxurious ensuite bath with a soaking tub & custom walk-in closet. Upstairs, a versatile room with its own full bath offers flexibility as a fourth bedroom or game room. Outside, a spacious porch & water feature create an inviting retreat, complemented by a tall composite privacy fence & a custom metal gate. A storm shelter in the garage adds peace of mind. Come schedule your showing today!
Contact an agent
Home facts
- Year built:2019
- Listing ID #:26-8667
- Added:1 day(s) ago
- Updated:November 04, 2026 at 07:11 PM
Rooms and interior
- Bedrooms:4
- Total bathrooms:4
- Full bathrooms:3
- Half bathrooms:1
- Dining Description:Dining Room - Formal, Dining Room - Kit Cm
- Kitchen Description:Butler's Pantry, Dishwasher, Disposal, Microwave, Pantry, Range
- Living area:3,014 sq. ft.
Heating and cooling
- Cooling:Central Air
- Heating:Central, Electric
- Central air:Yes
Structure and exterior
- Year built:2019
- Building area:3,014 sq. ft.
- Construction Materials:Stone
- Exterior Features:Courtyard
- Foundation Description:Slab
Schools
- High school:Amarillo
- Middle school:Bonham
- Elementary school:Sleepy Hollow
Utilities
- Water:City
- Sewer:City
Finances and disclosures
- Price:$695,000
- Price per sq. ft.:$230.59
Features and amenities
- Appliances:Dishwasher, Disposal, Microwave, Range
- Laundry features:Hook-Up Electric, Utility Room
- Amenities:Courtyard, Living Areas
Parking
- Parking description:Garage Door Opener, Garage Faces Rear
- Garage spaces:3
New listings near 8308 Georgetown Drive
- New
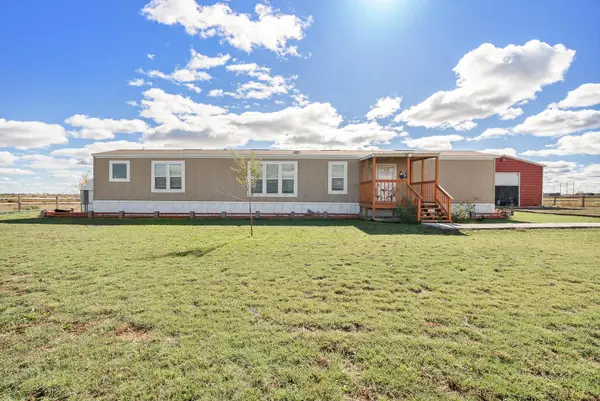 $275,000Active3 beds 2 baths1,216 sq. ft.
17502 W Gristmill Lane, Amarillo, TX 79108-8041
MLS# 26-8683Listed by: LORI HORNER REALTY GROUP - New
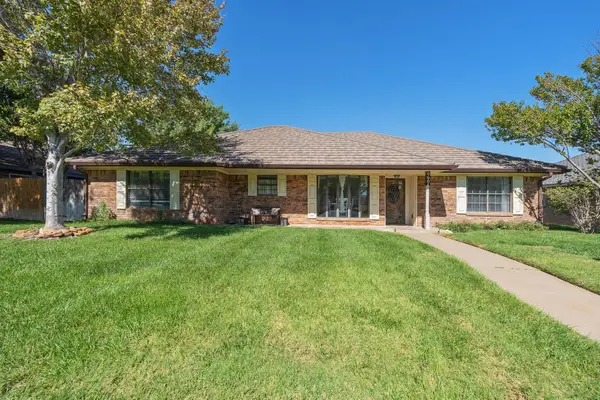 $319,000Active4 beds 2 baths2,181 sq. ft.
6604 Wentworth Drive, Amarillo, TX 79109-6440
MLS# 26-8684Listed by: MORELAND REAL ESTATE GROUP - New
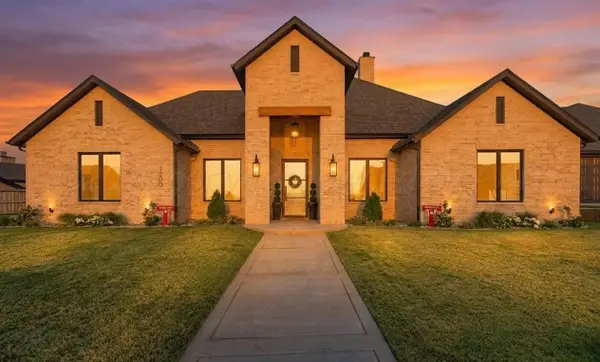 $784,900Active4 beds 4 baths2,688 sq. ft.
1200 Herring Ranch Road, Amarillo, TX 79124
MLS# 26-8678Listed by: FATHOM REALTY, LLC - New
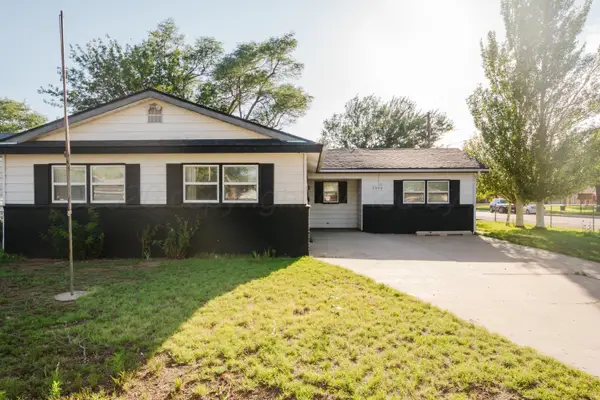 $219,900Active4 beds 3 baths1,994 sq. ft.
2900 S Vernon Street, Amarillo, TX 79103-6823
MLS# 26-8679Listed by: KELLER WILLIAMS REALTY AMARILLO - Open Sun, 2 to 4pmNew
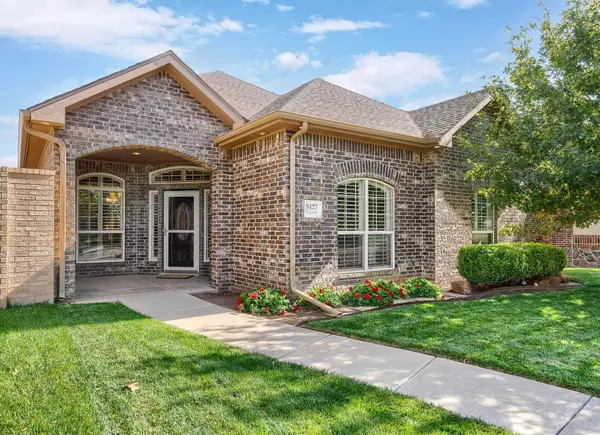 $332,500Active3 beds 2 baths1,837 sq. ft.
8427 English Bay Parkway, Amarillo, TX 79119-4446
MLS# 26-8680Listed by: PALO DURO REAL ESTATE - Open Sun, 2 to 4pmNew
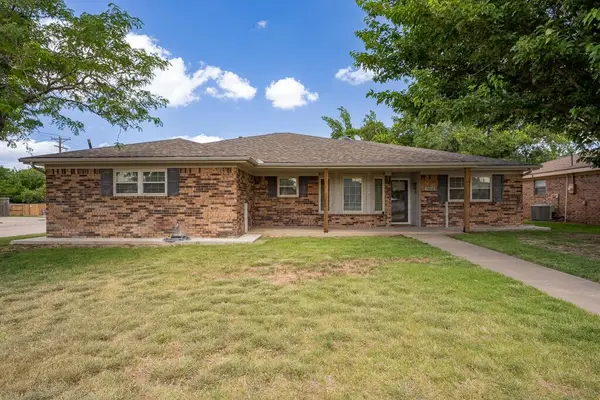 $264,900Active3 beds 2 baths1,764 sq. ft.
7732 Canode Drive, Amarillo, TX 79121-1008
MLS# 26-8682Listed by: AMARILLO'S PARKVIEW REALTY, LLC - New
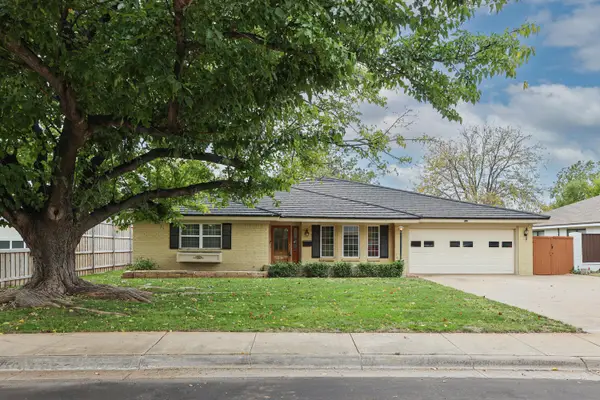 $375,000Active3 beds 2 baths2,888 sq. ft.
3910 Huntington Drive, Amarillo, TX 79109-4048
MLS# 26-8673Listed by: LARRY BROWN, REALTORS - Open Sun, 2 to 4pmNew
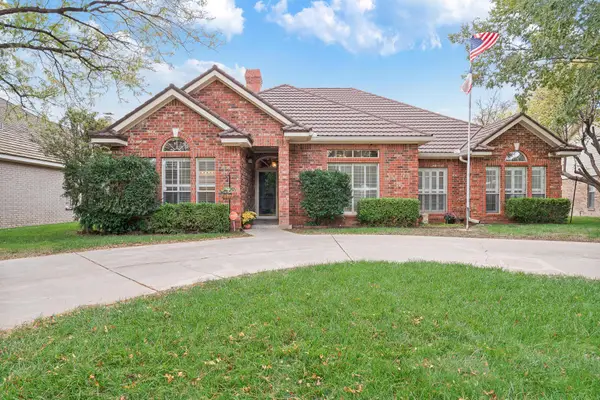 $425,000Active4 beds 3 baths2,671 sq. ft.
4012 Oakhurst Drive, Amarillo, TX 79109-5024
MLS# 26-8643Listed by: ROCKONE REALTY, LLC - New
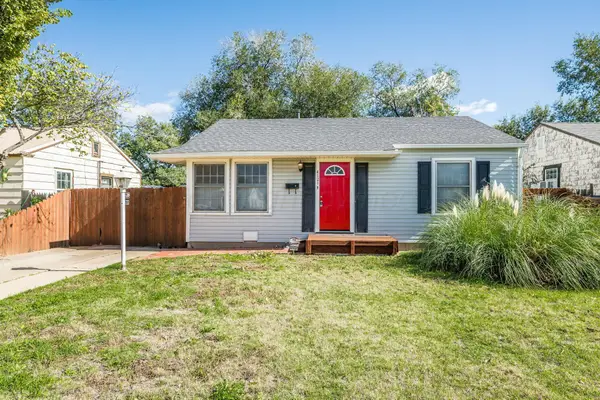 $145,000Active2 beds 1 baths832 sq. ft.
4121 S Hughes Street, Amarillo, TX 79110-1328
MLS# 26-8671Listed by: MYATT REALTY GROUP - New
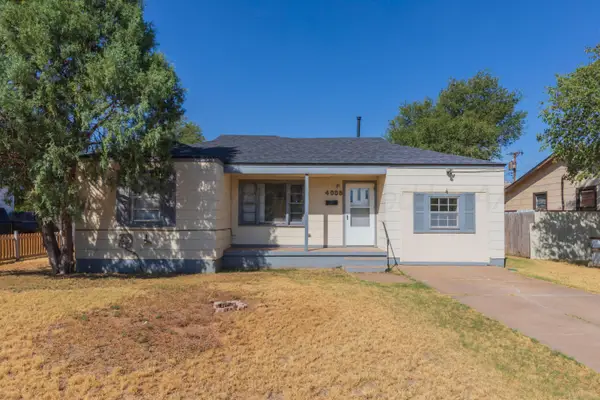 $194,000Active3 beds 1 baths1,139 sq. ft.
4008 Crockett Street, Amarillo, TX 79110
MLS# 26-8670Listed by: TRUSTAR REAL ESTATE


Protect your home and budget from life's surprises with an Assurant Home Warranty, backed by a partner that supports you through every step of homeownership. Explore Plans.
© 2023 - 2026 ERA Franchise Systems LLC. All rights reserved. ERA Franchise Systems LLC fully supports the principles of the Fair Housing Act and the Equal Opportunity Act. ERA, ERA Real Estate powered, and their respective logos are registered service marks of ERA Franchise Systems LLC. Each office is independently owned and operated.