
1801 Steeplechase Drive #206, Amarillo, TX 79106-1927
Local realty services provided by:ERA Courtyard Real Estate
1801 Steeplechase Drive #206,Amarillo, TX 79106-1927
$94,500
- 1 Beds
- 1 Baths
- 630 sq. ft.
- Single family
- Active
Listed by: annie miller
Office: palo duro real estate
MLS#:26-7331
Source:TX_AAOR
Price summary
- Price:$94,500
- Price per sq. ft.:$150
- Monthly HOA dues:$248
About this home
Unit #206 at Steeplechase is one to check out! This great 1 bed/1 bath/ 2nd floor Unit has a 1 car detached garage with attic space. Condo is in West Amarillo near medical district, local hot spots, the Loop and I-40. This is a gated, private community that is tucked away. Laminate and tile flooring and a full kitchen and wood cabinetry. This unit also has its own utility room. Enjoy a view of the pool from the balcony and the large windows. HOA membership covers access to clubhouse, swimming pool, lawn maintenance, mailbox clusters, as well as the exterior maintenance making insurance costs ideal. There is additional parking nearby for guests. If you are looking for the lock and leave lifestyle, you'll love this you'll love this location! Schedule your private tour today!
Contact an agent
Home facts
- Year built:1984
- Listing ID #:26-7331
- Added:1 day(s) ago
- Updated:September 12, 2026 at 03:03 AM
Rooms and interior
- Bedrooms:1
- Total bathrooms:1
- Full bathrooms:1
- Dining Description:Dining Room - Liv Cm
- Kitchen Description:Dishwasher, Disposal, Microwave, Range
- Living area:630 sq. ft.
Heating and cooling
- Cooling:Central Air
- Heating:Central
- Central air:Yes
Structure and exterior
- Year built:1984
- Building area:630 sq. ft.
- Lot Features:Cul-De-Sac
- Construction Materials:Brick Veneer
- Foundation Description:Slab
Utilities
- Water:City
- Sewer:City
Finances and disclosures
- Price:$94,500
- Price per sq. ft.:$150
Features and amenities
- Appliances:Dishwasher, Disposal, Microwave, Range
- Laundry features:Hook-Up Electric, Utility Room
- Amenities:Balcony, Living Areas
- Pool features:Community
Parking
- Parking description:Additional Parking, Garage Door Opener, Garage Faces Front
- Garage spaces:1
New listings near 1801 Steeplechase Drive #206
- New
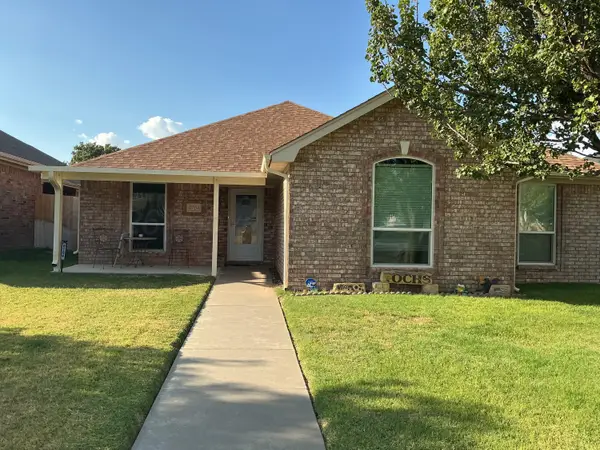 $299,000Active3 beds 2 baths1,699 sq. ft.
6704 Admiral Court, Amarillo, TX 79124
MLS# 26-7368Listed by: CENTURY 21 BOSTON COMPANY - New
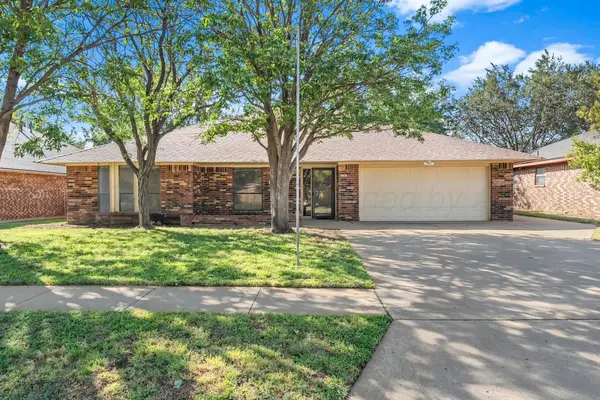 Listed by ERA$320,000Active4 beds 3 baths2,788 sq. ft.
7909 Mitcham Drive, Amarillo, TX 79121
MLS# 26-7370Listed by: ERA COURTYARD REAL ESTATE - New
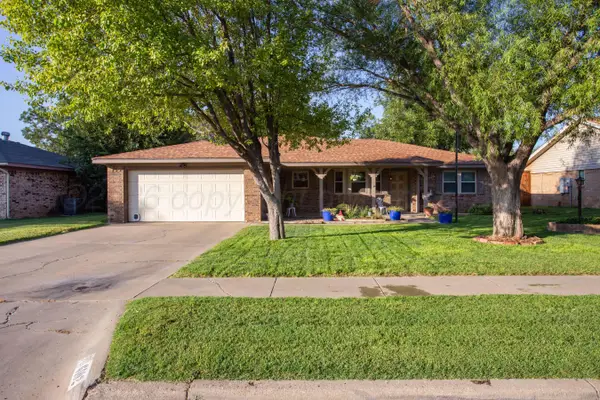 $285,000Active3 beds 2 baths1,947 sq. ft.
6102 Princeton Street, Amarillo, TX 79109
MLS# 26-7364Listed by: MORELAND REAL ESTATE GROUP - New
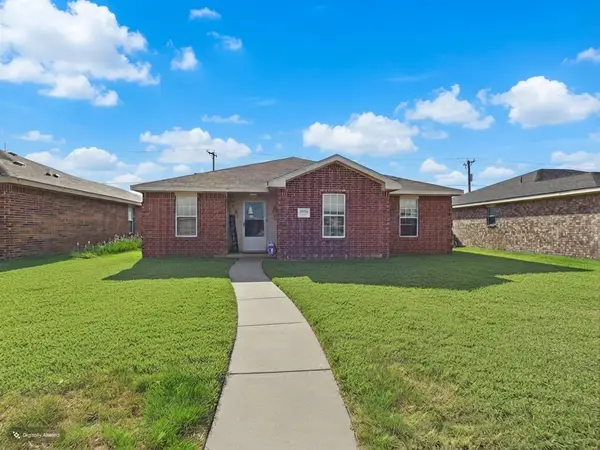 $185,000Active3 beds 2 baths
6906 Apollo Trail, Amarillo, TX 79118
MLS# 26-7366Listed by: COPPER PLAINS REALTY, LLC - New
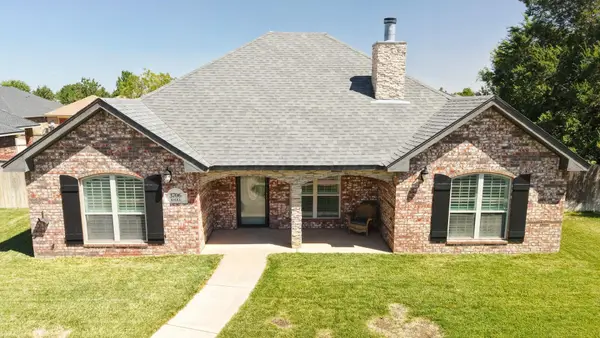 $348,000Active3 beds 2 baths1,643 sq. ft.
3706 Knoll Drive, Amarillo, TX 79118-8180
MLS# 26-7361Listed by: TRUE HAVEN LAND & HOME REALTY - New
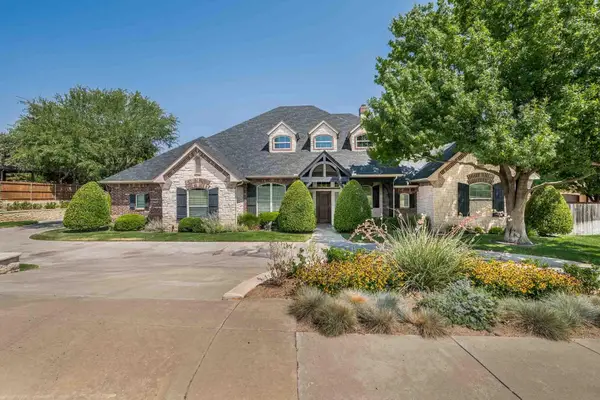 $865,000Active4 beds 4 baths3,782 sq. ft.
8 Pine Valley Lane, Amarillo, TX 79124-4920
MLS# 26-7362Listed by: TRIANGLE REALTY, LLC - New
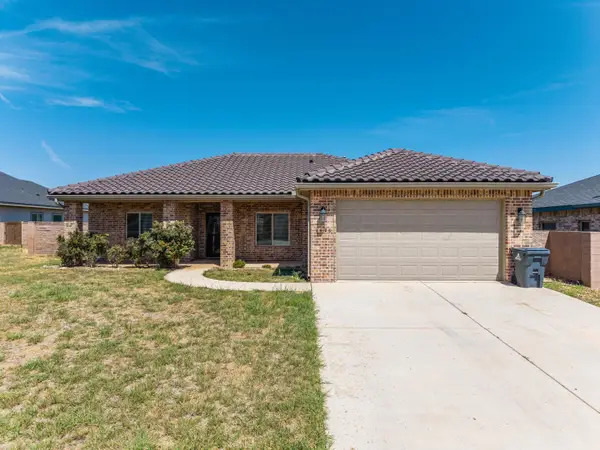 $285,000Active3 beds 2 baths
1426 Merlot Boulevard, Amarillo, TX 79124
MLS# 26-7356Listed by: BERKSHIRE HATHAWAY HOMESERVICES PREMIER PROPERTIES - New
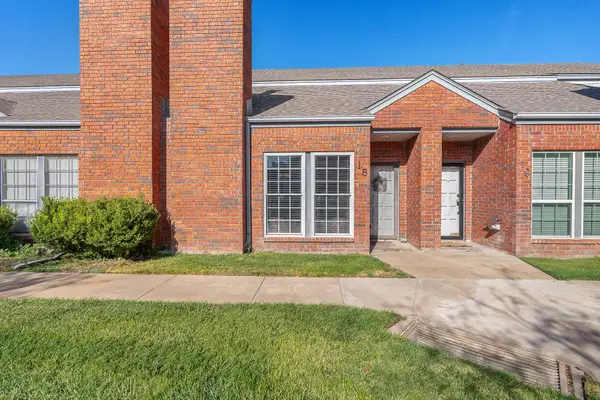 $179,900Active2 beds 2 baths1,247 sq. ft.
3401 Brennan #18, Amarillo, TX 79121
MLS# 26-7350Listed by: MORELAND REAL ESTATE GROUP - New
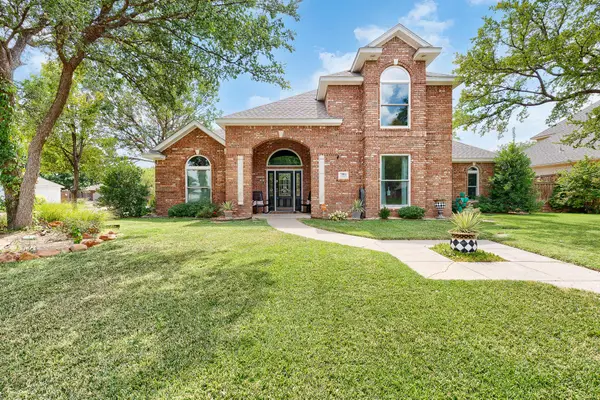 $475,000Active4 beds 3 baths2,711 sq. ft.
7001 Windridge Place, Amarillo, TX 79109-6819
MLS# 26-7351Listed by: LORI HORNER REALTY GROUP - New
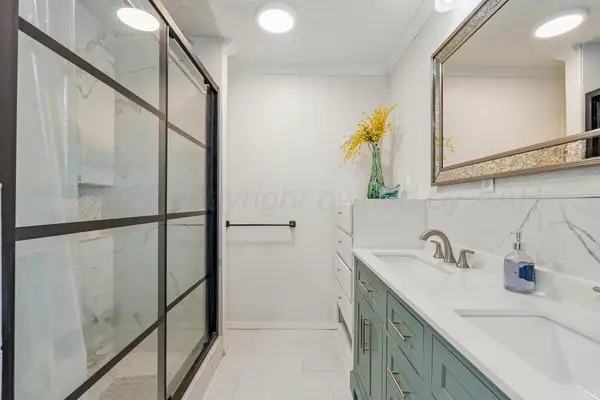 $365,000Active4 beds 3 baths3,364 sq. ft.
3400 S Milam Street, Amarillo, TX 79109-4823
MLS# 26-7337Listed by: FATHOM REALTY, LLC


Protect your home and budget from life's surprises with an Assurant Home Warranty, backed by a partner that supports you through every step of homeownership. Explore Plans.
© 2023 - 2026 ERA Franchise Systems LLC. All rights reserved. ERA Franchise Systems LLC fully supports the principles of the Fair Housing Act and the Equal Opportunity Act. ERA, ERA Real Estate powered, and their respective logos are registered service marks of ERA Franchise Systems LLC. Each office is independently owned and operated.