
1906 Crestview Avenue, Amarillo, TX 79124-2345
Local realty services provided by:ERA Courtyard Real Estate
1906 Crestview Avenue,Amarillo, TX 79124-2345
$399,000
- 5 Beds
- 3 Baths
- 2,932 sq. ft.
- Single family
- Active
Listed by: greg pickens
Office: rockone realty, llc.
MLS#:26-6108
Source:TX_AAOR
Price summary
- Price:$399,000
- Price per sq. ft.:$136.08
About this home
- Written by Halima, a South Georgia 4th-grader, for the AISD-partnered Writing with Rocky competition. To learn more or vote this week, search #WritingWithRocky or ask your agent -
Welcome to 1906 Crestview Amarillo TX So it has a Huge yard and 2 homes under one roof. Generational. Living and it has 5 Bedrooms and 3 Bathrooms and. minutes from I40. Wood burning fireplace it perfect and you paragraph text and has a Beautiful kitchen and the Living Room is open and accommodating. You she check this house out. Come see this Indian Hills home tucked away on almost .75 acres! Situated just minutes away from Hwy 40 and Loop 335, you will have easy access into Amarillo with all your necessities at your fingertips. Head inside where you will find an In-Law split floorplan complete with a full kitchen. The over-sized kitchen opens to the living area and dining space, that overlooks your new backyard & covered patio. A generous primary suite features an en-suite bathroom with a dual vanity, large garden tub, & walk-in shower. Outdoors, you have a fully fenced yard provides ample space for you to make this blank canvas your own! The exterior walls of this home are concrete & steel, providing excellent insulation! Don't miss out on this secluded Amarillo home, schedule your showing today!...
Contact an agent
Home facts
- Year built:1997
- Listing ID #:26-6108
- Added:50 day(s) ago
- Updated:September 19, 2026 at 12:06 AM
Rooms and interior
- Bedrooms:5
- Total bathrooms:3
- Full bathrooms:3
- Dining Description:Dining Room - Kit Cm
- Kitchen Description:Dishwasher, Range
- Bedroom Description:In-Law Floorplan
- Living area:2,932 sq. ft.
Heating and cooling
- Cooling:Central Air
- Heating:Central
- Central air:Yes
Structure and exterior
- Year built:1997
- Building area:2,932 sq. ft.
- Lot area:0.73 Acres
- Lot Features:Corner Lot
- Construction Materials:Stone, Stucco
- Foundation Description:Slab
Schools
- High school:Bushland
- Middle school:Bushland
- Elementary school:Bushland
Utilities
- Water:Well
- Sewer:Septic Tank
Finances and disclosures
- Price:$399,000
- Price per sq. ft.:$136.08
Features and amenities
- Appliances:Dishwasher, Range
- Laundry features:Utility Room
- Amenities:In-Law Floorplan, Living Areas
Parking
- Parking description:Garage Faces Side
- Garage spaces:3
New listings near 1906 Crestview Avenue
- New
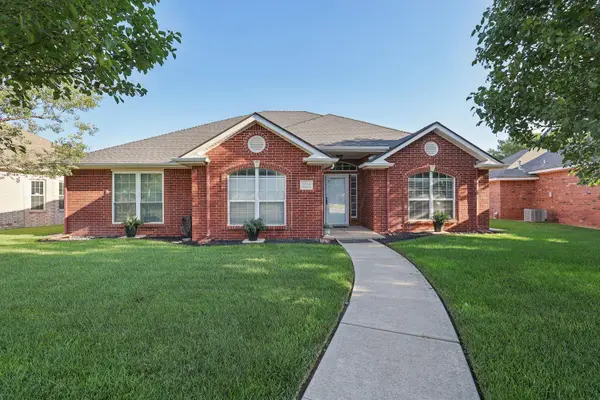 $375,000Active4 beds 2 baths2,097 sq. ft.
6514 Milligan Place, Amarillo, TX 79119-7222
MLS# 26-7520Listed by: KELLER WILLIAMS REALTY AMARILLO - New
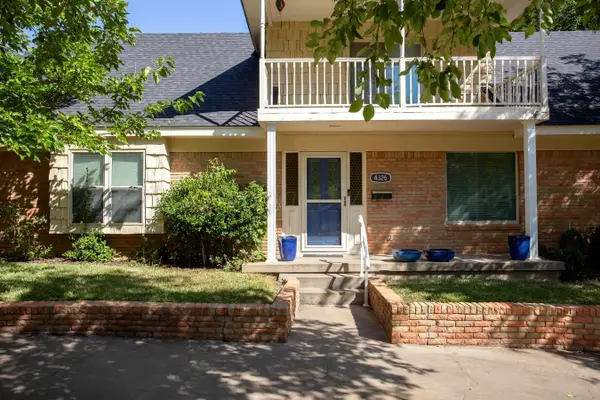 $389,900Active4 beds 3 baths2,962 sq. ft.
4326 Omaha Avenue, Amarillo, TX 79106-6015
MLS# 26-7521Listed by: MORELAND REAL ESTATE GROUP - New
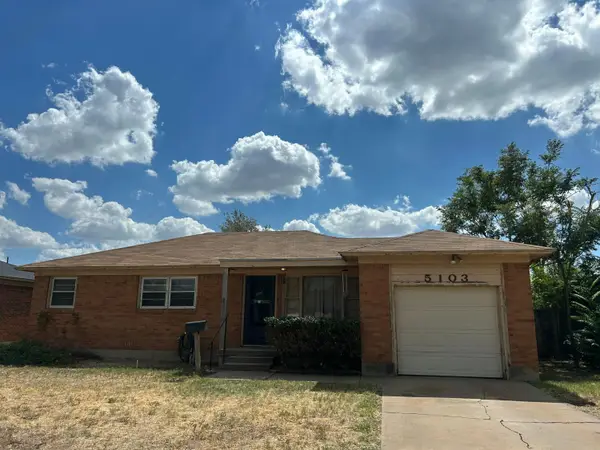 $124,900Active3 beds 1 baths1,085 sq. ft.
5103 SW 16th Avenue, Amarillo, TX 79106-4418
MLS# 26-7522Listed by: KELLER WILLIAMS REALTY AMARILLO - New
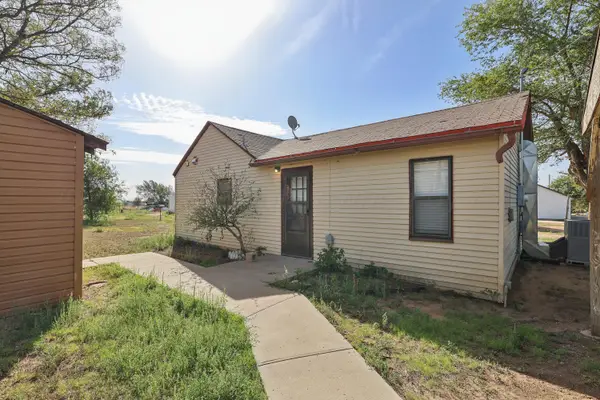 $125,000Active2 beds 1 baths744 sq. ft.
8406 Bluebonnet Drive, Amarillo, TX 79108
MLS# 26-7524Listed by: KELLER WILLIAMS REALTY AMARILLO - New
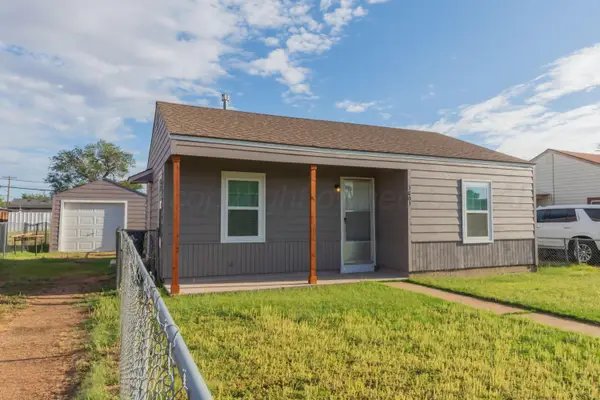 $84,900Active2 beds 1 baths652 sq. ft.
3803 NE 15th Avenue, Amarillo, TX 79107-7153
MLS# 26-7516Listed by: COLDWELL BANKER FIRST EQUITY - New
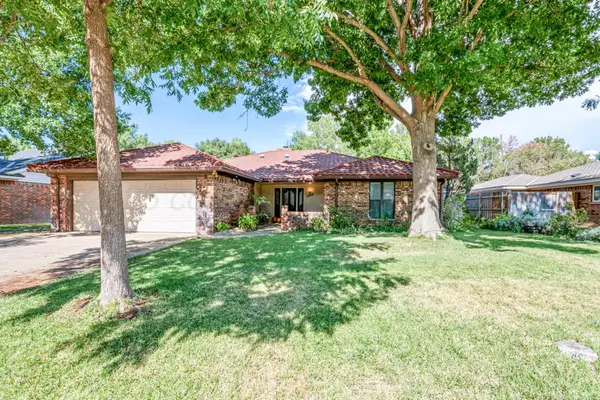 $320,000Active3 beds 2 baths2,165 sq. ft.
4009 Oakhurst Drive, Amarillo, TX 79109-5023
MLS# 26-7503Listed by: KELLER WILLIAMS REALTY AMARILLO - New
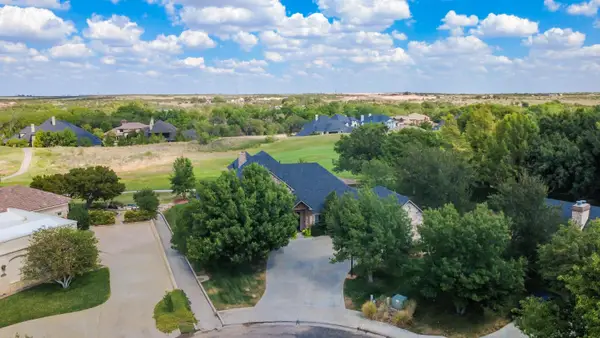 $845,000Active3 beds 4 baths3,960 sq. ft.
9 Sandhills Lane, Amarillo, TX 79124-4962
MLS# 26-7504Listed by: KELLER WILLIAMS REALTY AMARILLO - New
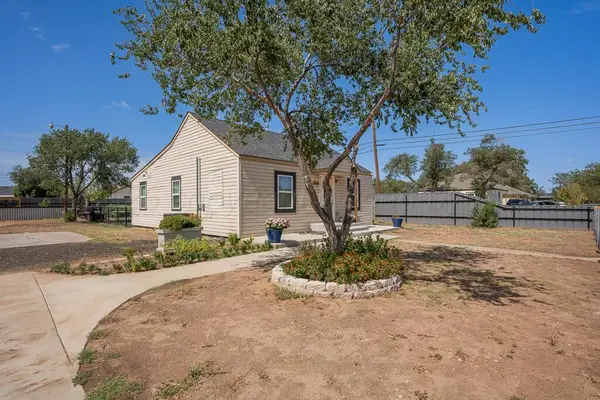 $165,000Active4 beds 2 baths1,280 sq. ft.
800 S Spring Street, Amarillo, TX 79104-2229
MLS# 26-7505Listed by: EXECUTIVE REALTY - New
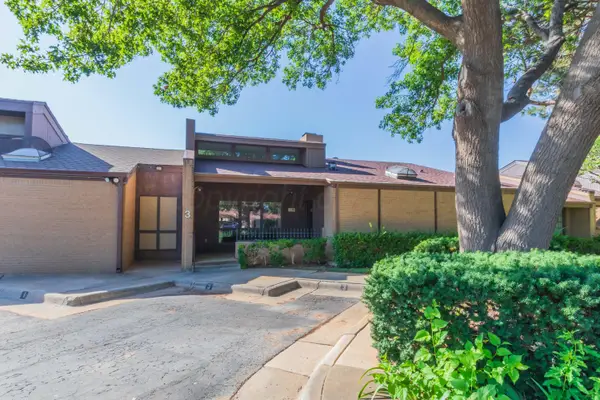 $270,000Active3 beds 2 baths1,863 sq. ft.
3 Brennan Court, Amarillo, TX 79121
MLS# 26-7509Listed by: ROCKONE REALTY, LLC - New
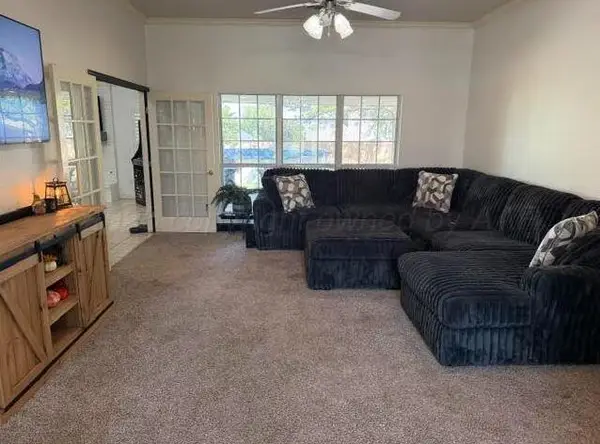 $425,000Active4 beds 3 baths2,500 sq. ft.
2408 Drake Elm Place, Amarillo, TX 79124-4947
MLS# 26-7513Listed by: LORI HORNER REALTY GROUP


Protect your home and budget from life's surprises with an Assurant Home Warranty, backed by a partner that supports you through every step of homeownership. Explore Plans.
© 2023 - 2026 ERA Franchise Systems LLC. All rights reserved. ERA Franchise Systems LLC fully supports the principles of the Fair Housing Act and the Equal Opportunity Act. ERA, ERA Real Estate powered, and their respective logos are registered service marks of ERA Franchise Systems LLC. Each office is independently owned and operated.