
1914 S Harrison Street, Amarillo, TX 79109-2621
Local realty services provided by:ERA Courtyard Real Estate
1914 S Harrison Street,Amarillo, TX 79109-2621
$395,000
- 4 Beds
- 2 Baths
- 2,623 sq. ft.
- Single family
- Active
Listed by: rachael travis
Office: ondemand realty
MLS#:26-8343
Source:TX_AAOR
Price summary
- Price:$395,000
- Price per sq. ft.:$150.59
About this home
Assumable Loan! Want a lower interest rate? 4.875% for qualified buyers! Fully furnished. Welcome to a timeless 1910 home that's rich in history and full of character. Lovingly cared for by the same family since 1988, this one-of-a-kind property offers the perfect blend of historic charm and spacious living. Inside, you'll find 4 bedrooms, 2 bathrooms, 3 living areas, and dedicated office spaces. Original architectural details, generous room sizes, and classic craftsmanship create a warm, welcoming atmosphere that's hard to find in today's homes. Don't miss the opportunity to own a piece of history that's been cherished for decades and is ready for its new chapter.
Contact an agent
Home facts
- Year built:1910
- Listing ID #:26-8343
- Added:1 day(s) ago
- Updated:October 23, 2026 at 07:03 PM
Rooms and interior
- Bedrooms:4
- Total bathrooms:2
- Full bathrooms:1
- Dining Description:Dining Room - Formal
- Kitchen Description:Dishwasher, Microwave, Pantry, Range, Refrigerator
- Living area:2,623 sq. ft.
Heating and cooling
- Cooling:Central Air, Unit - 3 or More
- Heating:Central, Unit - 3 or More
- Central air:Yes
Structure and exterior
- Year built:1910
- Building area:2,623 sq. ft.
- Construction Materials:Wood siding
- Exterior Features:Dog Run
- Foundation Description:Pier & Beam, Slab
Schools
- High school:Tascosa
- Middle school:Austin
- Elementary school:Wolflin
Utilities
- Water:City
- Sewer:City
Finances and disclosures
- Price:$395,000
- Price per sq. ft.:$150.59
Features and amenities
- Appliances:Dishwasher, Microwave, Range, Refrigerator, Washer/Dryer
- Laundry features:Hook-Up Electric, Sink, Utility Room, Washer/Dryer
- Amenities:Library, Living Areas, Skylight(s)
New listings near 1914 S Harrison Street
- New
 $325,000Active4 beds 3 baths2,750 sq. ft.
3909 Huntington Drive, Amarillo, TX 79109-4047
MLS# 26-8349Listed by: KELLER WILLIAMS REALTY AMARILLO - New
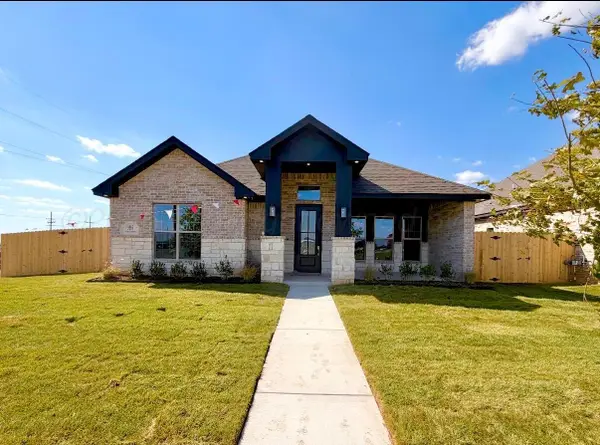 $406,631Active3 beds 2 baths2,026 sq. ft.
5916 Nancy Ellen Street, Amarillo, TX 79119-6752
MLS# 26-8352Listed by: PALO DURO REAL ESTATE - New
 $368,266Active3 beds 2 baths1,724 sq. ft.
5912 Nancy Ellen Street, Amarillo, TX 79119-6752
MLS# 26-8358Listed by: PALO DURO REAL ESTATE - New
 $256,250Active3 beds 2 baths1,450 sq. ft.
4813 Stoney Fork Street, Amarillo, TX 79118
MLS# 26-8364Listed by: HOMESUSA.COM - New
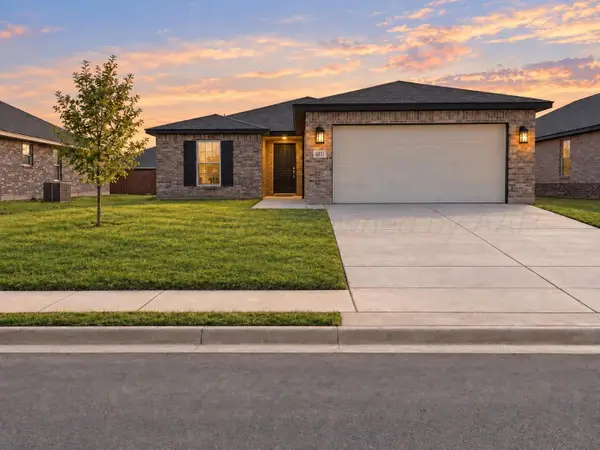 $245,000Active3 beds 2 baths1,400 sq. ft.
4811 Stoney Fork Street, Amarillo, TX 79118
MLS# 26-8366Listed by: HOMESUSA.COM - New
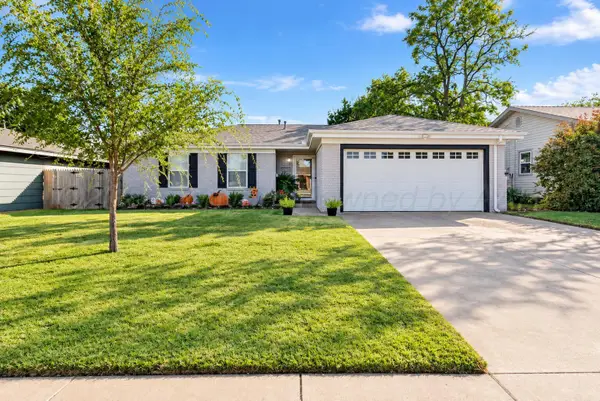 $199,000Active3 beds 2 baths1,179 sq. ft.
2411 SW 49th, Amarillo, TX 79110-3213
MLS# 26-8372Listed by: PALO DURO REAL ESTATE - New
 $98,000Active4 beds 2 baths1,092 sq. ft.
316 Poplar Street, Amarillo, TX 79107-2027
MLS# 26-8376Listed by: COLDWELL BANKER FIRST EQUITY - New
 $105,200Active3 beds 1 baths1,206 sq. ft.
3600 NE 13th Avenue, Amarillo, TX 79107-7130
MLS# 26-8377Listed by: COLDWELL BANKER FIRST EQUITY - New
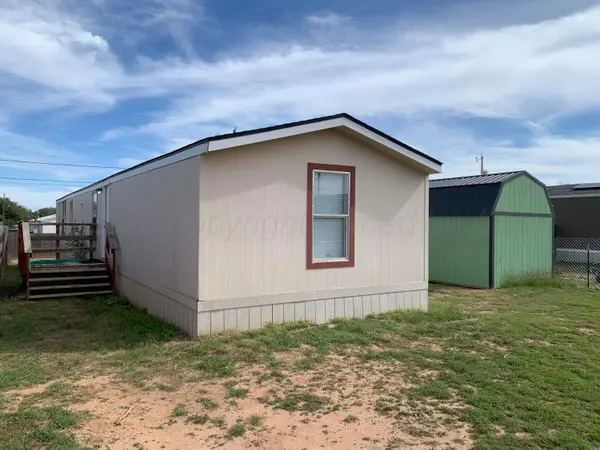 $99,999Active3 beds 2 baths1,216 sq. ft.
4611 Pioneer Lane, Amarillo, TX 79118-8573
MLS# 26-8379Listed by: FRENCH AND CO., REALTORS - New
 $594,900Active3 beds 3 baths3,463 sq. ft.
6602 Roxton Drive, Amarillo, TX 79109
MLS# 26-8381Listed by: EXP REALTY, LLC


Protect your home and budget from life's surprises with an Assurant Home Warranty, backed by a partner that supports you through every step of homeownership. Explore Plans.
© 2023 - 2026 ERA Franchise Systems LLC. All rights reserved. ERA Franchise Systems LLC fully supports the principles of the Fair Housing Act and the Equal Opportunity Act. ERA, ERA Real Estate powered, and their respective logos are registered service marks of ERA Franchise Systems LLC. Each office is independently owned and operated.