
201 Crestway Terrace, Amarillo, TX 79106-6438
Local realty services provided by:ERA Courtyard Real Estate
201 Crestway Terrace,Amarillo, TX 79106-6438
$239,000
- 3 Beds
- 2 Baths
- 1,849 sq. ft.
- Single family
- Active
Listed by: andy justus
Office: justus league realty
MLS#:26-8407
Source:TX_AAOR
Price summary
- Price:$239,000
- Price per sq. ft.:$129.26
About this home
Super cute, updated, and full of charm! This 3-bedroom, 2-bath home in the beautiful Sunset/Westlawn neighborhood offers a spacious yet comfortable layout with a flex space that could be used as an office, 2nd living area, or 4th bedroom. Enjoy the character of the refinished original hardwood floors, the added comfort of storm windows, and a large backyard with extra storage opportunities. A single-car garage and a quiet, tucked-away street make this home even more appealing. Whether you're looking for a cozy place of your own or room for everyone, this one is worth a look!
Contact an agent
Home facts
- Year built:1946
- Listing ID #:26-8407
- Added:1 day(s) ago
- Updated:October 24, 2026 at 05:55 PM
Rooms and interior
- Bedrooms:3
- Total bathrooms:2
- Full bathrooms:1
- Dining Description:Dining Room - Kit Cm
- Kitchen Description:Range
- Living area:1,849 sq. ft.
Heating and cooling
- Cooling:Central Air, Electric
- Heating:Central, Natural gas
- Central air:Yes
Structure and exterior
- Year built:1946
- Building area:1,849 sq. ft.
- Foundation Description:Pier & Beam
Schools
- High school:Tascosa
- Middle school:Houston
- Elementary school:Avondale
Utilities
- Water:City
- Sewer:City
Finances and disclosures
- Price:$239,000
- Price per sq. ft.:$129.26
Features and amenities
- Appliances:Range
- Laundry features:Hook-Up Electric, Utility Room
Parking
- Parking description:Garage Door Opener, Garage Faces Front
- Garage spaces:1
New listings near 201 Crestway Terrace
- New
 $189,900Active4 beds 2 baths1,300 sq. ft.
3807 S Hayden Street, Amarillo, TX 79110
MLS# 26-8406Listed by: ROCKONE REALTY, LLC - New
 $340,000Active3 beds 2 baths1,850 sq. ft.
2403 Drake Elm Place, Amarillo, TX 79124-4948
MLS# 26-8354Listed by: EXP REALTY, LLC - New
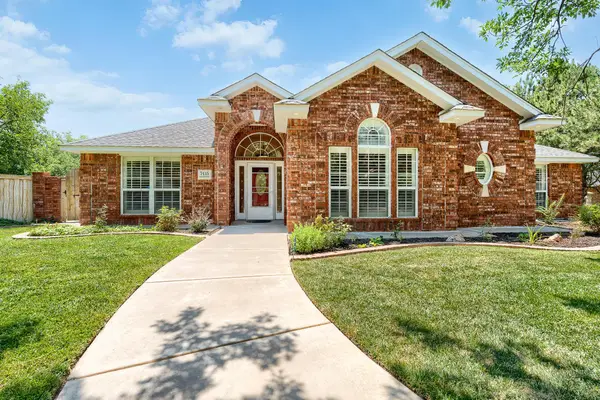 $499,000Active3 beds 3 baths2,695 sq. ft.
7415 Woodmont Drive, Amarillo, TX 79119
MLS# 26-8356Listed by: LYONS REALTY - New
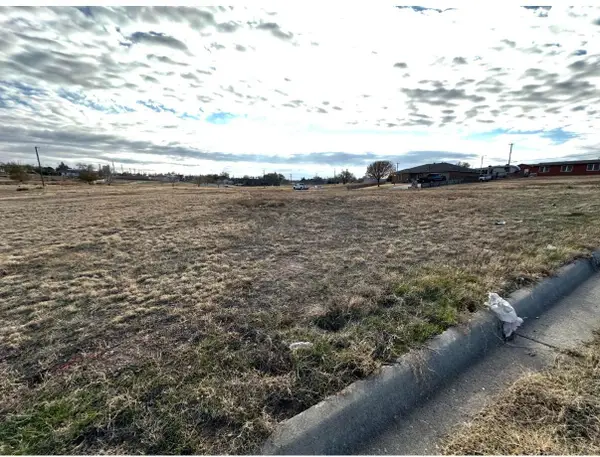 $59,700.77Active0 Acres
1320 NW 13th Avenue, Amarillo, TX 79107
MLS# 26-8360Listed by: LANDMARK REALTY AMARILLO - New
 $45,000Active2 Acres
320 S Fm 2381, Amarillo, TX 79124-1518
MLS# 26-8363Listed by: KELLER WILLIAMS REALTY AMARILLO - New
 $249,900Active3 beds 2 baths2,014 sq. ft.
3416 S Lamar Street, Amarillo, TX 79109
MLS# 26-8365Listed by: KELLER WILLIAMS REALTY AMARILLO - New
 $198,000Active3 beds 2 baths1,686 sq. ft.
2113 S Tyler Street, Amarillo, TX 79109-2632
MLS# 26-8367Listed by: OUR TEXAS REAL ESTATE - New
 $235,000Active3 beds 2 baths1,390 sq. ft.
6903 Mercury Trail, Amarillo, TX 79118-1265
MLS# 26-8369Listed by: FATHOM REALTY, LLC - New
 $409,900Active4 beds 3 baths2,373 sq. ft.
2105 Briarwood Drive, Amarillo, TX 79124
MLS# 26-8371Listed by: RICK MENDOZA REALTORS


Protect your home and budget from life's surprises with an Assurant Home Warranty, backed by a partner that supports you through every step of homeownership. Explore Plans.
© 2023 - 2026 ERA Franchise Systems LLC. All rights reserved. ERA Franchise Systems LLC fully supports the principles of the Fair Housing Act and the Equal Opportunity Act. ERA, ERA Real Estate powered, and their respective logos are registered service marks of ERA Franchise Systems LLC. Each office is independently owned and operated.