
2408 Drake Elm Place, Amarillo, TX 79124-4947
Local realty services provided by:ERA Courtyard Real Estate
2408 Drake Elm Place,Amarillo, TX 79124-4947
$399,000
- 4 Beds
- 3 Baths
- 2,500 sq. ft.
- Single family
- Active
Listed by: lori horner realty group
Office: lori horner realty group
MLS#:26-7513
Source:TX_AAOR
Price summary
- Price:$399,000
- Price per sq. ft.:$159.6
About this home
Situated on a desirable corner lot in the heart of The Woodlands, this home offers the space, style & features you've been searching for! Boasting 4 bedrooms, 3 bathrooms & an oversized 3-car garage, there's room for everyone. Step inside to a formal dining room & welcoming living room that flows into a spacious kitchen with a breakfast nook, built-in desk area & cozy sitting area with a fireplace. Fresh paint throughout, abundant natural light & an updated roof in 2025 add to the move-in-ready appeal. Outside, enjoy a spacious backyard, covered porch perfect for crisp fall evenings with friends & family, plus the pool will stay for added summer fun! With a generous layout, inviting spaces & thoughtful updates, this home is a must-see. Schedule your private showing today before it's gone!
Contact an agent
Home facts
- Year built:2002
- Listing ID #:26-7513
- Added:2 day(s) ago
- Updated:September 21, 2026 at 05:07 PM
Rooms and interior
- Bedrooms:4
- Total bathrooms:3
- Full bathrooms:3
- Dining Description:Dining Room - Formal
- Kitchen Description:Cooktop, Dishwasher, Disposal, Double Oven, Pantry
- Living area:2,500 sq. ft.
Heating and cooling
- Cooling:Electric, Unit - 1
- Heating:Electric, Natural gas, Unit - 1
Structure and exterior
- Year built:2002
- Building area:2,500 sq. ft.
- Lot area:0.32 Acres
- Lot Features:Corner Lot
- Foundation Description:Slab
Schools
- High school:Tascosa
- Middle school:De Zavala
- Elementary school:Woodlands
Utilities
- Water:City
- Sewer:City
Finances and disclosures
- Price:$399,000
- Price per sq. ft.:$159.6
Features and amenities
- Appliances:Cooktop, Dishwasher, Disposal, Double Oven
- Laundry features:Utility Room
- Amenities:Isolated Master, Living Areas
- Pool features:Above Ground
Parking
- Parking description:Garage Faces Rear
- Garage spaces:3
New listings near 2408 Drake Elm Place
- New
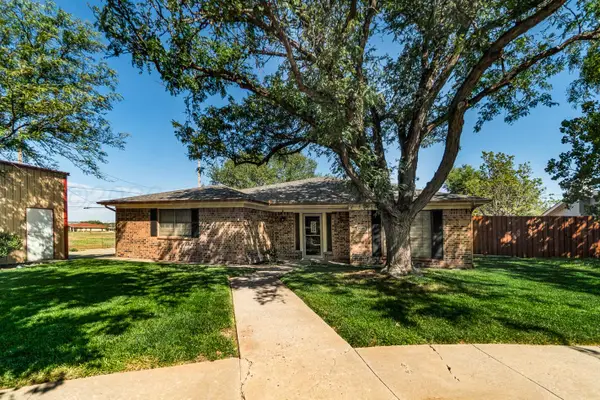 $329,900Active3 beds 2 baths2,271 sq. ft.
5106 Black Oak Drive, Amarillo, TX 79110-4602
MLS# 26-7560Listed by: HAGAN HUDSON REALTY, LLC - New
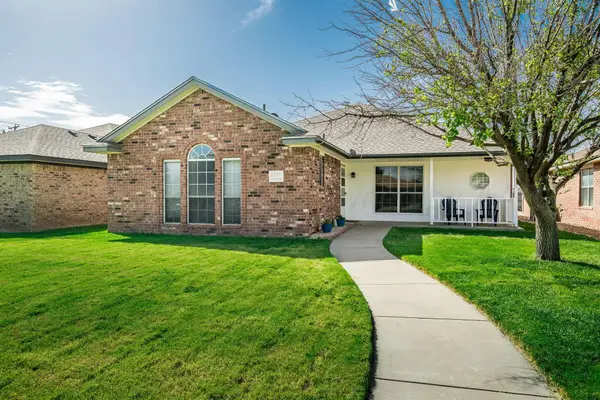 $239,900Active3 beds 2 baths1,389 sq. ft.
2205 Troveta Drive, Amarillo, TX 79110-3211
MLS# 26-7554Listed by: KELLER WILLIAMS REALTY AMARILLO - New
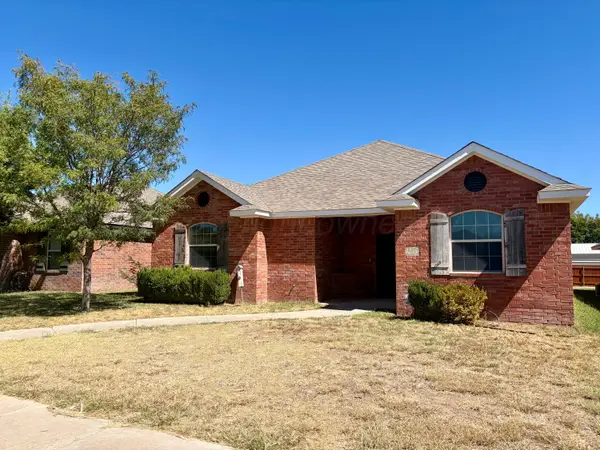 $289,000Active3 beds 2 baths1,806 sq. ft.
8509 Barstow Drive, Amarillo, TX 79118-8159
MLS# 26-7555Listed by: AMARILLO'S PARKVIEW REALTY, LLC - New
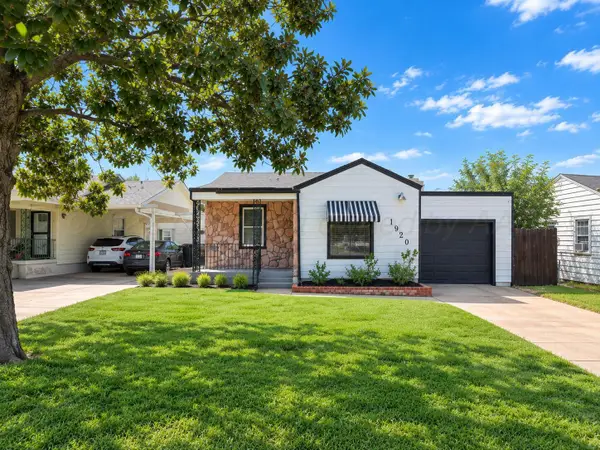 $170,000Active3 beds 2 baths1,155 sq. ft.
1920 S Marrs, Amarillo, TX 79103-4906
MLS# 26-7553Listed by: EXECUTIVE REALTY - New
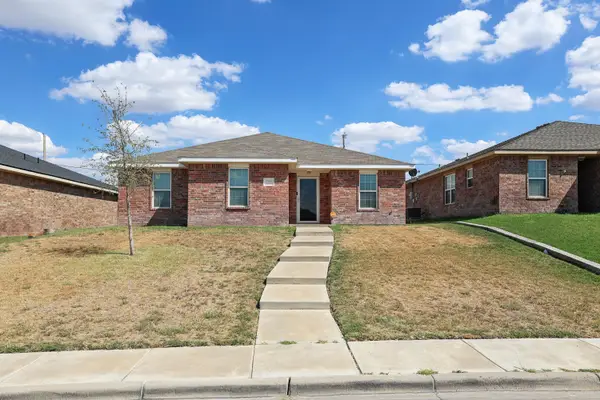 $235,000Active3 beds 2 baths
7205 Voyager Trail, Amarillo, TX 79118
MLS# 26-7551Listed by: FATHOM REALTY, LLC - New
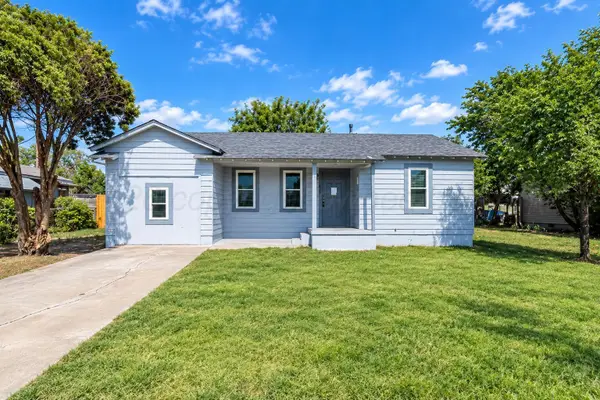 $139,900Active3 beds 1 baths918 sq. ft.
1808 Magnolia, Amarillo, TX 79107-3807
MLS# 26-7552Listed by: EXECUTIVE REALTY - New
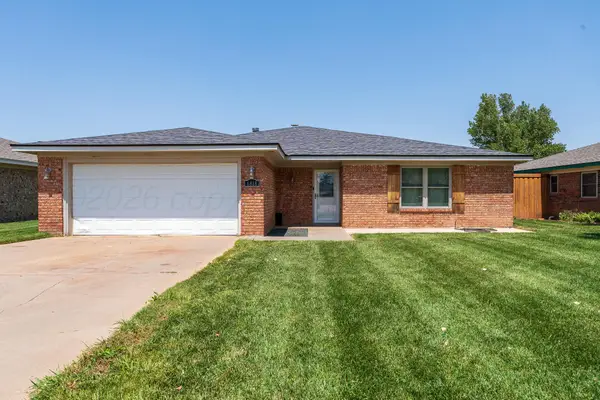 $274,900Active3 beds 2 baths1,909 sq. ft.
6818 Blacksmith Lane, Amarillo, TX 79109-6804
MLS# 26-7549Listed by: LLANO REALTY, LLC - New
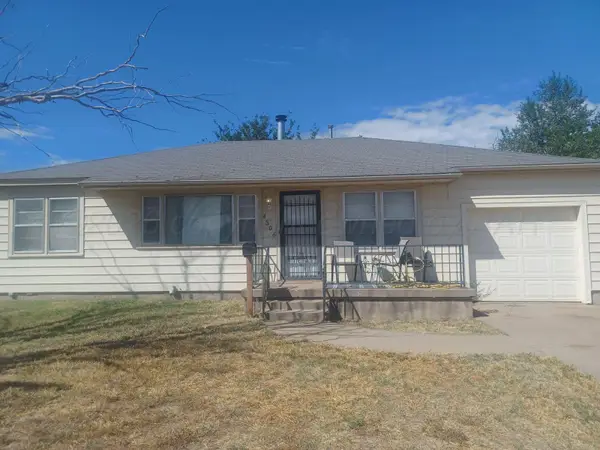 $159,000Active3 beds 1 baths1,296 sq. ft.
4306 S Ong Street, Amarillo, TX 79110-2040
MLS# 26-7525Listed by: FRENCH AND CO., REALTORS - New
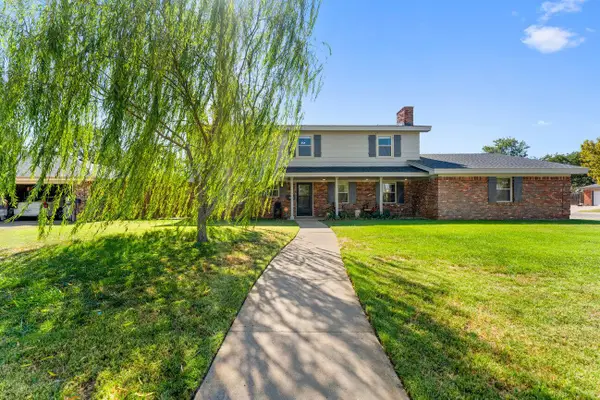 $399,999Active4 beds 3 baths2,587 sq. ft.
6219 Adirondack, Amarillo, TX 79106-3405
MLS# 26-7543Listed by: BELFLOWER REALTY GROUP, LLC - New
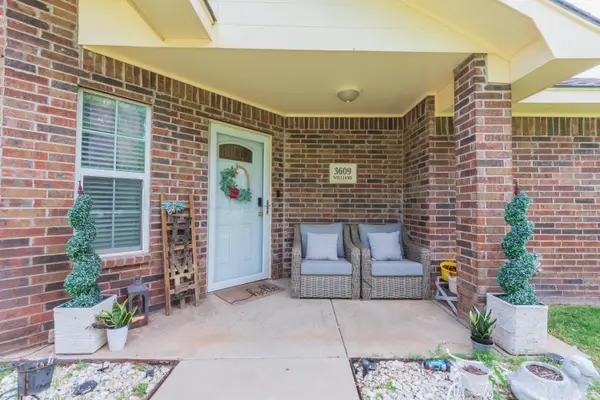 $219,990Active3 beds 2 baths1,378 sq. ft.
3609 S Williams Street, Amarillo, TX 79118-7710
MLS# 26-7540Listed by: FATHOM REALTY, LLC


Protect your home and budget from life's surprises with an Assurant Home Warranty, backed by a partner that supports you through every step of homeownership. Explore Plans.
© 2023 - 2026 ERA Franchise Systems LLC. All rights reserved. ERA Franchise Systems LLC fully supports the principles of the Fair Housing Act and the Equal Opportunity Act. ERA, ERA Real Estate powered, and their respective logos are registered service marks of ERA Franchise Systems LLC. Each office is independently owned and operated.