
2519 Stardust Lane, Amarillo, TX 79118-7853
Local realty services provided by:ERA Courtyard Real Estate
2519 Stardust Lane,Amarillo, TX 79118-7853
$245,000
- 3 Beds
- 2 Baths
- 1,469 sq. ft.
- Single family
- Active
Listed by: leona grubbs, ashley esler
Office: crosspoint real estate group
MLS#:26-8252
Source:TX_AAOR
Price summary
- Price:$245,000
- Price per sq. ft.:$166.78
About this home
Step inside this bright, welcoming home filled with natural light from tall windows. The spacious living area features a large fireplace, perfect for cozy evenings or gatherings, while the kitchen boasts timeless marble countertops. Unwind in the primary bathroom's jetted tub, or enjoy the versatile office/sunroom, ideal for working from home, hobbies, or quiet moments. An in-ground storm shelter in the garage adds peace of mind, and the backyard offers space to entertain, garden, play, and relax under the Texas sky.
BIG-TICKET UPDATE! Enjoy a new HVAC system that was installed in May 2026!
Contact an agent
Home facts
- Year built:1996
- Listing ID #:26-8252
- Added:1 day(s) ago
- Updated:October 19, 2026 at 03:14 PM
Rooms and interior
- Bedrooms:3
- Total bathrooms:2
- Full bathrooms:2
- Dining Description:Dining Room - Kit Cm
- Kitchen Description:Dishwasher, Disposal, Microwave, Oven, Pantry
- Living area:1,469 sq. ft.
Heating and cooling
- Cooling:Central Air, Electric
- Heating:Central, Natural gas
- Central air:Yes
Structure and exterior
- Year built:1996
- Building area:1,469 sq. ft.
- Lot area:0.22 Acres
- Lot Features:Corner Lot
- Foundation Description:Slab
Schools
- High school:Randall
- Middle school:Pinnacle/Randall Jr. High
- Elementary school:City View
Utilities
- Water:City
- Sewer:City
Finances and disclosures
- Price:$245,000
- Price per sq. ft.:$166.78
Features and amenities
- Appliances:Dishwasher, Disposal, Microwave, Oven
- Laundry features:Hook-Up Electric, Utility Room
- Amenities:Isolated Master, Living Areas
Parking
- Parking description:Garage Door Opener, Garage Faces Rear
- Garage spaces:2
New listings near 2519 Stardust Lane
- New
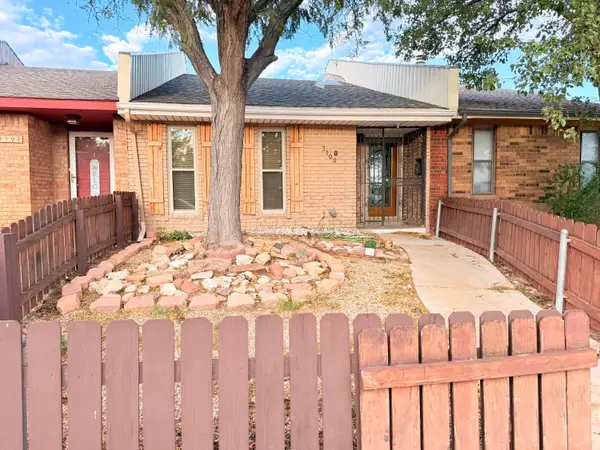 $125,000Active2 beds 2 baths
3100 Janet Unit B Drive, Amarillo, TX 79109
MLS# 26-8256Listed by: REGAL, REALTORS - New
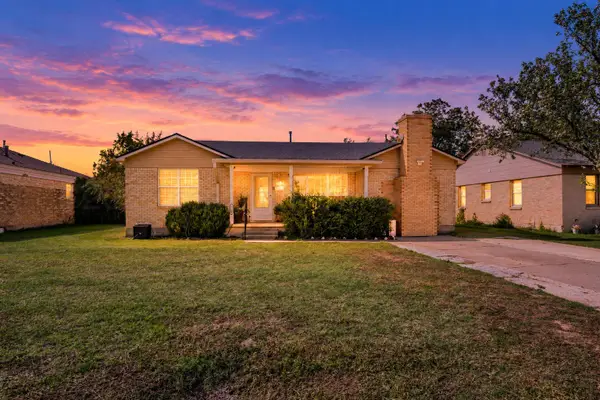 $155,000Active2 beds 1 baths1,336 sq. ft.
1560 Smiley Street, Amarillo, TX 79106-4464
MLS# 26-8246Listed by: KELLER WILLIAMS REALTY AMARILLO - New
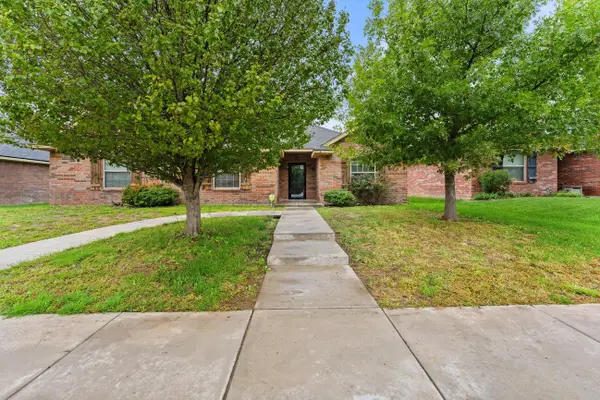 $349,000Active4 beds 2 baths2,222 sq. ft.
8302 Alexandria Avenue, Amarillo, TX 79118-8150
MLS# 26-8251Listed by: REAL BROKER, LLC - New
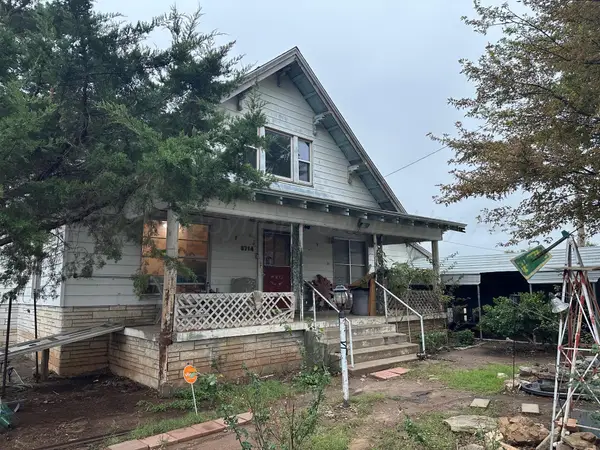 $225,000Active5 beds 2 baths2,567 sq. ft.
8714 River Road, Amarillo, TX 79108-1722
MLS# 26-8250Listed by: HEARTLAND REALTY - New
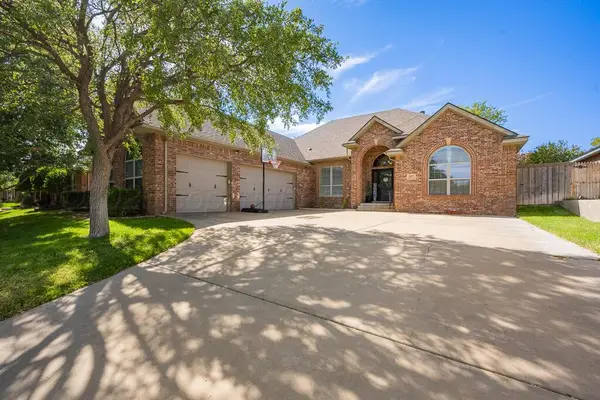 $399,900Active4 beds 2 baths
2407 Sweetgum Lane, Amarillo, TX 79124
MLS# 26-8248Listed by: KELLER WILLIAMS REALTY AMARILLO - New
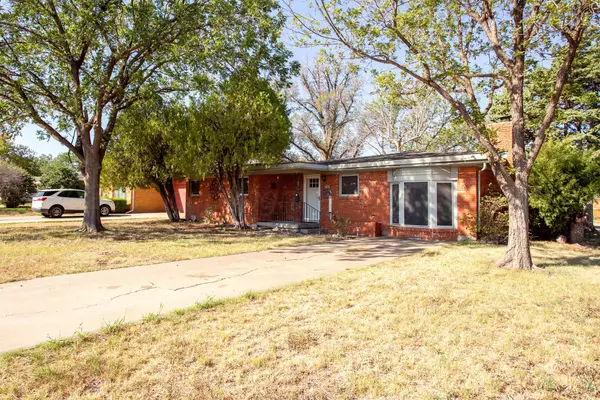 $175,000Active3 beds 2 baths1,466 sq. ft.
3500 Lynette Drive, Amarillo, TX 79109
MLS# 26-8244Listed by: EXP REALTY, LLC - New
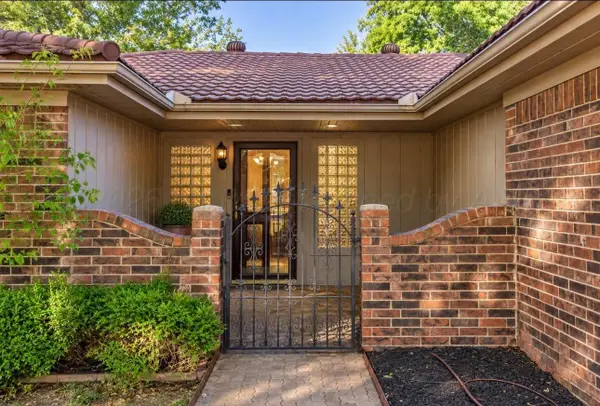 $275,000Active3 beds 2 baths2,135 sq. ft.
4410 Kingston Road, Amarillo, TX 79109
MLS# 26-8245Listed by: EXP REALTY, LLC - New
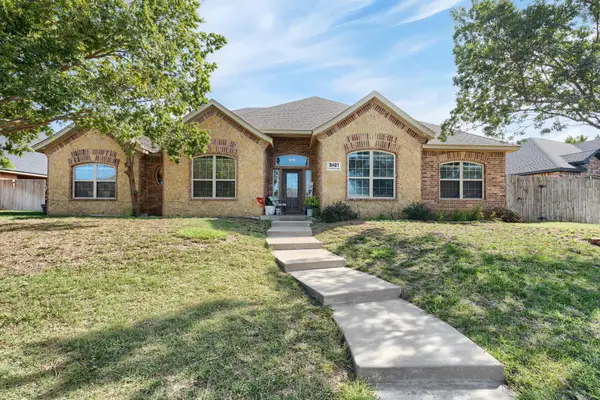 $325,000Active3 beds 3 baths1,970 sq. ft.
8421 Hamilton Drive, Amarillo, TX 79119
MLS# 26-8240Listed by: THE HOMESTEAD PROPERTY GROUP - New
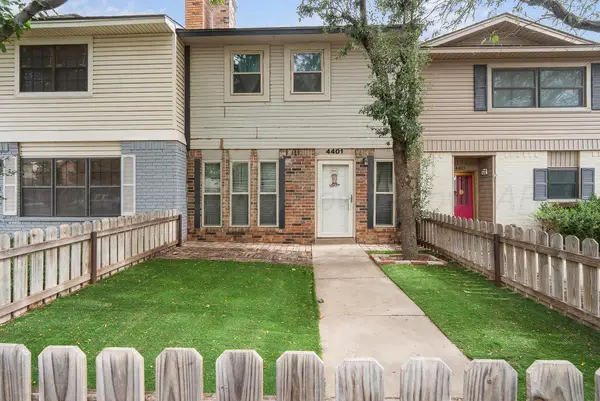 $226,000Active3 beds 2 baths2,074 sq. ft.
4401 Alicia Drive, Amarillo, TX 79109
MLS# 26-8235Listed by: ROCKONE REALTY, LLC


Protect your home and budget from life's surprises with an Assurant Home Warranty, backed by a partner that supports you through every step of homeownership. Explore Plans.
© 2023 - 2026 ERA Franchise Systems LLC. All rights reserved. ERA Franchise Systems LLC fully supports the principles of the Fair Housing Act and the Equal Opportunity Act. ERA, ERA Real Estate powered, and their respective logos are registered service marks of ERA Franchise Systems LLC. Each office is independently owned and operated.