
2602 Olive Street, Amarillo, TX 79103-1526
Local realty services provided by:ERA Courtyard Real Estate
2602 Olive Street,Amarillo, TX 79103-1526
$155,000
- 2 Beds
- 2 Baths
- 1,084 sq. ft.
- Single family
- Active
Listed by: angelica ortiz, reanne rudd
Office: keller williams realty amarillo
MLS#:26-6525
Source:TX_AAOR
Price summary
- Price:$155,000
- Price per sq. ft.:$142.99
About this home
Welcome to this beautifully renovated 2-bedroom, 2-bathroom home where everything has been thoughtfully updated and feels brand new! From the moment you step inside, you'll appreciate the fresh, modern finishes and attention to detail throughout. The home features a roof that is only 8 months old and central heating and air for year-round comfort. With its extensive updates and move-in-ready condition, this home is the perfect opportunity for a first-time buyer, downsizer, or investor. Simply move in and enjoy the fresh, updated feel without the worry of major projects!
Contact an agent
Home facts
- Year built:1963
- Listing ID #:26-6525
- Added:1 day(s) ago
- Updated:August 13, 2026 at 09:04 PM
Rooms and interior
- Bedrooms:2
- Total bathrooms:2
- Full bathrooms:2
- Dining Description:Dining Room - Kit Cm
- Kitchen Description:Microwave, Range
- Living area:1,084 sq. ft.
Heating and cooling
- Cooling:Central Air, Unit - 1
- Heating:Central, Unit - 1
- Central air:Yes
Structure and exterior
- Year built:1963
- Building area:1,084 sq. ft.
- Foundation Description:Pier & Beam
Schools
- High school:Caprock
- Middle school:Bowie
- Elementary school:Glenwood
Utilities
- Water:City
- Sewer:City
Finances and disclosures
- Price:$155,000
- Price per sq. ft.:$142.99
Features and amenities
- Appliances:Microwave, Range
- Amenities:Living Areas
New listings near 2602 Olive Street
- New
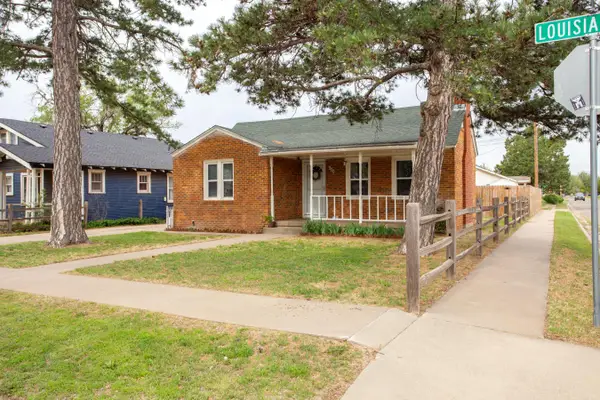 $170,000Active3 beds 2 baths1,430 sq. ft.
900 S Louisiana Street, Amarillo, TX 79106-6540
MLS# 26-6530Listed by: HAVENVIEW REALTY - New
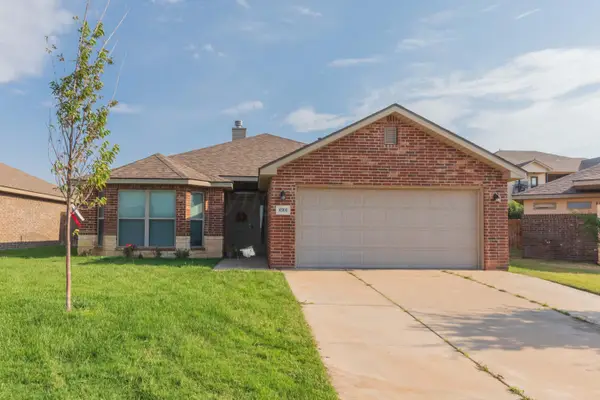 $285,000Active3 beds 2 baths1,638 sq. ft.
8900 Zoe Drive, Amarillo, TX 79119-1327
MLS# 26-6523Listed by: ROCKONE REALTY, LLC - New
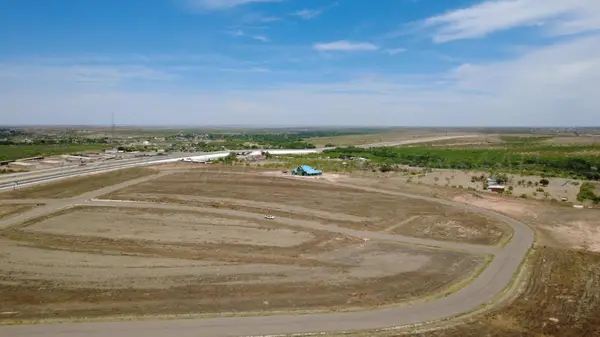 $145,000Active1 Acres
2701 Rainmaker Lane, Amarillo, TX 79124
MLS# 26-6526Listed by: LYONS REALTY - New
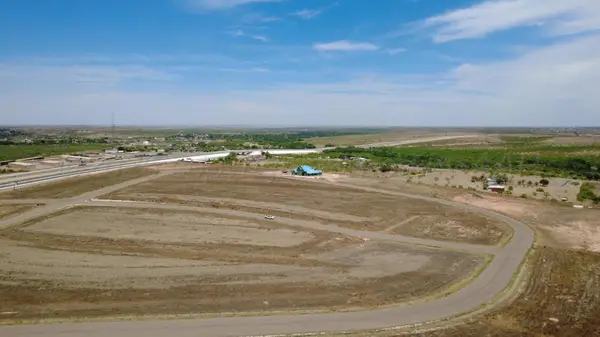 $165,000Active1.03 Acres
2851 Augusta Avenue, Amarillo, TX 79124
MLS# 26-6527Listed by: LYONS REALTY - New
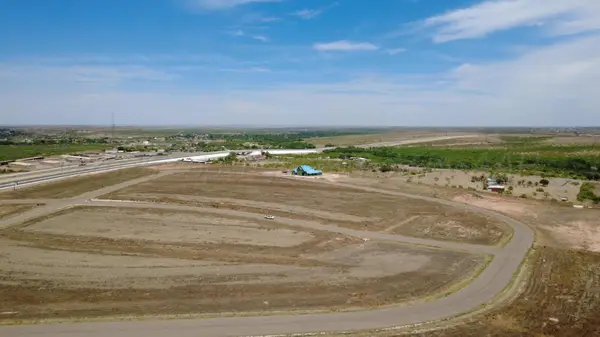 $145,000Active1 Acres
2651 Rainmaker Lane, Amarillo, TX 79124
MLS# 26-6528Listed by: LYONS REALTY - New
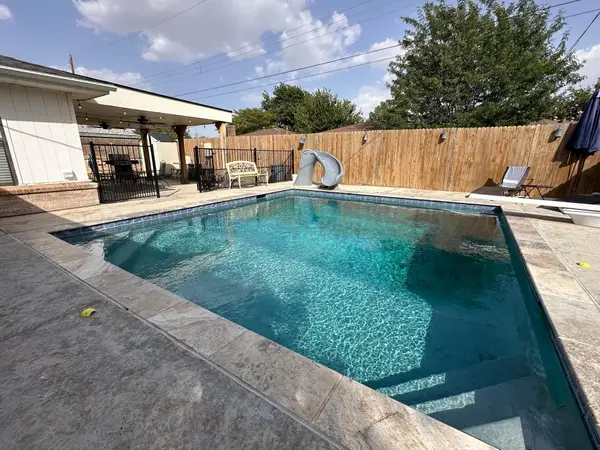 $325,000Active3 beds 2 baths
7411 Jameson Drive, Amarillo, TX 79121
MLS# 26-6519Listed by: HEARTLAND REALTY - Open Sun, 2 to 4pmNew
 $250,000Active3 beds 2 baths1,646 sq. ft.
4222 SW 15th Avenue, Amarillo, TX 79106-5708
MLS# 26-6520Listed by: EXP REALTY, LLC - New
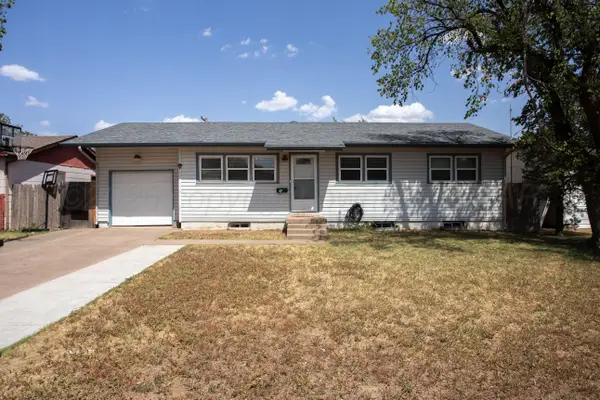 $219,000Active4 beds 2 baths1,014 sq. ft.
5135 Crockett Street, Amarillo, TX 79110
MLS# 26-6508Listed by: MORELAND REAL ESTATE GROUP - New
 $559,000Active3 beds 3 baths2,839 sq. ft.
7812 Oakview Drive, Amarillo, TX 79119-6509
MLS# 26-6510Listed by: COLDWELL BANKER FIRST EQUITY


Protect your home and budget from life's surprises with an Assurant Home Warranty, backed by a partner that supports you through every step of homeownership. Explore Plans.
© 2023 - 2026 ERA Franchise Systems LLC. All rights reserved. ERA Franchise Systems LLC fully supports the principles of the Fair Housing Act and the Equal Opportunity Act. ERA, ERA Real Estate powered, and their respective logos are registered service marks of ERA Franchise Systems LLC. Each office is independently owned and operated.