
7812 Oakview Drive, Amarillo, TX 79119-6509
Local realty services provided by:ERA Courtyard Real Estate
7812 Oakview Drive,Amarillo, TX 79119-6509
$559,000
- 3 Beds
- 3 Baths
- 2,839 sq. ft.
- Single family
- Active
Listed by: shanny dow
Office: coldwell banker first equity
MLS#:26-6510
Source:TX_AAOR
Price summary
- Price:$559,000
- Price per sq. ft.:$196.9
- Monthly HOA dues:$10.17
About this home
Timeless Greenways quality-built parade home on corner of tree-lined street. Short distance to Greenways walking paths. Basement/Second Living Area with cinema screen and projector. Oversized 3 car garage, side entry with windows. Each bedroom has private bathroom. Living room with wood floors, high ceilings, brick and stone fireplace, built-in cabinets either side of the fireplace. Abundance of cabinets in sunny kitchen, gas cooking and large pantry. Laundry area off primary bedroom, great storage, cabinets, sunny window and utility sink.
Contact an agent
Home facts
- Year built:2004
- Listing ID #:26-6510
- Added:1 day(s) ago
- Updated:August 13, 2026 at 05:56 PM
Rooms and interior
- Bedrooms:3
- Total bathrooms:3
- Full bathrooms:2
- Rooms Total:9
- Kitchen Description:Cooktop, Dishwasher, Disposal, Microwave, Oven
- Living area:2,839 sq. ft.
Heating and cooling
- Cooling:Central Air, Unit - 2
- Heating:Natural gas, Unit - 2
- Central air:Yes
Structure and exterior
- Year built:2004
- Building area:2,839 sq. ft.
- Lot area:0.25 Acres
- Construction Materials:Brick Veneer, Stone
- Foundation Description:Slab
Schools
- High school:West Plains High School
- Middle school:Greenways/West Plains
- Elementary school:Arden Road
Utilities
- Water:City
- Sewer:City
Finances and disclosures
- Price:$559,000
- Price per sq. ft.:$196.9
Features and amenities
- Appliances:Cooktop, Dishwasher, Disposal, Microwave, Oven
- Laundry features:Hook-Up Electric, Sink, Stackable Space, Utility Room
- Amenities:Isolated Master, Living Areas
Parking
- Garage spaces:3
New listings near 7812 Oakview Drive
- New
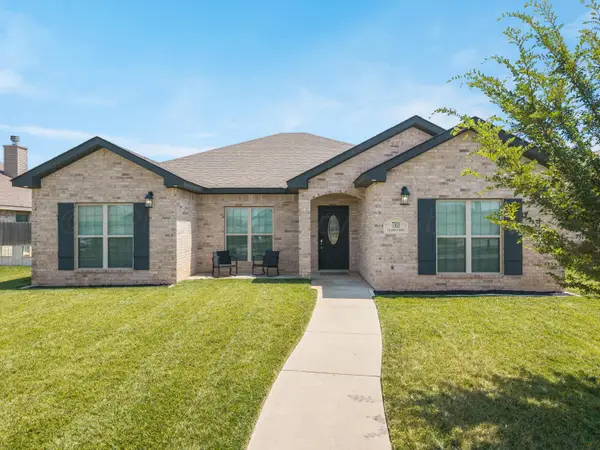 $310,000Active3 beds 2 baths1,763 sq. ft.
7513 Tradition Parkway, Amarillo, TX 79119-1817
MLS# 26-6531Listed by: BERKSHIRE HATHAWAY HOMESERVICES PREMIER PROPERTIES - New
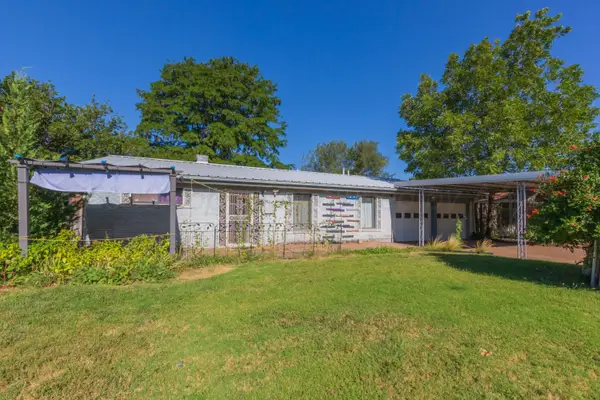 $317,000Active3 beds 2 baths2,010 sq. ft.
3702 Torre Drive, Amarillo, TX 79109-5329
MLS# 26-6532Listed by: COLDWELL BANKER FIRST EQUITY - New
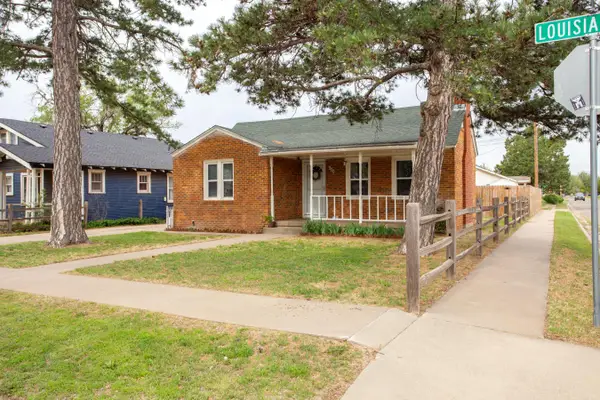 $170,000Active3 beds 2 baths1,430 sq. ft.
900 S Louisiana Street, Amarillo, TX 79106-6540
MLS# 26-6530Listed by: HAVENVIEW REALTY - New
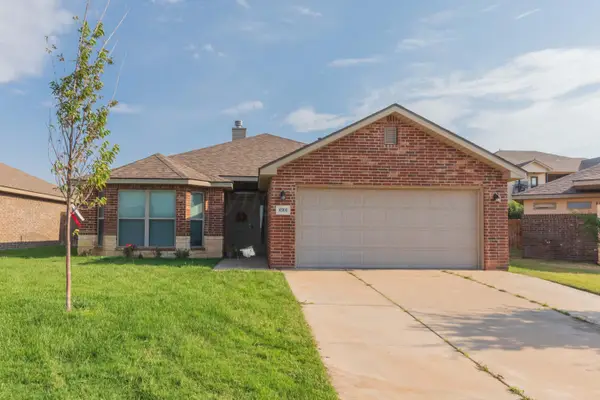 $285,000Active3 beds 2 baths1,638 sq. ft.
8900 Zoe Drive, Amarillo, TX 79119-1327
MLS# 26-6523Listed by: ROCKONE REALTY, LLC - New
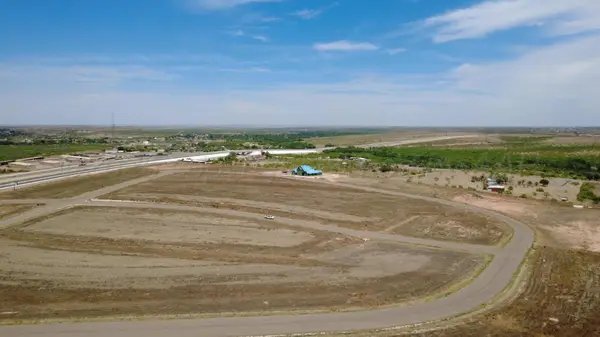 $145,000Active1 Acres
2751 Rainmaker Lane, Amarillo, TX 79124
MLS# 26-6524Listed by: LYONS REALTY - New
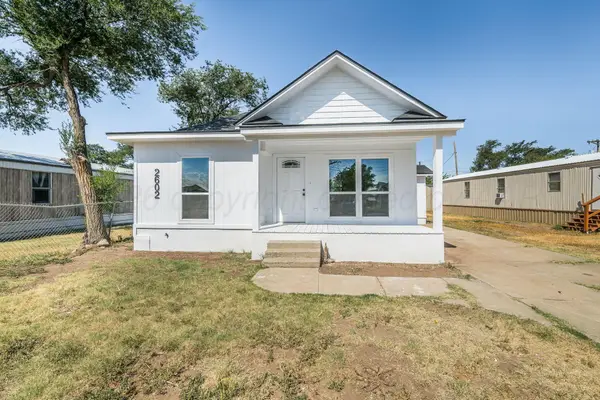 $155,000Active2 beds 2 baths1,084 sq. ft.
2602 Olive Street, Amarillo, TX 79103-1526
MLS# 26-6525Listed by: KELLER WILLIAMS REALTY AMARILLO - New
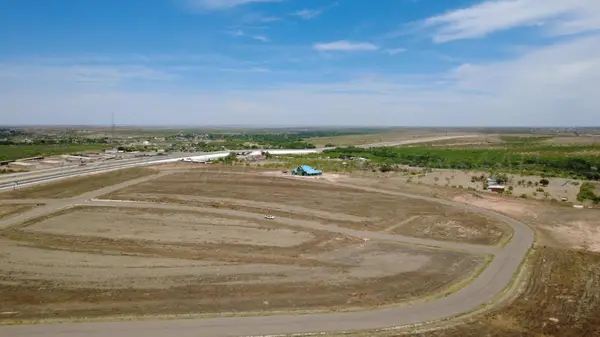 $145,000Active1 Acres
2701 Rainmaker Lane, Amarillo, TX 79124
MLS# 26-6526Listed by: LYONS REALTY - New
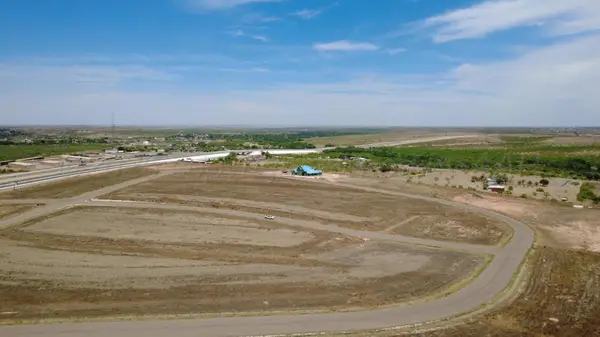 $165,000Active1.03 Acres
2851 Augusta Avenue, Amarillo, TX 79124
MLS# 26-6527Listed by: LYONS REALTY - New
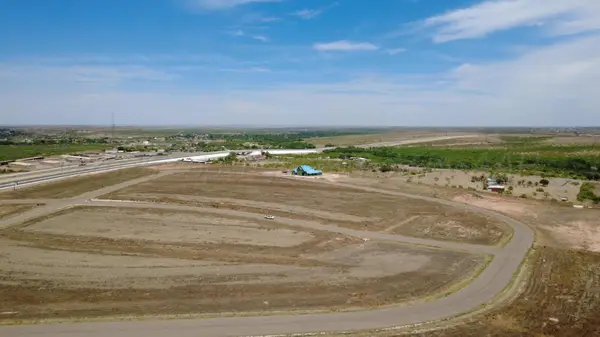 $145,000Active1 Acres
2651 Rainmaker Lane, Amarillo, TX 79124
MLS# 26-6528Listed by: LYONS REALTY - New
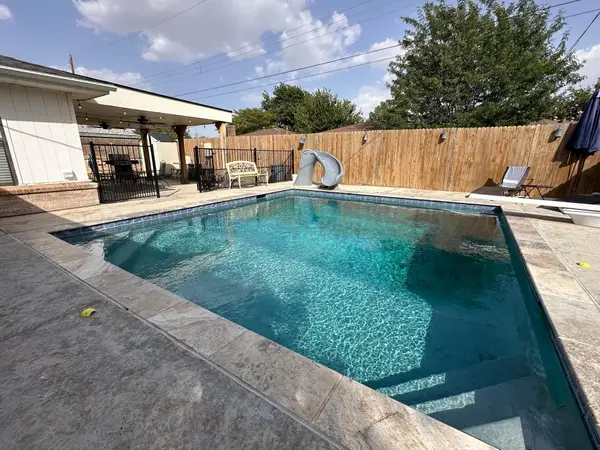 $325,000Active3 beds 2 baths
7411 Jameson Drive, Amarillo, TX 79121
MLS# 26-6519Listed by: HEARTLAND REALTY


Protect your home and budget from life's surprises with an Assurant Home Warranty, backed by a partner that supports you through every step of homeownership. Explore Plans.
© 2023 - 2026 ERA Franchise Systems LLC. All rights reserved. ERA Franchise Systems LLC fully supports the principles of the Fair Housing Act and the Equal Opportunity Act. ERA, ERA Real Estate powered, and their respective logos are registered service marks of ERA Franchise Systems LLC. Each office is independently owned and operated.