
2615 Juniper Drive, Amarillo, TX 79109-1945
Local realty services provided by:ERA Courtyard Real Estate
2615 Juniper Drive,Amarillo, TX 79109-1945
$699,000
- 4 Beds
- 5 Baths
- 4,291 sq. ft.
- Single family
- Active
Upcoming open houses
- Sun, Sep 2702:00 pm - 04:00 pm
Listed by: jennifer rosenbach
Office: amarillo's parkview realty, llc.
MLS#:26-7666
Source:TX_AAOR
Price summary
- Price:$699,000
- Price per sq. ft.:$162.9
About this home
Tucked away at the end of a Wolflin cul de sac, 2615 Juniper is a distinctive mid century modern home with architectural character that is increasingly difficult to replicate. Single story and thoughtfully laid out, the home pairs generous living spaces with unexpected details and a floor plan designed for both everyday living and entertaining. A stucco exterior, clean lined landscaping and an inviting front patio set the tone before you step inside, where soaring ceilings immediately enhance the sense of space. The formal dining room features built ins, while the main living room is anchored by a statement fireplace with a floating hearth that perfectly complements the home's mid century character. A spacious second living area offers incredible flexibility as a game room, media room or additional gathering space, with its own fireplace, a built in bar and one of the home's most unexpected features, a secret room tucked just out of sight. Privately positioned away from the secondary bedrooms, the primary suite feels like a retreat of its own, featuring a fireplace and direct access to the backyard. The en suite bath features heated floors, floating burlwood vanities, a freestanding tub and a spacious walk in shower. Abundant storage throughout the home adds another layer of functionality. Outside, mature trees and clean lined xeriscaping create a private, courtyard like setting, with multiple patio and recreation spaces offering plenty of room for entertaining, relaxing and play. A side entry two car garage and ample front parking help preserve the home's clean architectural lines. With three fireplaces, soaring ceilings, distinctive mid century architecture, tucked away spaces and a private outdoor setting, 2615 Juniper offers a combination of character, scale and individuality that is difficult to replicate, making it a truly distinctive home in the heart of Wolflin....
Contact an agent
Home facts
- Year built:1978
- Listing ID #:26-7666
- Added:1 day(s) ago
- Updated:September 24, 2026 at 08:29 PM
Rooms and interior
- Bedrooms:4
- Total bathrooms:5
- Full bathrooms:2
- Half bathrooms:2
- Dining Description:Dining Room - Formal
- Kitchen Description:Cooktop, Dishwasher, Pantry
- Living area:4,291 sq. ft.
Heating and cooling
- Cooling:Central Air
- Heating:Central
- Central air:Yes
Structure and exterior
- Year built:1978
- Building area:4,291 sq. ft.
- Construction Materials:Stucco
- Foundation Description:Slab
Schools
- High school:Tascosa
- Middle school:Austin
- Elementary school:Coronado
Utilities
- Water:City
- Sewer:City
Finances and disclosures
- Price:$699,000
- Price per sq. ft.:$162.9
Features and amenities
- Appliances:Cooktop, Dishwasher
- Laundry features:Utility Room
- Amenities:Isolated Master, Living Areas
Parking
- Parking description:Garage Door Opener, Garage Faces Side
- Garage spaces:2
New listings near 2615 Juniper Drive
- Open Sun, 2 to 4pmNew
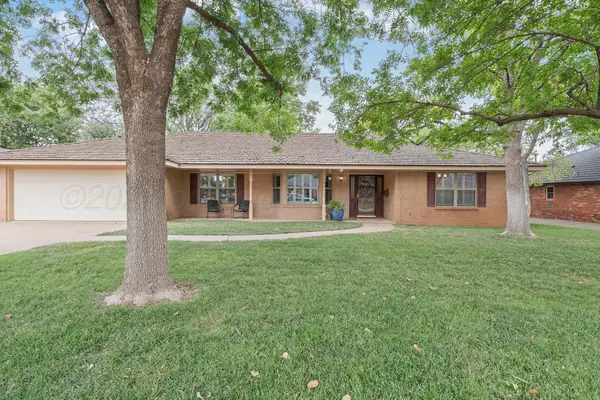 $324,999Active3 beds 3 baths2,464 sq. ft.
3801 Carlton Drive, Amarillo, TX 79109-4021
MLS# 26-7658Listed by: THE HOMESTEAD PROPERTY GROUP - Open Sun, 2 to 4pmNew
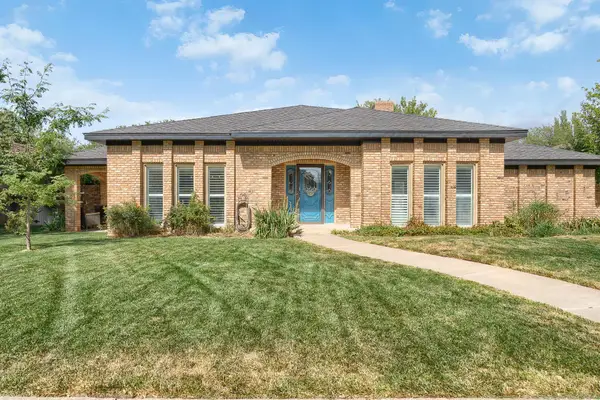 $440,000Active3 beds 3 baths2,918 sq. ft.
3537 Sleepy Hollow Boulevard, Amarillo, TX 79121
MLS# 26-7654Listed by: THE HOMESTEAD PROPERTY GROUP - New
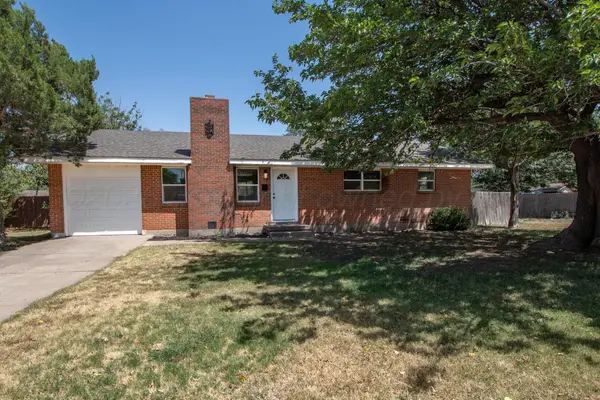 $194,000Active3 beds 2 baths1,353 sq. ft.
1323 Smiley Street, Amarillo, TX 79106
MLS# 26-7655Listed by: OUR TEXAS REAL ESTATE - New
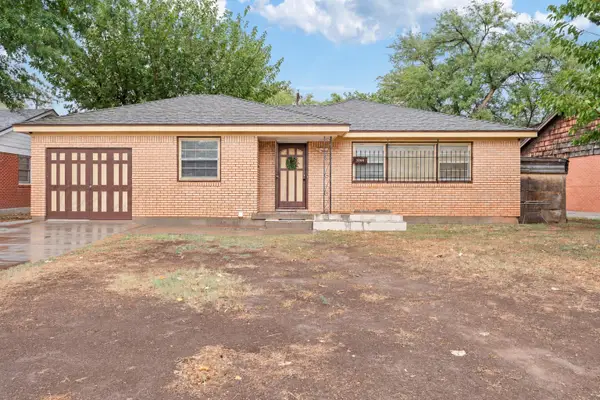 $200,000Active3 beds 2 baths1,488 sq. ft.
3204 Westhaven Drive, Amarillo, TX 79109-3313
MLS# 26-7656Listed by: ROCKONE REALTY, LLC - New
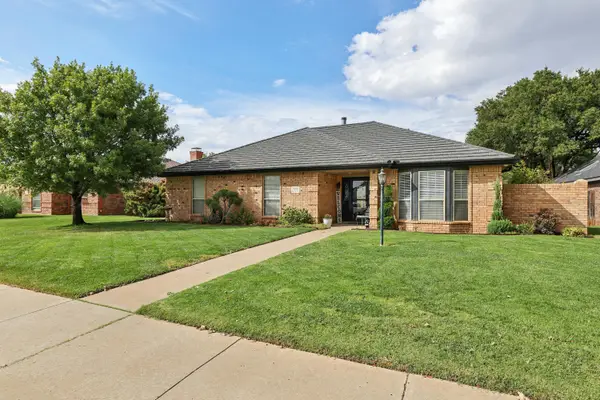 $374,900Active3 beds 3 baths1,930 sq. ft.
7608 Catskill Avenue, Amarillo, TX 79121-1904
MLS# 26-7651Listed by: KELLER WILLIAMS REALTY AMARILLO - New
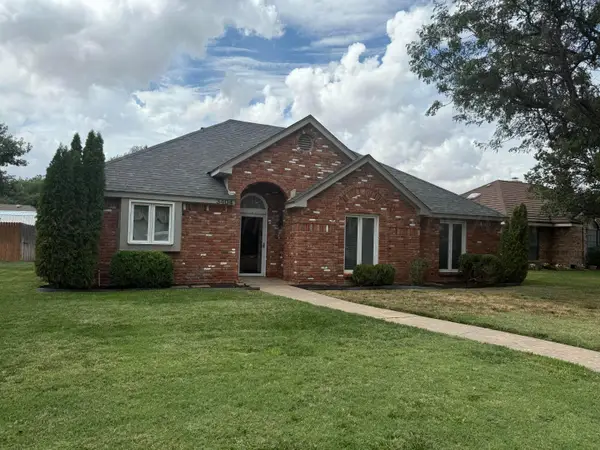 $297,000Active3 beds 2 baths1,836 sq. ft.
3404 Barrett Place, Amarillo, TX 79121-1508
MLS# 26-7652Listed by: KELLER WILLIAMS REALTY AMARILLO - New
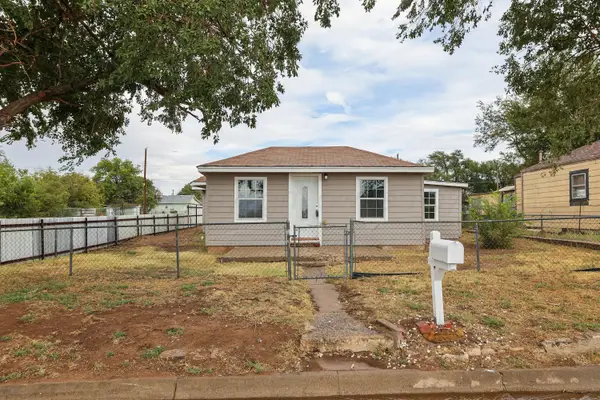 $145,000Active3 beds 2 baths1,317 sq. ft.
310 N Virginia Street, Amarillo, TX 79106-7673
MLS# 26-7649Listed by: KELLER WILLIAMS REALTY AMARILLO - New
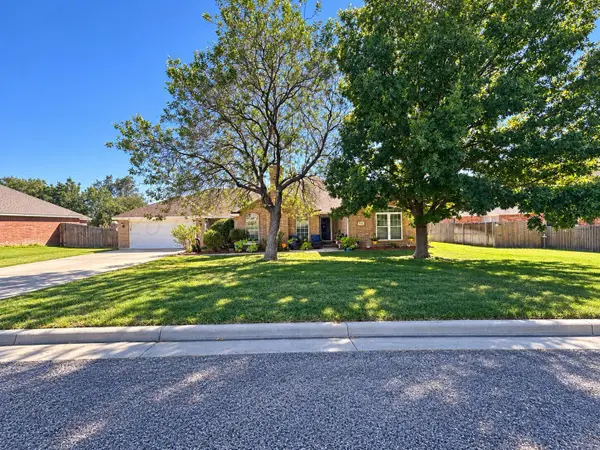 $390,000Active4 beds 2 baths2,355 sq. ft.
7101 Smoketree Drive, Amarillo, TX 79124
MLS# 26-7631Listed by: ROCKONE REALTY, LLC - New
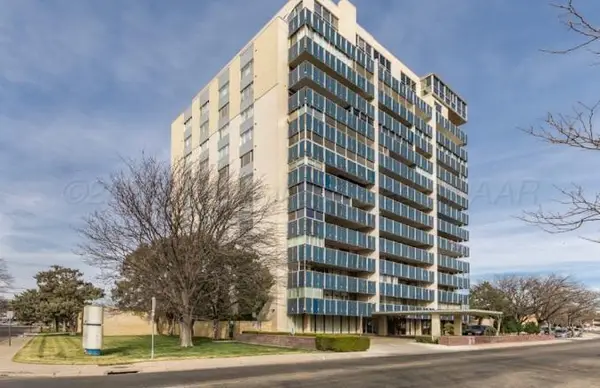 $189,000Active2 beds 2 baths1,740 sq. ft.
2028 S Austin Street, Amarillo, TX 79109-1934
MLS# 26-7647Listed by: RYAN THURMAN, REALTOR


Protect your home and budget from life's surprises with an Assurant Home Warranty, backed by a partner that supports you through every step of homeownership. Explore Plans.
© 2023 - 2026 ERA Franchise Systems LLC. All rights reserved. ERA Franchise Systems LLC fully supports the principles of the Fair Housing Act and the Equal Opportunity Act. ERA, ERA Real Estate powered, and their respective logos are registered service marks of ERA Franchise Systems LLC. Each office is independently owned and operated.