
3204 Westhaven Drive, Amarillo, TX 79109-3313
Local realty services provided by:ERA Courtyard Real Estate
3204 Westhaven Drive,Amarillo, TX 79109-3313
$200,000
- 3 Beds
- 2 Baths
- 1,488 sq. ft.
- Single family
- Active
Listed by: shae griminger
Office: rockone realty, llc.
MLS#:26-7656
Source:TX_AAOR
Price summary
- Price:$200,000
- Price per sq. ft.:$134.41
About this home
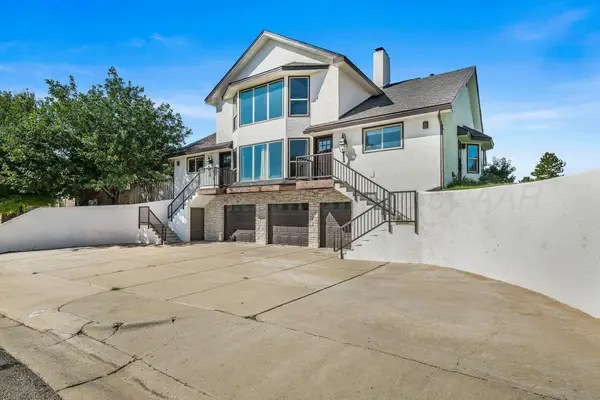
A flexible property with room to make it your own. The front home offers 3 bedrooms, 2 bathrooms, generously sized bedrooms, and additional living space in the converted garage. That converted area is not included in the reported square footage. A separate 1-bedroom, 1-bath back house has its own driveway and previously rented for $800 per month. Explore the possibilities for a personal residence, rental income, or both. Buyer to verify square footage.
Contact an agent
Home facts
- Year built:1956
- Listing ID #:26-7656
- Added:1 day(s) ago
- Updated:September 24, 2026 at 04:57 PM
Rooms and interior
- Bedrooms:3
- Total bathrooms:2
- Full bathrooms:2
- Dining Description:Dining Room - Kit Cm
- Kitchen Description:Cooktop, Oven
- Living area:1,488 sq. ft.
Heating and cooling
- Cooling:Central Air
- Heating:Central
- Central air:Yes
Structure and exterior
- Year built:1956
- Building area:1,488 sq. ft.
- Foundation Description:Pier & Beam
Schools
- High school:Tascosa
- Middle school:Austin
- Elementary school:Coronado
Utilities
- Water:City
- Sewer:City
Finances and disclosures
- Price:$200,000
- Price per sq. ft.:$134.41
Features and amenities
- Appliances:Cooktop, Oven
Parking
- Parking description:Additional Parking
New listings near 3204 Westhaven Drive
- New
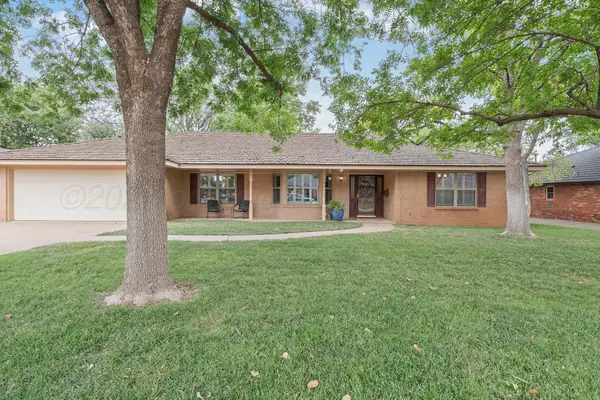 $324,999Active3 beds 3 baths2,464 sq. ft.
3801 Carlton Drive, Amarillo, TX 79109-4021
MLS# 26-7658Listed by: THE HOMESTEAD PROPERTY GROUP - New
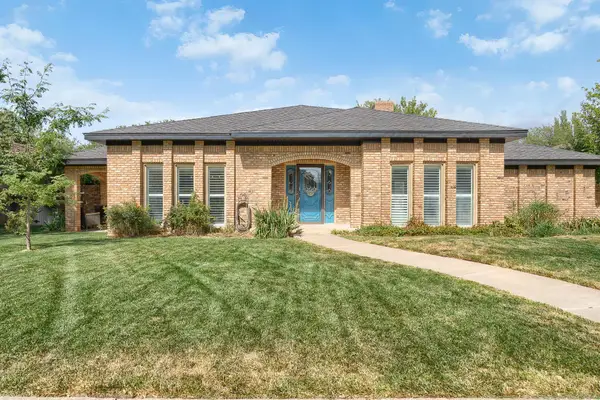 $440,000Active3 beds 3 baths
3537 Sleepy Hollow Boulevard, Amarillo, TX 79121
MLS# 26-7654Listed by: THE HOMESTEAD PROPERTY GROUP - New
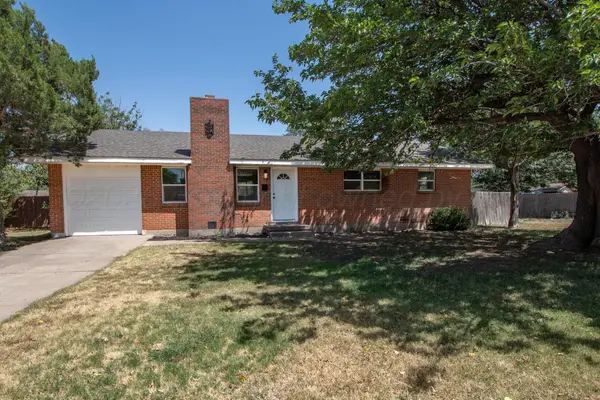 $194,000Active3 beds 2 baths1,353 sq. ft.
1323 Smiley Street, Amarillo, TX 79106
MLS# 26-7655Listed by: OUR TEXAS REAL ESTATE - New
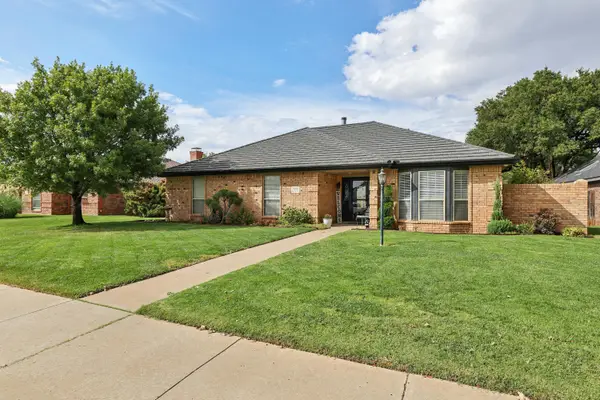 $374,900Active3 beds 3 baths1,930 sq. ft.
7608 Catskill Avenue, Amarillo, TX 79121-1904
MLS# 26-7651Listed by: KELLER WILLIAMS REALTY AMARILLO - New
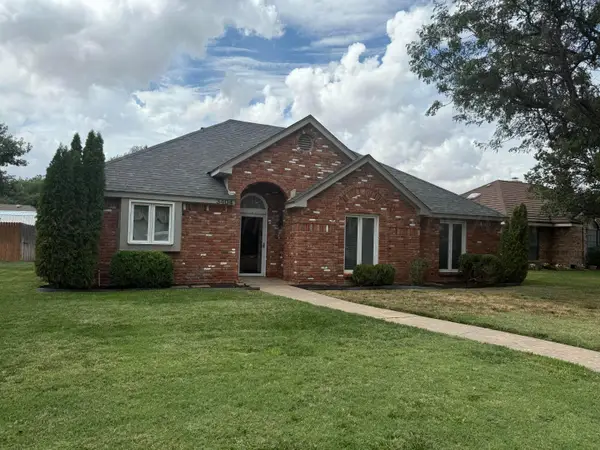 $297,000Active3 beds 2 baths1,836 sq. ft.
3404 Barrett Place, Amarillo, TX 79121-1508
MLS# 26-7652Listed by: KELLER WILLIAMS REALTY AMARILLO - New
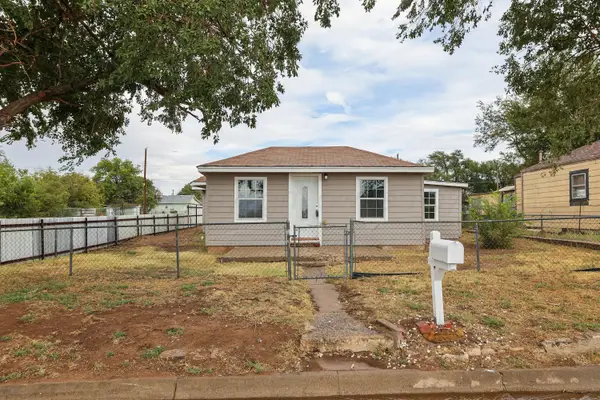 $145,000Active3 beds 2 baths1,317 sq. ft.
310 N Virginia Street, Amarillo, TX 79106-7673
MLS# 26-7649Listed by: KELLER WILLIAMS REALTY AMARILLO - New
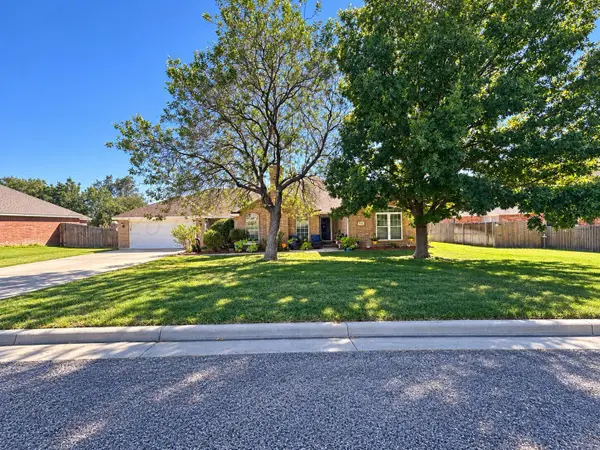 $390,000Active4 beds 2 baths2,355 sq. ft.
7101 Smoketree Drive, Amarillo, TX 79124
MLS# 26-7631Listed by: ROCKONE REALTY, LLC - New
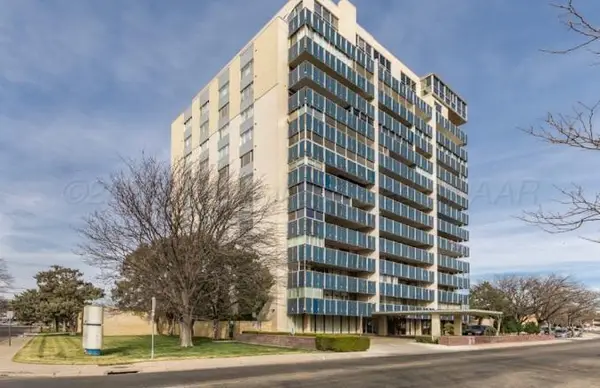 $189,000Active2 beds 2 baths1,740 sq. ft.
2028 S Austin Street, Amarillo, TX 79109-1934
MLS# 26-7647Listed by: RYAN THURMAN, REALTOR - New
 $620,000Active5 beds 4 baths3,224 sq. ft.
10 Didrickson Lane, Amarillo, TX 79124-1706
MLS# 26-7646Listed by: ROUND MOUNTAIN LAND, REALTORS


Protect your home and budget from life's surprises with an Assurant Home Warranty, backed by a partner that supports you through every step of homeownership. Explore Plans.
© 2023 - 2026 ERA Franchise Systems LLC. All rights reserved. ERA Franchise Systems LLC fully supports the principles of the Fair Housing Act and the Equal Opportunity Act. ERA, ERA Real Estate powered, and their respective logos are registered service marks of ERA Franchise Systems LLC. Each office is independently owned and operated.