
2719 S Seminole Street, Amarillo, TX 79103-5303
Local realty services provided by:ERA Courtyard Real Estate
2719 S Seminole Street,Amarillo, TX 79103-5303
$175,000
- 3 Beds
- 1 Baths
- 1,000 sq. ft.
- Single family
- Active
Listed by: tiffany dohoney
Office: our texas real estate
MLS#:26-8770
Source:TX_AAOR
Price summary
- Price:$175,000
- Price per sq. ft.:$175
About this home
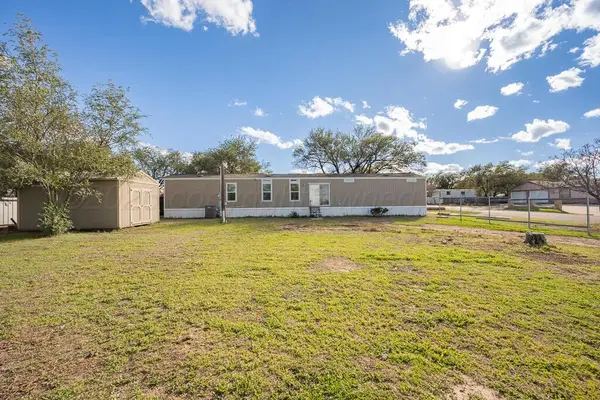
You don't want to miss this perfect starter home! This amazing home has three spacious bedrooms with built in closets. There is a completely remolded hall bath. You will enjoy entertaining family in your open floor plan! As you step into the backyard, the covered patio is the place to be! This home has many updates, including, newer HVAC, paint, texture, metal roof, windows, and fixtures.
Contact an agent
Home facts
- Year built:1956
- Listing ID #:26-8770
- Added:1 day(s) ago
- Updated:November 07, 2026 at 01:04 PM
Rooms and interior
- Bedrooms:3
- Total bathrooms:1
- Full bathrooms:1
- Dining Description:Dining Room - Kit Cm
- Kitchen Description:Oven, Refrigerator
- Living area:1,000 sq. ft.
Heating and cooling
- Cooling:Central Air, Electric
- Heating:Central, Natural gas
- Central air:Yes
Structure and exterior
- Year built:1956
- Building area:1,000 sq. ft.
- Construction Materials:Wood siding
Schools
- High school:Caprock
- Middle school:Bowie
- Elementary school:Lawndale
Utilities
- Water:City
- Sewer:City
Finances and disclosures
- Price:$175,000
- Price per sq. ft.:$175
Features and amenities
- Appliances:Oven, Refrigerator
- Amenities:Living Areas
New listings near 2719 S Seminole Street
- New
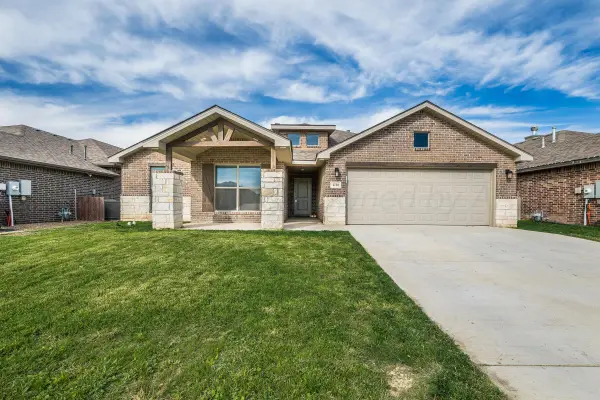 $345,000Active4 beds 3 baths2,497 sq. ft.
1738 Apricot Avenue, Amarillo, TX 79118
MLS# 26-8769Listed by: 2015 REAL ESTATE, LLC - New
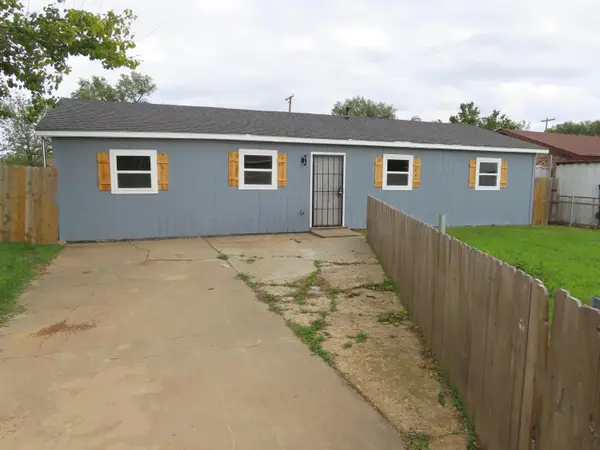 $99,500Active3 beds 1 baths1,264 sq. ft.
1316 Aster Street, Amarillo, TX 79107-7507
MLS# 26-8764Listed by: ASSIST-2-SELL, BUYERS AND SELLERS CHOICE REALTY - New
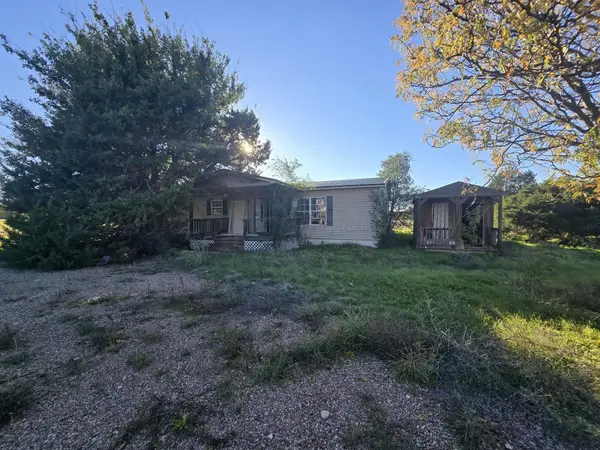 $60,000Active3 beds 2 baths2,220 sq. ft.
4201 Long Drive, Amarillo, TX 79108
MLS# 26-8762Listed by: EXECUTIVE REALTY - New
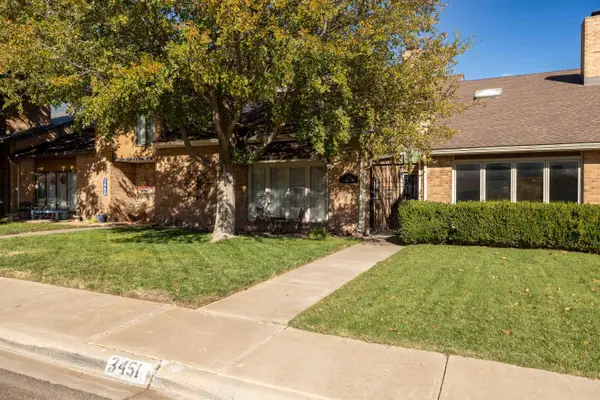 $304,900Active3 beds 2 baths2,482 sq. ft.
3451 Gladstone Lane, Amarillo, TX 79121
MLS# 26-8763Listed by: LLANO REALTY, LLC - New
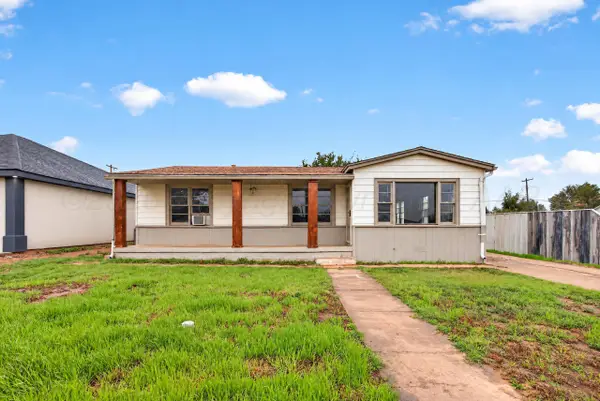 $175,000Active4 beds 2 baths1,408 sq. ft.
309 N Maryland Street, Amarillo, TX 79106
MLS# 26-8756Listed by: REAL BROKER, LLC - New
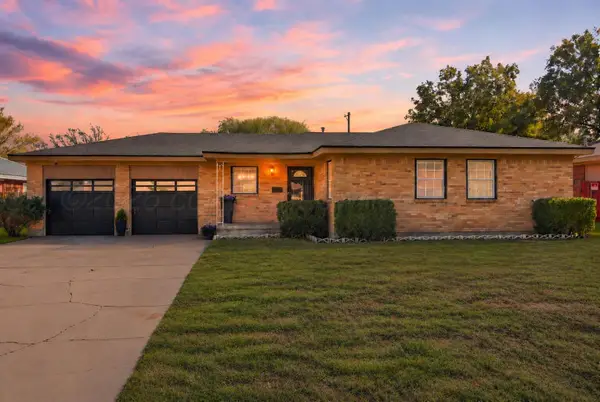 $240,000Active3 beds 2 baths1,754 sq. ft.
3707 Lewis Lane, Amarillo, TX 79109
MLS# 26-8753Listed by: MORELAND REAL ESTATE GROUP - New
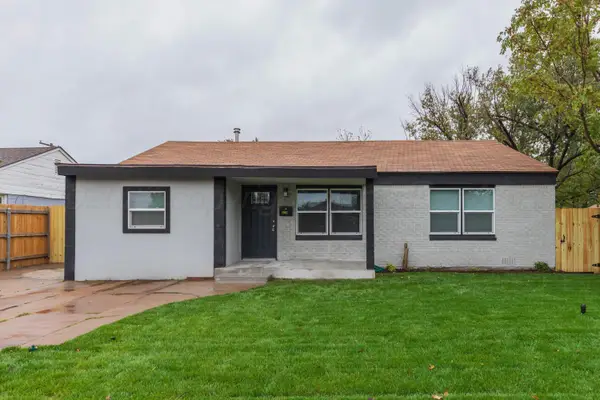 $269,000Active4 beds 2 baths2,090 sq. ft.
1003 S Fannin Street, Amarillo, TX 79102
MLS# 26-8754Listed by: KELLER WILLIAMS REALTY AMARILLO - New
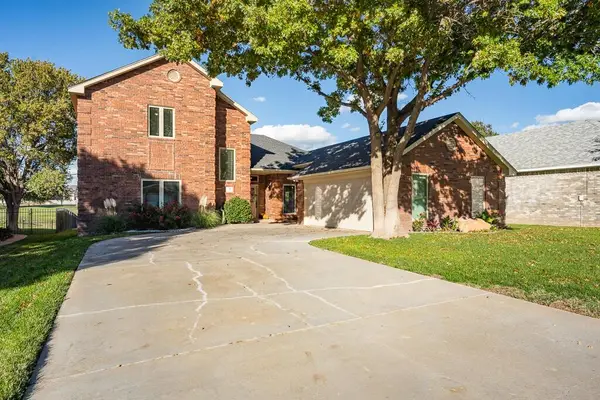 $524,900Active4 beds 3 baths2,503 sq. ft.
30 Saint Andrews Drive, Amarillo, TX 79124
MLS# 26-8755Listed by: AMARILLO'S PARKVIEW REALTY, LLC - New
 $155,500Active3 beds 2 baths720 sq. ft.
1814 N Garfield Street, Amarillo, TX 79107-6560
MLS# 26-8750Listed by: COLDWELL BANKER FIRST EQUITY


Protect your home and budget from life's surprises with an Assurant Home Warranty, backed by a partner that supports you through every step of homeownership. Explore Plans.
© 2023 - 2026 ERA Franchise Systems LLC. All rights reserved. ERA Franchise Systems LLC fully supports the principles of the Fair Housing Act and the Equal Opportunity Act. ERA, ERA Real Estate powered, and their respective logos are registered service marks of ERA Franchise Systems LLC. Each office is independently owned and operated.