
2801 Bismarck Avenue, Amarillo, TX 79118-8281
Local realty services provided by:ERA Courtyard Real Estate
2801 Bismarck Avenue,Amarillo, TX 79118-8281
$329,000
- 3 Beds
- 2 Baths
- 1,832 sq. ft.
- Single family
- Active
Listed by: chelsea phemister
Office: palo duro real estate
MLS#:26-8913
Source:TX_AAOR
Price summary
- Price:$329,000
- Price per sq. ft.:$179.59
About this home
Welcome to this well-maintained home built in 2021 in City View! This thoughtfully laid out 3-bedroom, 2-bathroom home offers functionality with an additional flex space perfect for working from home, a playroom or an additional living space. Its oversized 3-car garage provides plenty of room for vehicles, storage and more! This charmer is loaded with upgrades including surround sound in main areas, primary suite, patio and garage, Smart Home technology and Smart Lutron switches throughout, back patio shades, and a 4- camera DVR security system. This is a home you don't want to miss!
Contact an agent
Home facts
- Year built:2021
- Listing ID #:26-8913
- Added:1 day(s) ago
- Updated:November 13, 2026 at 08:08 PM
Rooms and interior
- Bedrooms:3
- Total bathrooms:2
- Full bathrooms:2
- Dining Description:Dining Room - Kit Cm
- Kitchen Description:Dishwasher, Disposal, Microwave, Pantry, Range
- Living area:1,832 sq. ft.
Heating and cooling
- Cooling:Central Air
- Heating:Natural gas
- Central air:Yes
Structure and exterior
- Year built:2021
- Building area:1,832 sq. ft.
- Construction Materials:Stone
- Foundation Description:Slab
Schools
- High school:Randall
- Middle school:Pinnacle/Randall Jr. High
- Elementary school:City View
Utilities
- Water:City
- Sewer:City
Finances and disclosures
- Price:$329,000
- Price per sq. ft.:$179.59
Features and amenities
- Appliances:Dishwasher, Disposal, Microwave, Range
- Laundry features:Hook-Up Electric, Utility Room
- Amenities:Isolated Master
- Smart home:Yes
Parking
- Parking description:Garage Door Opener, Garage Faces Rear
- Garage spaces:3
New listings near 2801 Bismarck Avenue
- New
 $169,900Active3 beds 2 baths1,115 sq. ft.
2801 Browning Street, Amarillo, TX 79103
MLS# 26-8914Listed by: KELLER WILLIAMS REALTY AMARILLO - New
 $55,000Active0 Acres
1651 Blakely Hollow Drive, Amarillo, TX 79124
MLS# 26-8907Listed by: WEST TEXAS REALTY GROUP - New
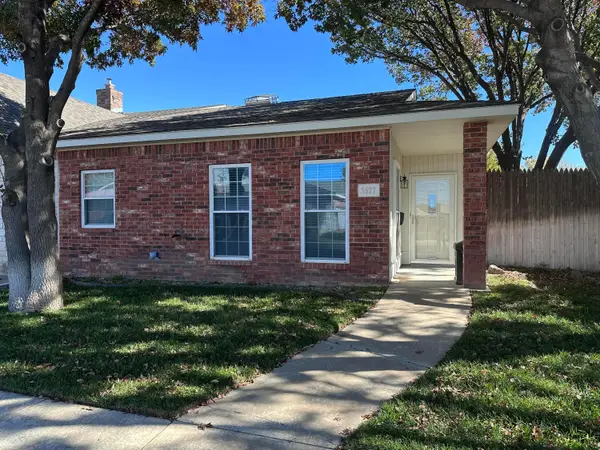 $249,000Active2 beds 2 baths1,616 sq. ft.
3527 W Point Drive, Amarillo, TX 79121-1757
MLS# 26-8911Listed by: JUSTUS LEAGUE REALTY - New
 $269,900Active3 beds 2 baths1,394 sq. ft.
2005 SW 59th Avenue, Amarillo, TX 79118-7863
MLS# 26-8912Listed by: MORELAND REAL ESTATE GROUP - New
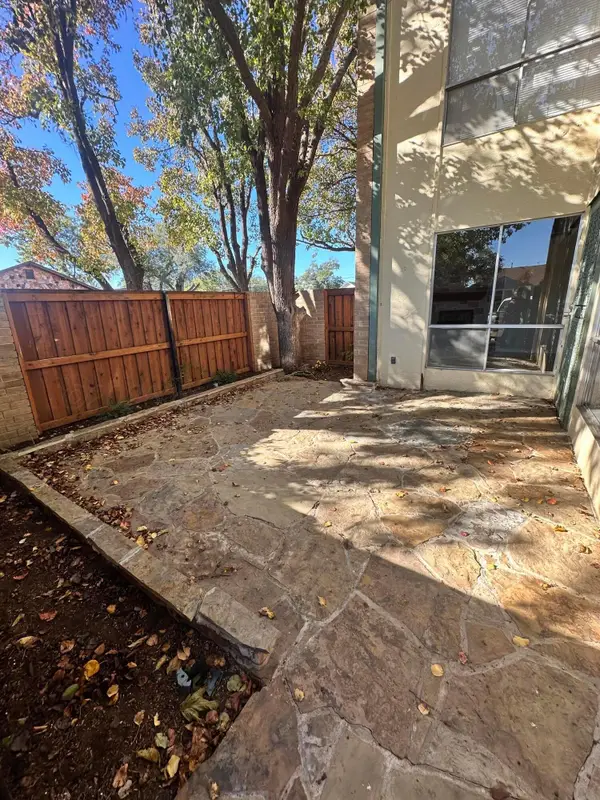 $130,000Active2 beds 2 baths983 sq. ft.
2400 S Polk- Unit 120 Street, Amarillo, TX 79109-2856
MLS# 26-8898Listed by: PACE REALTY GROUP - New
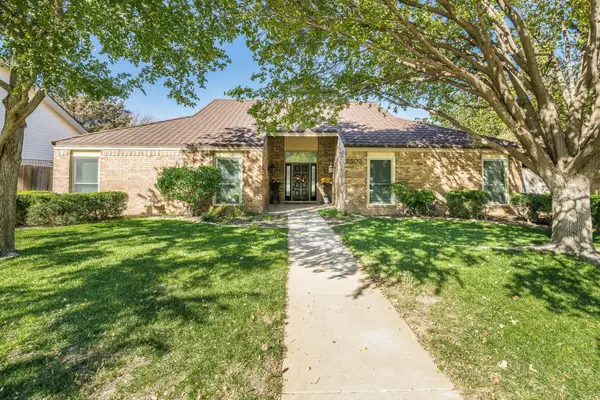 $335,000Active3 beds 2 baths2,176 sq. ft.
6802 Cloud Crest Drive, Amarillo, TX 79124-1403
MLS# 26-8902Listed by: KELLER WILLIAMS REALTY AMARILLO - New
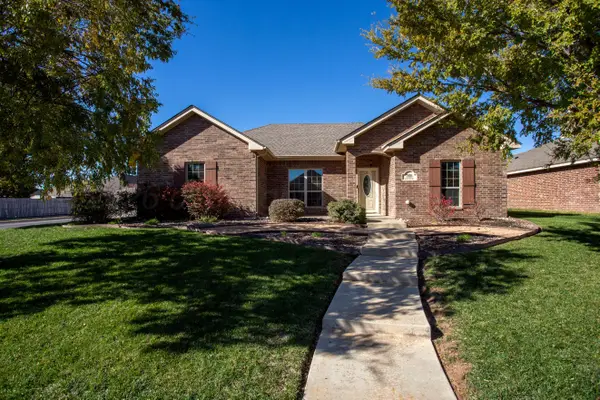 $310,000Active3 beds 2 baths1,603 sq. ft.
7916 Shreveport Drive, Amarillo, TX 79118
MLS# 26-8904Listed by: LYONS REALTY - New
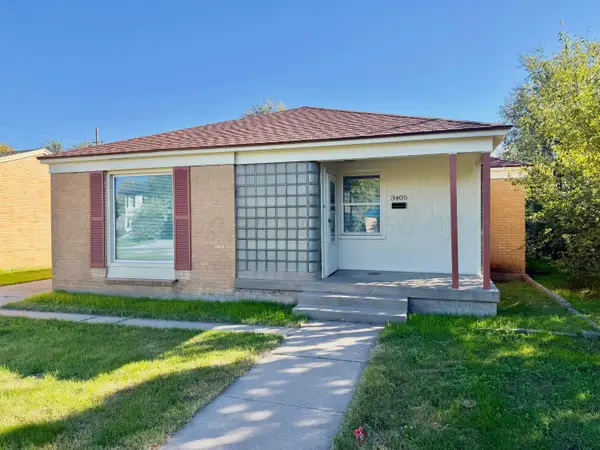 $150,000Active2 beds 1 baths1,033 sq. ft.
3405 S Hayden Street, Amarillo, TX 79109-4907
MLS# 26-8894Listed by: LARRY BROWN, REALTORS - New
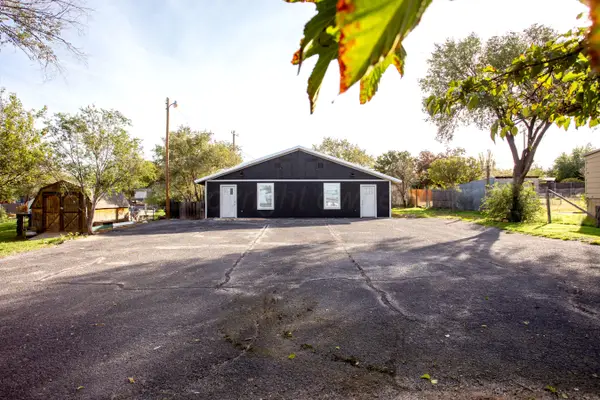 $275,000Active-- beds -- baths1,920 sq. ft.
7612 River Road, Amarillo, TX 79108
MLS# 26-8897Listed by: MORELAND REAL ESTATE GROUP


Protect your home and budget from life's surprises with an Assurant Home Warranty, backed by a partner that supports you through every step of homeownership. Explore Plans.
© 2023 - 2026 ERA Franchise Systems LLC. All rights reserved. ERA Franchise Systems LLC fully supports the principles of the Fair Housing Act and the Equal Opportunity Act. ERA, ERA Real Estate powered, and their respective logos are registered service marks of ERA Franchise Systems LLC. Each office is independently owned and operated.