
2903 S Seminole Street, Amarillo, TX 79103
Local realty services provided by:ERA Courtyard Real Estate
2903 S Seminole Street,Amarillo, TX 79103
$165,000
- 4 Beds
- 1 Baths
- 1,348 sq. ft.
- Single family
- Active
Listed by: ayvrie dixon
Office: green door group, llc.
MLS#:26-8265
Source:TX_AAOR
Price summary
- Price:$165,000
- Price per sq. ft.:$122.4
About this home
Discover the possibilities at 2903 S Seminole Street in Amarillo, TX! This 4-bedroom, 1-bath home offers comfortable living space with an open-concept layout and wood-look flooring throughout the main living areas. The kitchen features white cabinetry, ample counter space, and a large wood-topped island with seating. Additional highlights include spacious bedrooms, & ceiling fans. Outside, enjoy an expansive backyard with mature shade trees, a storage shed, patio space, and plenty of room for outdoor entertaining. A covered front porch, partial metal privacy fencing, and additional front parking add to the home's appeal. Explore the space and possibilities this Amarillo property has to offer!
Contact an agent
Home facts
- Year built:1958
- Listing ID #:26-8265
- Added:1 day(s) ago
- Updated:October 19, 2026 at 11:55 PM
Rooms and interior
- Bedrooms:4
- Total bathrooms:1
- Full bathrooms:1
- Kitchen Description:Pantry, Range
- Living area:1,348 sq. ft.
Heating and cooling
- Cooling:Central Air
- Heating:Central
- Central air:Yes
Structure and exterior
- Year built:1958
- Building area:1,348 sq. ft.
- Foundation Description:Pier & Beam
Schools
- High school:Caprock
- Middle school:Bowie
- Elementary school:Oak Dale
Utilities
- Water:City
- Sewer:City
Finances and disclosures
- Price:$165,000
- Price per sq. ft.:$122.4
Features and amenities
- Appliances:Range
- Laundry features:Bathroom
- Amenities:Living Areas
New listings near 2903 S Seminole Street
- New
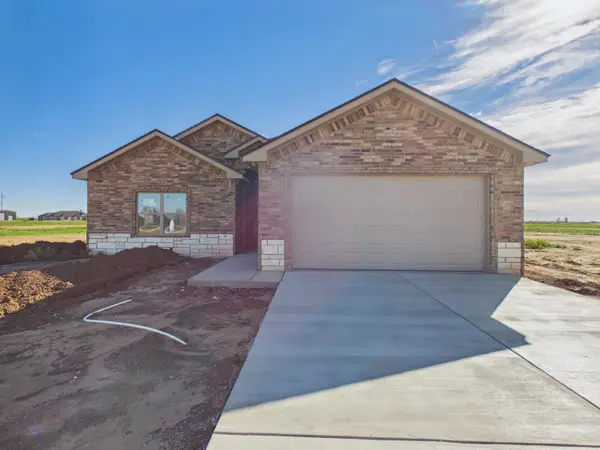 $345,000Active3 beds 2 baths
1051 Harrowby Cl., Amarillo, TX 79124
MLS# 26-8270Listed by: KELLER WILLIAMS REALTY AMARILLO - New
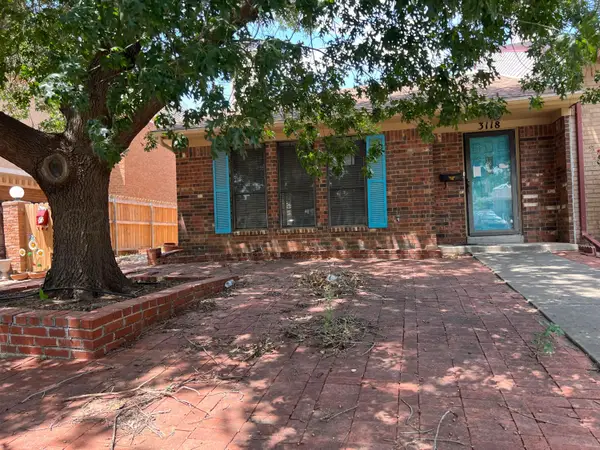 $135,000Active2 beds 2 baths1,311 sq. ft.
3118 SW 28th Avenue, Amarillo, TX 79109
MLS# 26-8272Listed by: OUR TEXAS REAL ESTATE - New
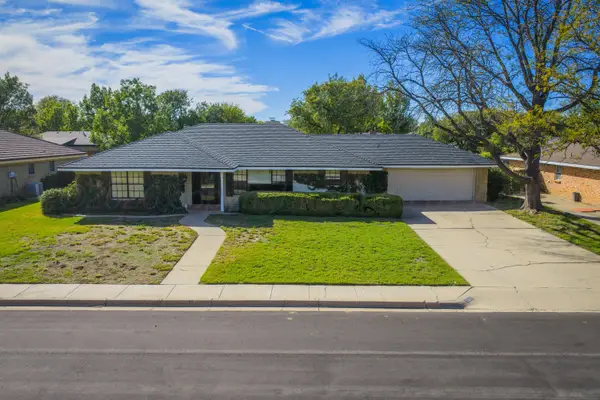 $335,000Active3 beds 2 baths2,535 sq. ft.
3510 Langtry Drive, Amarillo, TX 79109-3924
MLS# 26-8260Listed by: ALL DIRECTIONS REAL ESTATE - New
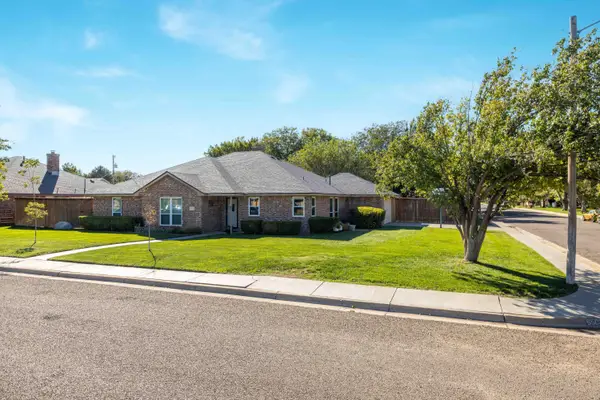 $335,000Active3 beds 2 baths2,119 sq. ft.
6500 Sierra Court, Amarillo, TX 79109
MLS# 26-8262Listed by: LLANO REALTY, LLC - New
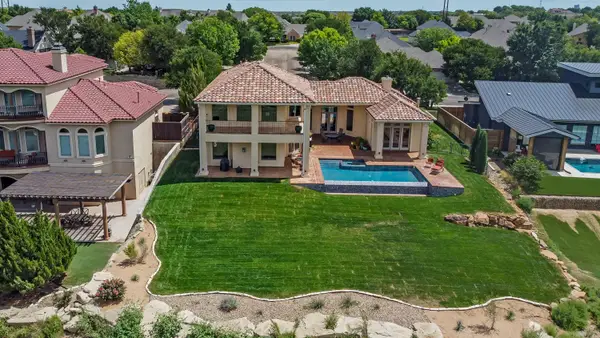 $825,000Active3 beds 3 baths3,497 sq. ft.
13 Prestwick Lane, Amarillo, TX 79124
MLS# 26-8263Listed by: KELLER WILLIAMS REALTY AMARILLO - New
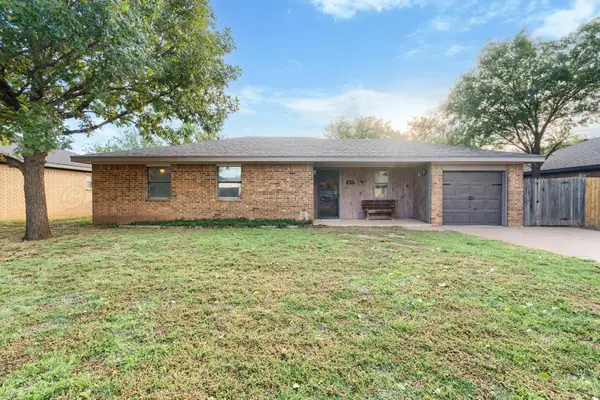 $185,000Active3 beds 2 baths1,249 sq. ft.
8111 Marni Trail, Amarillo, TX 79110
MLS# 26-8266Listed by: PALO DURO REAL ESTATE - New
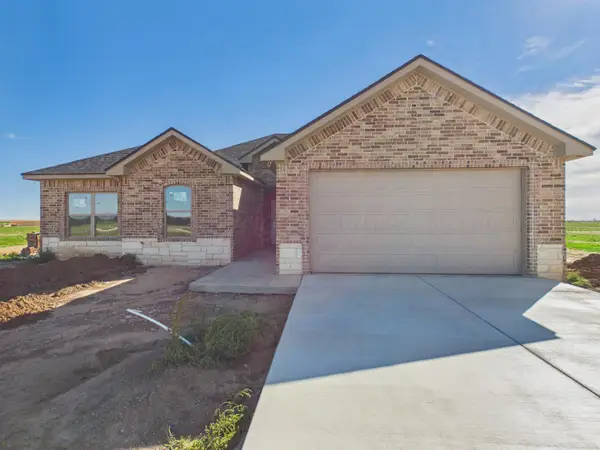 $345,000Active3 beds 2 baths
1001 Harrowby Close, Amarillo, TX 79124-0071
MLS# 26-8259Listed by: KELLER WILLIAMS REALTY AMARILLO - New
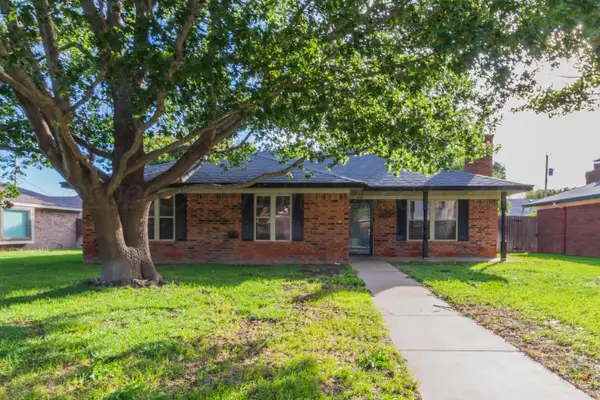 $238,000Active3 beds 2 baths1,465 sq. ft.
5705 Winkler Drive, Amarillo, TX 79109-7136
MLS# 26-8258Listed by: COLDWELL BANKER FIRST EQUITY - New
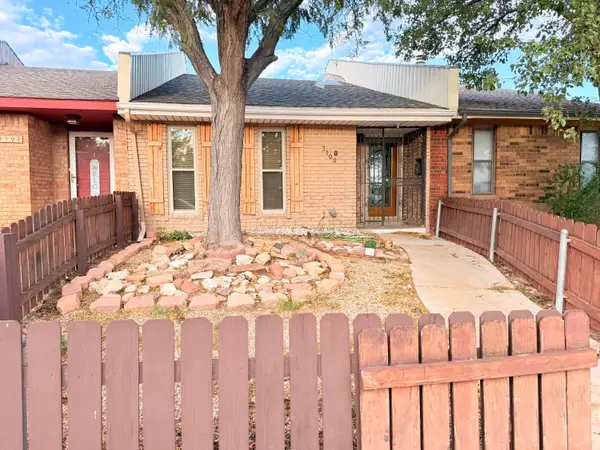 $125,000Active2 beds 2 baths
3100 Janet Unit B Drive, Amarillo, TX 79109
MLS# 26-8256Listed by: REGAL, REALTORS


Protect your home and budget from life's surprises with an Assurant Home Warranty, backed by a partner that supports you through every step of homeownership. Explore Plans.
© 2023 - 2026 ERA Franchise Systems LLC. All rights reserved. ERA Franchise Systems LLC fully supports the principles of the Fair Housing Act and the Equal Opportunity Act. ERA, ERA Real Estate powered, and their respective logos are registered service marks of ERA Franchise Systems LLC. Each office is independently owned and operated.