
6500 Sierra Court, Amarillo, TX 79109
Local realty services provided by:ERA Courtyard Real Estate
6500 Sierra Court,Amarillo, TX 79109
$335,000
- 3 Beds
- 2 Baths
- 2,119 sq. ft.
- Single family
- Active
Listed by: cassie small
Office: llano realty, llc.
MLS#:26-8262
Source:TX_AAOR
Price summary
- Price:$335,000
- Price per sq. ft.:$158.09
About this home
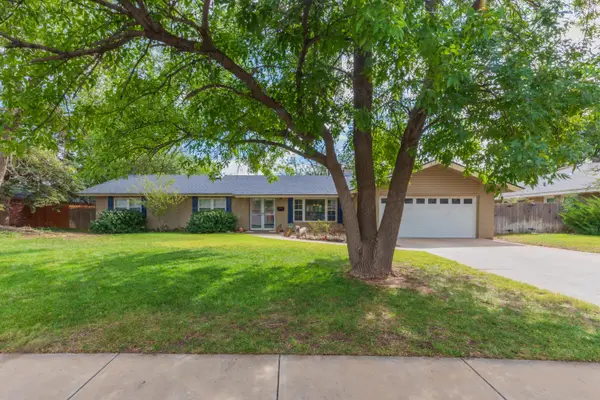
Welcome to this beautiful 3-bedroom, 2-bath home with a 2-car garage, situated on a very spacious corner lot in a quiet cul-de-sac! Featuring an inviting open floor plan, this home offers numerous updates throughout and abundant cabinet space. . Enjoy a dual sided fireplace in the living room that opens to an additional living space/sun room. The backyard is a true oasis with an extended patio, perfect for entertaining or relaxing outdoors, along with a privacy fence with 8' post along the back and 7' sides and two storage buildings. An underground storm shelter in the garage provides added peace of mind! Per seller: updates including newer windows, floors, fresh paint and a desirable lot-and-a-half setting, this home has so much to offer!
Contact an agent
Home facts
- Year built:1993
- Listing ID #:26-8262
- Added:1 day(s) ago
- Updated:October 21, 2026 at 08:00 PM
Rooms and interior
- Bedrooms:3
- Total bathrooms:2
- Full bathrooms:2
- Dining Description:Dining Room - Kit Cm
- Kitchen Description:Dishwasher, Disposal, Microwave, Oven, Range
- Living area:2,119 sq. ft.
Heating and cooling
- Cooling:Central Air, Electric
- Heating:Central, Natural gas
- Central air:Yes
Structure and exterior
- Year built:1993
- Building area:2,119 sq. ft.
- Lot Features:Corner Lot, Cul-De-Sac
- Construction Materials:Brick Veneer
- Foundation Description:Slab
Schools
- High school:West Plains High School
- Middle school:Greenways/West Plains
- Elementary school:Arden Road
Utilities
- Water:City
- Sewer:City
Finances and disclosures
- Price:$335,000
- Price per sq. ft.:$158.09
Features and amenities
- Appliances:Dishwasher, Disposal, Microwave, Oven, Range
- Laundry features:Hook-Up Electric, Utility Room
- Amenities:Isolated Master, Living Areas, Skylight(s)
Parking
- Parking description:Garage Door Opener, Garage Faces Side
- Garage spaces:2
New listings near 6500 Sierra Court
- New
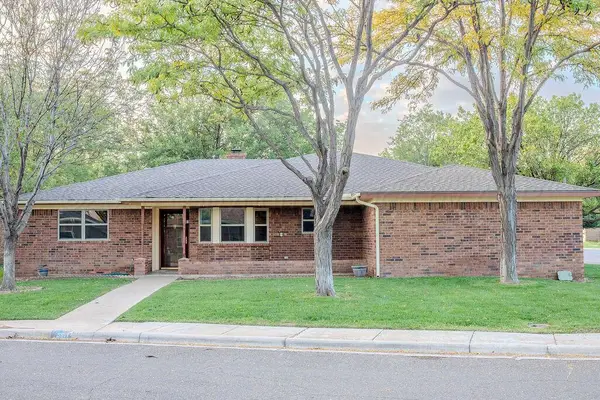 $294,900Active3 beds 2 baths2,134 sq. ft.
5617 Purdue, Amarillo, TX 79109-5822
MLS# 26-8315Listed by: GILLISPIE LAND GROUP, LLC - New
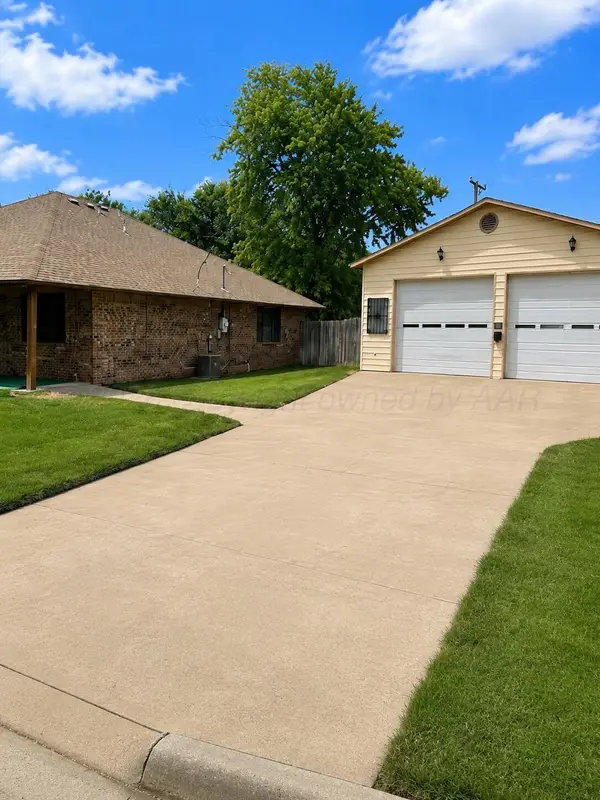 $189,000Active2 beds 2 baths1,218 sq. ft.
906 N Fairmont Street, Amarillo, TX 79106
MLS# 26-8311Listed by: WIECK REALTY, INC. - New
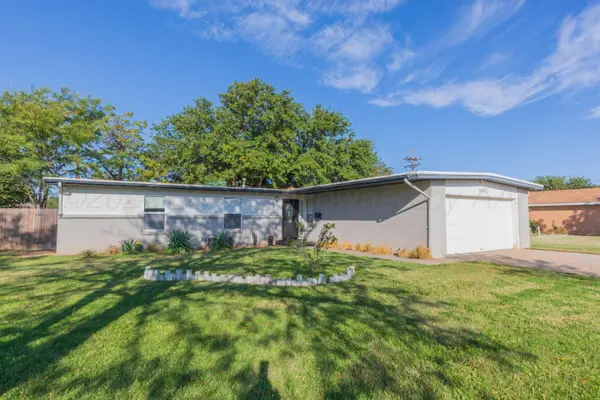 $238,500Active4 beds 2 baths1,926 sq. ft.
3402 Hancock Street, Amarillo, TX 79109-4117
MLS# 26-8307Listed by: COLDWELL BANKER FIRST EQUITY - New
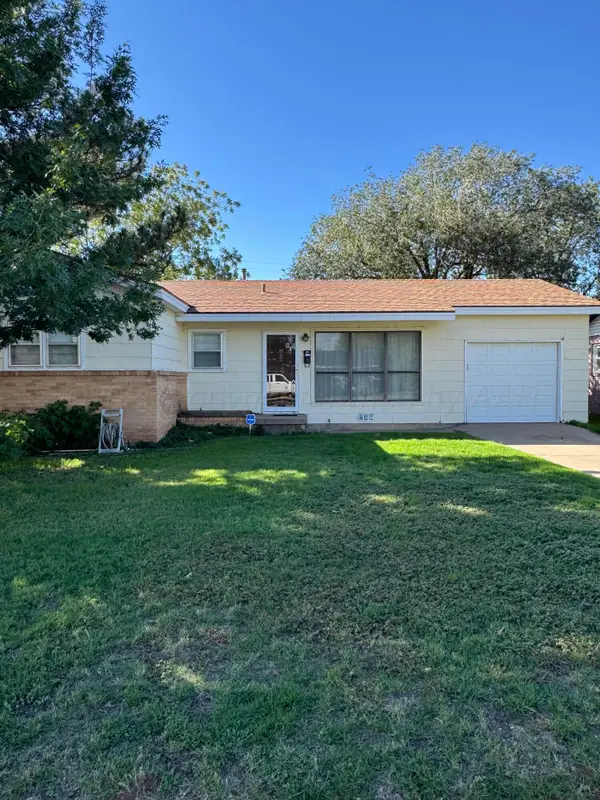 $150,000Active3 beds 1 baths1,040 sq. ft.
5010 Leigh Avenue, Amarillo, TX 79110-3313
MLS# 26-8308Listed by: COLDWELL BANKER FIRST EQUITY - New
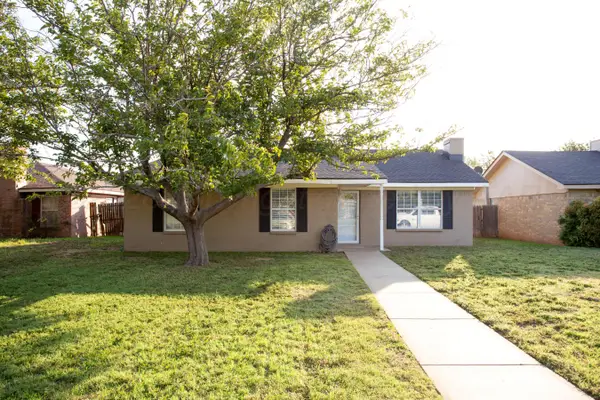 $237,500Active4 beds 3 baths1,740 sq. ft.
1317 Buena Vista, Amarillo, TX 79106-4312
MLS# 26-8303Listed by: CROSSPOINT REAL ESTATE GROUP - New
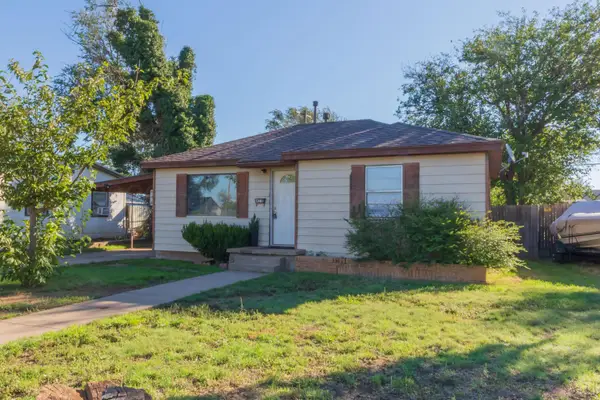 $100,000Active2 beds 1 baths
4511 S Bonham Street, Amarillo, TX 79110
MLS# 26-8302Listed by: ROCKONE REALTY, LLC - New
 $170,000Active2 beds 1 baths
111 N Palo Duro Street, Amarillo, TX 79106
MLS# 26-8300Listed by: FATHOM REALTY, LLC - New
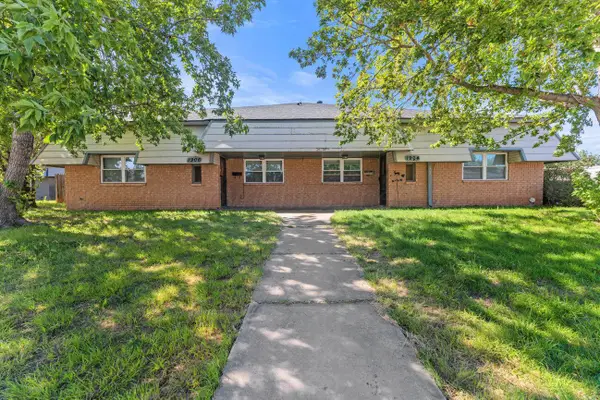 $310,000Active-- beds -- baths
1904 Kirkland Drive, Amarillo, TX 79106
MLS# 26-8296Listed by: KELLER WILLIAMS REALTY AMARILLO - New
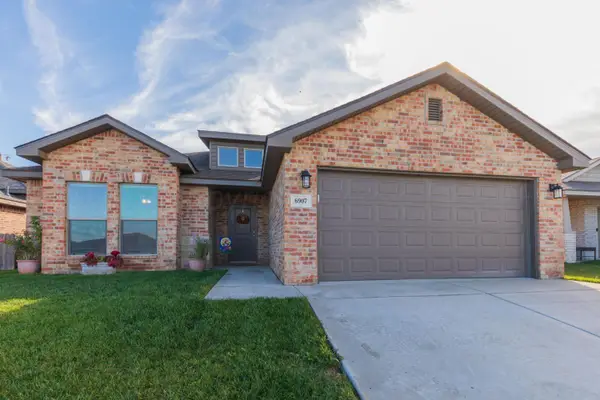 $280,000Active3 beds 2 baths1,631 sq. ft.
6907 Mercury Trail, Amarillo, TX 79118-1265
MLS# 26-8290Listed by: COLDWELL BANKER FIRST EQUITY - New
 $315,000Active3 beds 2 baths2,131 sq. ft.
6209 Elmhurst Road, Amarillo, TX 79106
MLS# 26-8291Listed by: BERKSHIRE HATHAWAY HOMESERVICES PREMIER PROPERTIES


Protect your home and budget from life's surprises with an Assurant Home Warranty, backed by a partner that supports you through every step of homeownership. Explore Plans.
© 2023 - 2026 ERA Franchise Systems LLC. All rights reserved. ERA Franchise Systems LLC fully supports the principles of the Fair Housing Act and the Equal Opportunity Act. ERA, ERA Real Estate powered, and their respective logos are registered service marks of ERA Franchise Systems LLC. Each office is independently owned and operated.