
2904 S Monroe Street, Amarillo, TX 79109
Local realty services provided by:ERA Courtyard Real Estate
Listed by: haley sutter
Office: 2015 real estate, llc.
MLS#:26-8681
Source:TX_AAOR
Price summary
- Price:$235,000
- Price per sq. ft.:$102.35
About this home
NOT YOUR AVERAGE COOKIE-CUTTER HOME! If you love original hardwood floors, timeless character, and room to spread out, this move in ready Oliver Eakle beauty deserves a look! Located on a tree-lined street, this BRICK 3 bedroom, 2 bathroom home for sale in Amarillo blends classic charm with modern touches! Original HARDWOOD floors, beautiful wood trim, and a classic pedestal sink preserve its character, while neutral paint and central heat & air offer everyday comfort. TWO spacious living areas, one with a FIREPLACE, offer plenty of room to relax or entertain. Need a home office? The LIBRARY offers endless possibilities! An attached TANDEM 2-car garage leads into a spacious WORKSHOP, perfect for projects, hobbies, or extra storage. CLASS 4 ROOF, covered patio, & charming yard!
Contact an agent
Home facts
- Year built:1944
- Listing ID #:26-8681
- Added:6 day(s) ago
- Updated:November 12, 2026 at 02:07 AM
Rooms and interior
- Bedrooms:3
- Total bathrooms:2
- Full bathrooms:2
- Dining Description:Dining Room - Kit Cm
- Kitchen Description:Dishwasher, Range, Trash Compactor
- Living area:2,296 sq. ft.
Heating and cooling
- Cooling:Central Air, Electric
- Heating:Central, Natural gas
- Central air:Yes
Structure and exterior
- Year built:1944
- Building area:2,296 sq. ft.
- Lot area:0.18 Acres
- Construction Materials:Brick Veneer
- Exterior Features:Dog Run
- Foundation Description:Pier & Beam, Slab
Schools
- High school:Tascosa
- Middle school:Austin
- Elementary school:Wolflin
Utilities
- Water:City
- Sewer:City
Finances and disclosures
- Price:$235,000
- Price per sq. ft.:$102.35
Features and amenities
- Appliances:Dishwasher, Range, Trash Compactor
- Laundry features:Hook-Up Electric, Utility Room
- Amenities:Isolated Master, Living Areas, Skylight(s)
Parking
- Parking description:Additional Parking, Garage Faces Front
- Garage spaces:2
New listings near 2904 S Monroe Street
- New
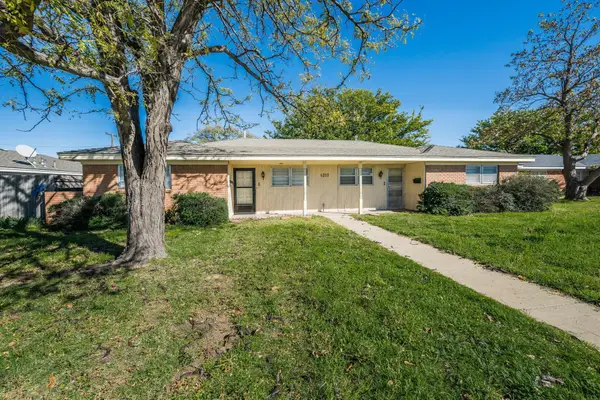 $240,000Active-- beds -- baths
4203 Tulia Drive, Amarillo, TX 79109
MLS# 26-8868Listed by: KELLER WILLIAMS REALTY AMARILLO - New
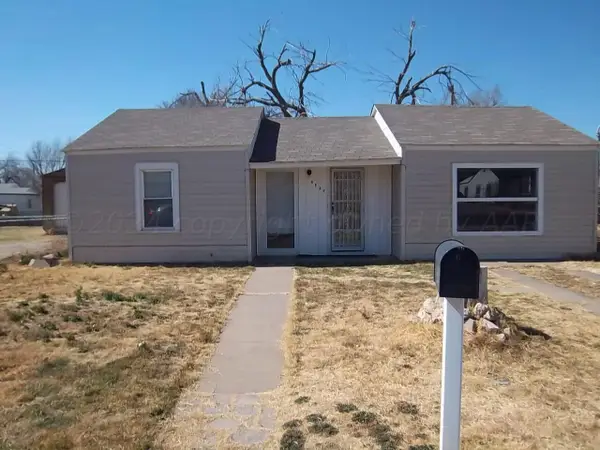 $99,000Active2 beds 1 baths892 sq. ft.
1405 N Marrs Street, Amarillo, TX 79107
MLS# 26-8860Listed by: EXECUTIVE REALTY - New
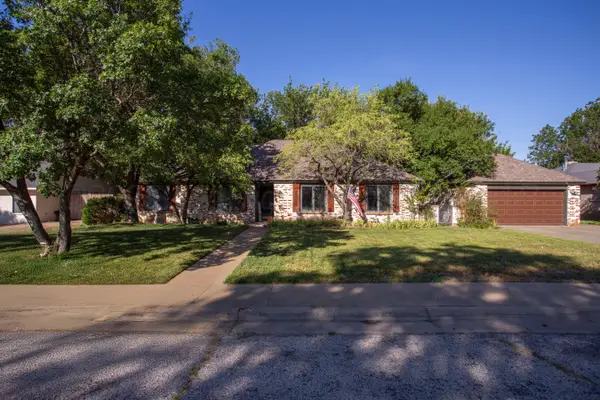 $455,500Active5 beds 3 baths3,371 sq. ft.
3512 Bremond Drive, Amarillo, TX 79109-4014
MLS# 26-8859Listed by: MORELAND REAL ESTATE GROUP - New
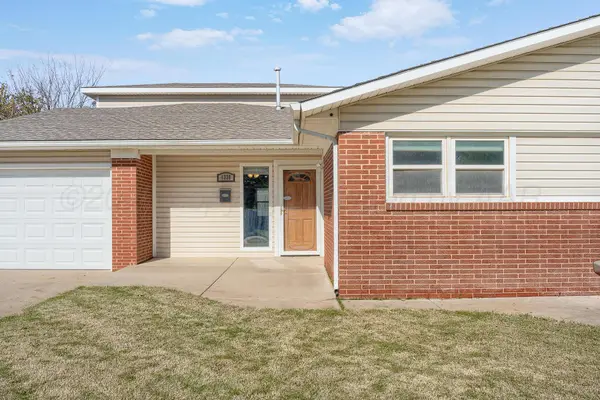 $300,000Active4 beds 2 baths2,330 sq. ft.
4330 Mesa Circle, Amarillo, TX 79109-5314
MLS# 26-8854Listed by: PALO DURO REAL ESTATE - New
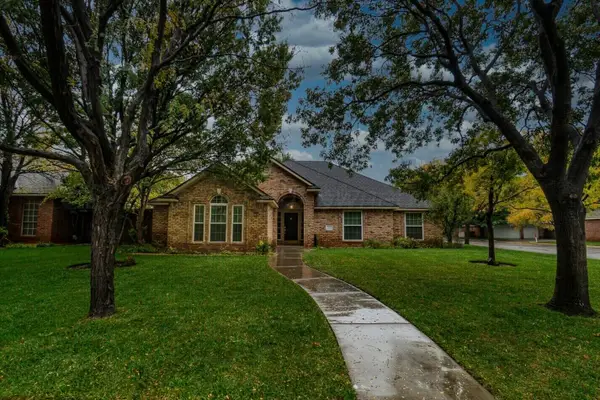 $395,000Active3 beds 2 baths2,032 sq. ft.
7309 Ashland, Amarillo, TX 79119-6430
MLS# 26-8837Listed by: GLENN CROWDER REAL ESTATE - New
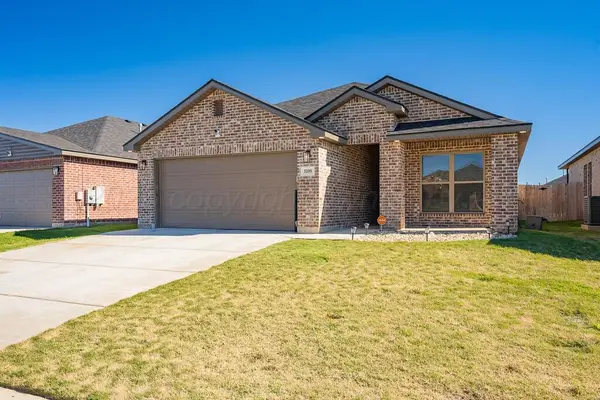 $315,000Active4 beds 2 baths
3109 Flycatcher Road, Amarillo, TX 79124-2265
MLS# 26-8842Listed by: KELLER WILLIAMS REALTY AMARILLO - New
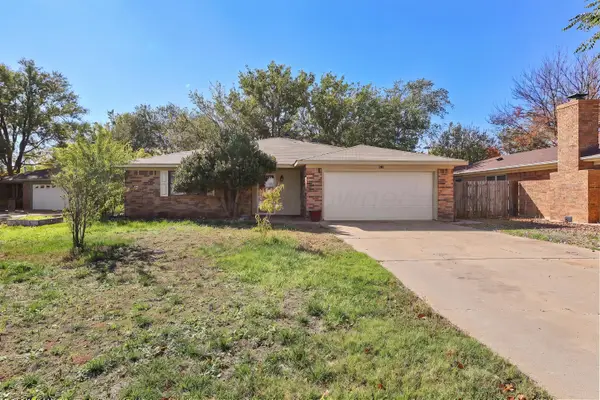 $215,000Active3 beds 2 baths1,902 sq. ft.
5613 Purdue Street, Amarillo, TX 79109-5822
MLS# 26-8849Listed by: KELLER WILLIAMS REALTY AMARILLO - New
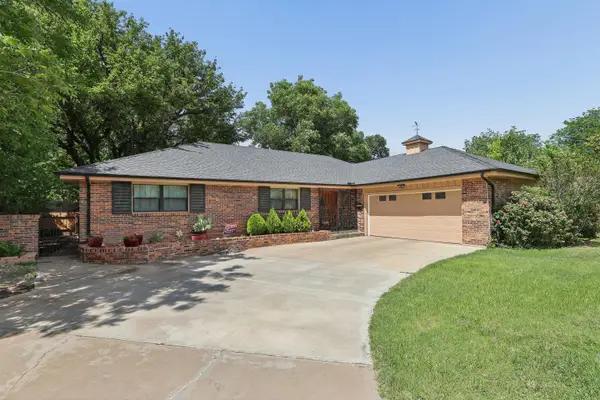 $305,000Active4 beds 2 baths2,362 sq. ft.
4410 Olsen Boulevard, Amarillo, TX 79106-6041
MLS# 26-8831Listed by: KELLER WILLIAMS REALTY AMARILLO - New
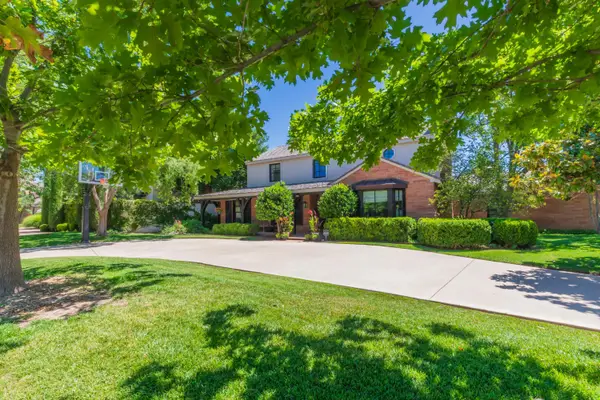 $785,000Active5 beds 5 baths4,036 sq. ft.
2819 S Hughes Street, Amarillo, TX 79109
MLS# 26-8832Listed by: MORELAND REAL ESTATE GROUP - New
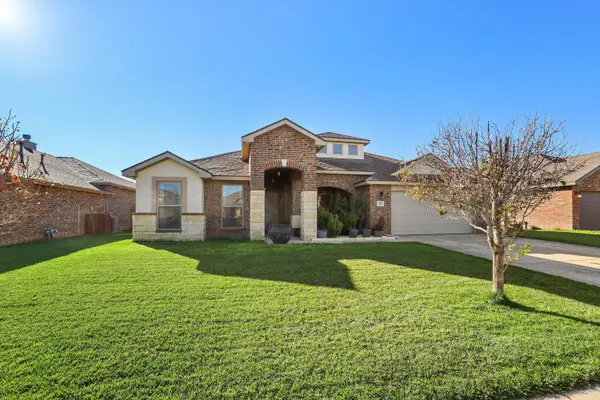 $395,000Active4 beds 3 baths2,586 sq. ft.
9205 Rockwood Drive, Amarillo, TX 79119
MLS# 26-8833Listed by: KELLER WILLIAMS REALTY AMARILLO


Protect your home and budget from life's surprises with an Assurant Home Warranty, backed by a partner that supports you through every step of homeownership. Explore Plans.
© 2023 - 2026 ERA Franchise Systems LLC. All rights reserved. ERA Franchise Systems LLC fully supports the principles of the Fair Housing Act and the Equal Opportunity Act. ERA, ERA Real Estate powered, and their respective logos are registered service marks of ERA Franchise Systems LLC. Each office is independently owned and operated.