
3000 Fleetwood Unit C-3, Amarillo, TX 79109-3258
Local realty services provided by:ERA Courtyard Real Estate
3000 Fleetwood Unit C-3,Amarillo, TX 79109-3258
$150,000
- 2 Beds
- 2 Baths
- 1,112 sq. ft.
- Single family
- Active
Listed by: bailey pickering
Office: wellborn real estate
MLS#:26-9007
Source:TX_AAOR
Price summary
- Price:$150,000
- Price per sq. ft.:$134.89
- Monthly HOA dues:$337
About this home
Welcome to this beautifully updated 2-bedroom, 2-bathroom condo offering comfortable, low-maintenance living! Recent improvements include fresh paint, new flooring throughout the entire home, updated electrical switches, new window blinds, and a new water heater. Enjoy the benefits of HOA-maintained exteriors and beautifully landscaped grounds featuring mature trees, scenic walkways, charming bridges, and peaceful ponds. Residents also have access to a community swimming pool and clubhouse. With its extensive updates and wonderful community amenities, this move-in-ready condo is a great place to call home!
Contact an agent
Home facts
- Year built:1978
- Listing ID #:26-9007
- Added:1 day(s) ago
- Updated:November 18, 2026 at 05:06 PM
Rooms and interior
- Bedrooms:2
- Total bathrooms:2
- Full bathrooms:2
- Kitchen Description:Dishwasher, Range, Refrigerator
- Living area:1,112 sq. ft.
Heating and cooling
- Cooling:Central Air
- Heating:Natural gas
- Central air:Yes
Structure and exterior
- Year built:1978
- Building area:1,112 sq. ft.
- Construction Materials:Brick Veneer
- Foundation Description:Slab
Schools
- High school:Tascosa
- Middle school:Austin
- Elementary school:Olsen Park
Utilities
- Water:City
- Sewer:City
Finances and disclosures
- Price:$150,000
- Price per sq. ft.:$134.89
Features and amenities
- Appliances:Dishwasher, Range, Refrigerator
- Laundry features:Hook-Up Electric, Utility Room
- Amenities:Living Areas
- Pool features:Community
Parking
- Parking description:Garage Faces Rear
- Garage spaces:1
New listings near 3000 Fleetwood Unit C-3
- New
 $300,000Active3 beds 2 baths1,878 sq. ft.
1101 Fox Hollow Avenue, Amarillo, TX 79108
MLS# 26-9005Listed by: KELLER WILLIAMS REALTY AMARILLO - New
 $380,000Active4 beds 2 baths2,742 sq. ft.
5711 Nicholas Drive, Amarillo, TX 79109-7445
MLS# 26-9004Listed by: LYONS REALTY - Open Sun, 2 to 4pmNew
 $229,000Active3 beds 2 baths2,061 sq. ft.
7208 Jameson Road, Amarillo, TX 79106
MLS# 26-9001Listed by: KELLER WILLIAMS REALTY AMARILLO - New
 $425,000Active3 beds 2 baths2,397 sq. ft.
7501 Countryside Drive, Amarillo, TX 79119
MLS# 26-8996Listed by: KELLER WILLIAMS REALTY AMARILLO - New
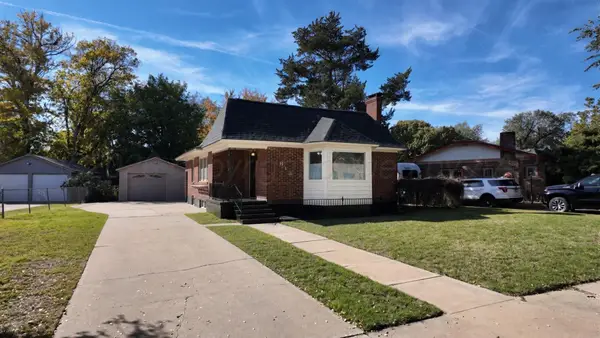 $174,000Active2 beds 1 baths
813 Sunset Terrace, Amarillo, TX 79106
MLS# 26-8992Listed by: TRUE HAVEN LAND & HOME REALTY - New
 $235,000Active3 beds 2 baths1,456 sq. ft.
4706 Gloster Street, Amarillo, TX 79118
MLS# 26-8993Listed by: COLDWELL BANKER FIRST EQUITY - New
 $340,000Active3 beds 2 baths1,958 sq. ft.
2209 S Lipscomb Street, Amarillo, TX 79109-2238
MLS# 26-8995Listed by: MORELAND REAL ESTATE GROUP - Open Sun, 2 to 4pmNew
 $339,900Active3 beds 3 baths2,311 sq. ft.
3704 Montague Drive, Amarillo, TX 79109-3942
MLS# 26-8991Listed by: KELLER WILLIAMS REALTY AMARILLO - New
 $299,000Active3 beds 2 baths2,047 sq. ft.
2320 Judy Street, Amarillo, TX 79106-4730
MLS# 26-8983Listed by: COLDWELL BANKER FIRST EQUITY


Protect your home and budget from life's surprises with an Assurant Home Warranty, backed by a partner that supports you through every step of homeownership. Explore Plans.
© 2023 - 2026 ERA Franchise Systems LLC. All rights reserved. ERA Franchise Systems LLC fully supports the principles of the Fair Housing Act and the Equal Opportunity Act. ERA, ERA Real Estate powered, and their respective logos are registered service marks of ERA Franchise Systems LLC. Each office is independently owned and operated.