
3101 S Bivins Street, Amarillo, TX 79103-4608
Local realty services provided by:ERA Courtyard Real Estate
3101 S Bivins Street,Amarillo, TX 79103-4608
$179,900
- 3 Beds
- 2 Baths
- 1,234 sq. ft.
- Single family
- Active
Listed by: sara middlebrook, katie joy wieck
Office: wieck realty, inc.
MLS#:26-6176
Source:TX_AAOR
Price summary
- Price:$179,900
- Price per sq. ft.:$145.79
About this home
Welcome Home! Check out this beautifully update home located on corner lot. This home has been well taken care for and features mature landscaping, a well maintained yard, sprinkler system and privacy fence. Per seller: New roof in 2017, replaced HVAC 2018 inside and outside. Newer venal floors in 2018 and new hot water heater in 2024!
Whether you're looking for the perfect place to call home or a great investment property to add to your portfolio, this one checks all boxes. With wonderful curb appeal and thoughtful updates throughout, you won't want to miss it!
Contact an agent
Home facts
- Year built:1977
- Listing ID #:26-6176
- Added:58 day(s) ago
- Updated:September 29, 2026 at 02:58 AM
Rooms and interior
- Bedrooms:3
- Total bathrooms:2
- Full bathrooms:1
- Kitchen Description:Dishwasher, Range
- Living area:1,234 sq. ft.
Heating and cooling
- Cooling:Central Air, Electric
- Heating:Electric
- Central air:Yes
Structure and exterior
- Year built:1977
- Building area:1,234 sq. ft.
- Lot Features:Corner Lot
- Construction Materials:Brick Veneer
Schools
- High school:Caprock
- Middle school:Bowie
- Elementary school:Lawndale
Utilities
- Water:City
- Sewer:City
Finances and disclosures
- Price:$179,900
- Price per sq. ft.:$145.79
Features and amenities
- Appliances:Dishwasher, Range
- Laundry features:Garage
Parking
- Parking description:Garage Door Opener, Garage Faces Side
- Garage spaces:2
New listings near 3101 S Bivins Street
- New
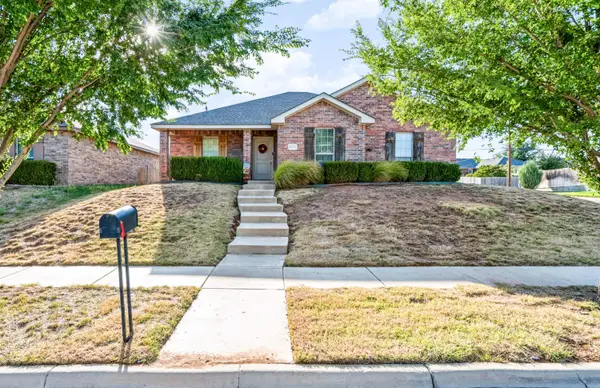 $240,000Active4 beds 2 baths1,479 sq. ft.
4500 S Williams Street, Amarillo, TX 79118-6744
MLS# 26-7754Listed by: KELLER WILLIAMS REALTY AMARILLO - New
 $185,000Active4 beds 2 baths
820 Russell Street, Amarillo, TX 79104
MLS# 26-7757Listed by: COPPER PLAINS REALTY, LLC - Open Sat, 2 to 4pmNew
 $169,000Active3 beds 2 baths1,456 sq. ft.
3000 Fleetwood #d-7, Amarillo, TX 79109-3258
MLS# 26-7719Listed by: KELLER WILLIAMS REALTY AMARILLO - Open Sun, 2 to 4pmNew
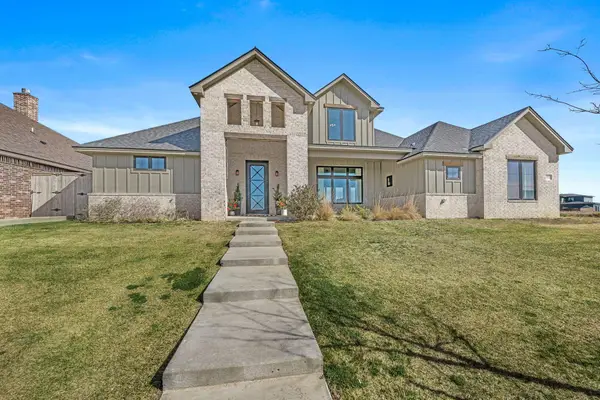 $575,000Active4 beds 3 baths2,971 sq. ft.
5602 Hillstone Avenue, Amarillo, TX 79118-1734
MLS# 26-7750Listed by: KELLER WILLIAMS REALTY AMARILLO - New
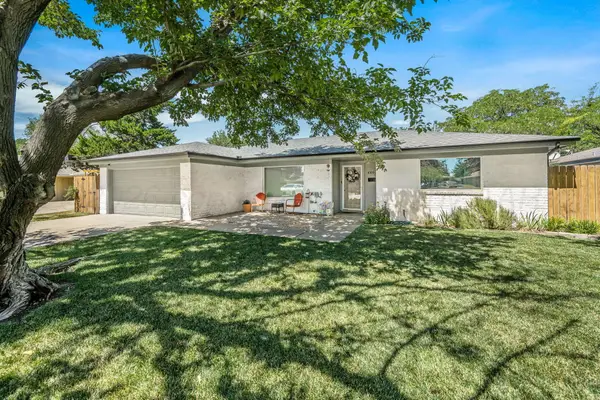 $256,900Active3 beds 2 baths1,721 sq. ft.
6002 Palmetto Trail, Amarillo, TX 79106-3509
MLS# 26-7751Listed by: ADDRESSES OF AMARILLO, REALTORS - New
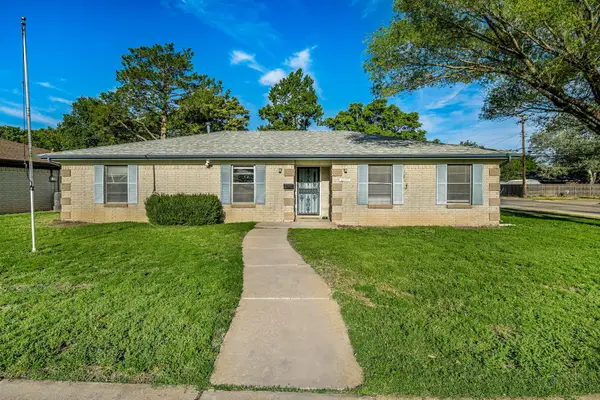 $212,000Active3 beds 2 baths
4700 Mesa Circle, Amarillo, TX 79109
MLS# 26-7752Listed by: ADDRESSES OF AMARILLO, REALTORS - New
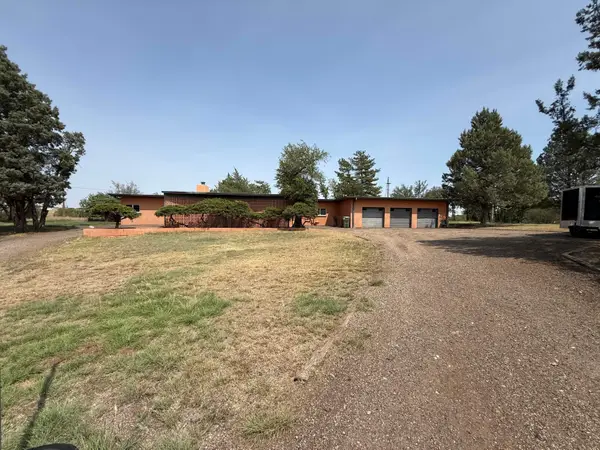 $1,025,000Active4 beds 2 baths1,240 sq. ft.
7450 N Western Street, Amarillo, TX 79124
MLS# 26-7753Listed by: ROCKONE REALTY, LLC - New
 $189,900Active3 beds 2 baths1,116 sq. ft.
5216 S Travis Street, Amarillo, TX 79110-3412
MLS# 26-7749Listed by: KELLER WILLIAMS REALTY AMARILLO - New
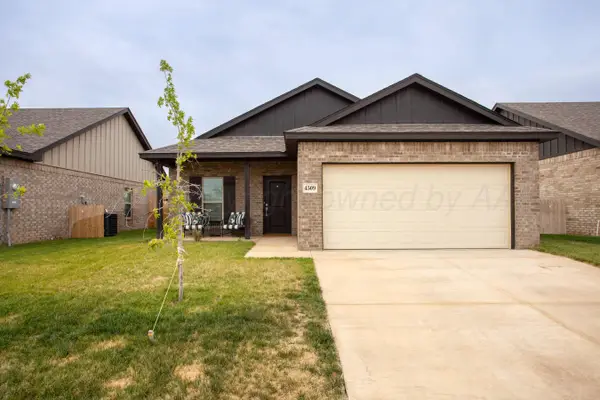 $259,900Active3 beds 2 baths1,559 sq. ft.
4509 Richardson Road, Amarillo, TX 79118
MLS# 26-7743Listed by: MORELAND REAL ESTATE GROUP - New
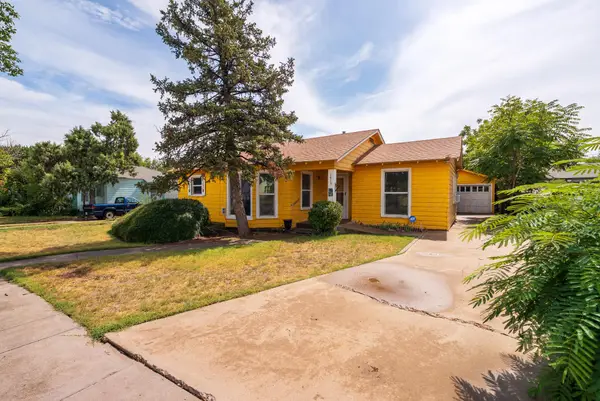 $130,000Active3 beds 2 baths1,542 sq. ft.
1415 SW 11th Avenue, Amarillo, TX 79101-3031
MLS# 26-7744Listed by: LORI HORNER REALTY GROUP


Protect your home and budget from life's surprises with an Assurant Home Warranty, backed by a partner that supports you through every step of homeownership. Explore Plans.
© 2023 - 2026 ERA Franchise Systems LLC. All rights reserved. ERA Franchise Systems LLC fully supports the principles of the Fair Housing Act and the Equal Opportunity Act. ERA, ERA Real Estate powered, and their respective logos are registered service marks of ERA Franchise Systems LLC. Each office is independently owned and operated.